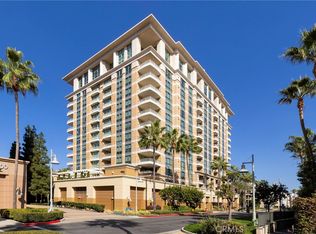
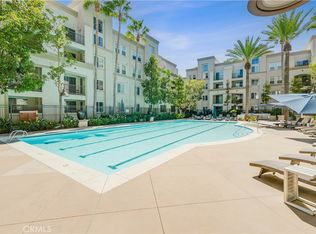
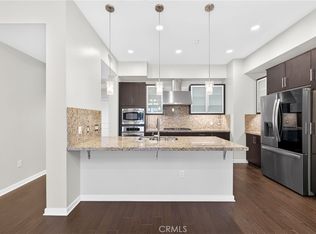
The most prestigous and full service high-end community in Orange County. Open designed provide roomy kitchen, living, baths and bedrooms' luxury space. High-quality cabinets and natural stone counters throughout the unit. Named brand appliances and hardware fixtures. Fireplace, separate laundry room, balcony. All in a flat level floor, no stair inside the unit. Bright and airy. Quiet yet close to UCI hospital, Hoag urgent care, several universities and John Wayne airport. Close to best steakhouse, restaurants, shoppings and all the premium Orange County can offer. HOA included elegant lobby, 24 hours concierge, manager on site, multiple elevators, private meeting room. Clubhouse, gym/ex room, card room. Wine tasting room, individual unit wine locker, assigned parking. Playground, Dock, outdoor cooking area, fire pit, barbecue area, picnic area, pool with barbecue kitchen eating area, rooftop Pool with spa/hot tub. earthquake insurance provided a peach in mind.
For sale
Listed by: UPCITY GROUP • INGRID HUANG • Contact: UPCITYGROUP@GMAIL.COM
Price cut: $80K (9/16)
$1,060,000
3044 Scholarship, Irvine, CA 92612
2beds
1,477sqft
Condominium
Built in 2008
-- sqft lot
$1,013,900 Zestimate®
$718/sqft
$1,813/mo HOA
What's special
- 258 days
- 337
- 13
Zillow last checked:
Listing updated:
Listed by:
INGRID HUANG DRE #01056314 UPCITYGROUP@GMAIL.COM,
UPCITY GROUP
Source: CRMLS,MLS#: CV25253009 Originating MLS: California Regional MLS
Originating MLS: California Regional MLSFacts & features
Interior
Bedrooms & bathrooms
- Bedrooms: 2
- Bathrooms: 2
- Full bathrooms: 2
- Main level bathrooms: 2
- Main level bedrooms: 2
Rooms
- Room types: Bedroom, Kitchen, Laundry, Loft, Living Room, Primary Bathroom, Primary Bedroom, Office, Other
Primary bedroom
- Features: Main Level Primary
Bedroom
- Features: All Bedrooms Down
Bedroom
- Features: Bedroom on Main Level
Bathroom
- Features: Bathtub, Dual Sinks, Enclosed Toilet, Full Bath on Main Level, Granite Counters, Soaking Tub, Separate Shower, Upgraded, Walk-In Shower
Kitchen
- Features: Granite Counters, Kitchen Island, Kitchen/Family Room Combo
Other
- Features: Walk-In Closet(s)
Heating
- Central, Fireplace(s)
Cooling
- Central Air
Appliances
- Included: Convection Oven, Dishwasher, Gas Cooktop, Disposal, Microwave, Refrigerator, Range Hood, Dryer, Washer
- Laundry: Washer Hookup, Inside, Laundry Room
Features
- Breakfast Bar, Balcony, Breakfast Area, Cathedral Ceiling(s), Granite Counters, Open Floorplan, Pantry, Recessed Lighting, All Bedrooms Down, Bedroom on Main Level, Loft, Main Level Primary, Primary Suite, Walk-In Closet(s)
- Flooring: Carpet, Stone
- Doors: Insulated Doors
- Windows: Blinds, Double Pane Windows
- Has fireplace: Yes
- Fireplace features: Living Room
- Common walls with other units/homes: 2+ Common Walls
Interior area
- Total interior livable area: 1,477 sqft
Property
Parking
- Total spaces: 2
- Parking features: Assigned, Community Structure
- Attached garage spaces: 2
Accessibility
- Accessibility features: Accessible Elevator Installed, No Stairs, Accessible Entrance
Features
- Levels: One
- Stories: 1
- Entry location: 1
- Patio & porch: Terrace
- Pool features: Association
- Has spa: Yes
- Spa features: Association
- Fencing: None
- Has view: Yes
- View description: City Lights, Neighborhood, Panoramic
Lot
- Features: 36-40 Units/Acre, Landscaped, Near Public Transit, Paved
Details
- Parcel number: 93069647
- Special conditions: Third Party Approval,Trust
Construction
Type & style
- Home type: Condo
- Architectural style: Modern
- Property subtype: Condominium
- Attached to another structure: Yes
Materials
- Roof: Common Roof
Condition
- New construction: No
- Year built: 2008
Utilities & green energy
- Sewer: Public Sewer
- Water: Public
- Utilities for property: Cable Available, Electricity Available, Natural Gas Connected, Phone Available, Sewer Connected, Water Connected
Community & HOA
Community
- Features: Street Lights, Sidewalks
- Security: Fire Sprinkler System, Key Card Entry, Smoke Detector(s)
- Subdivision: 3000 The Plaza (3plz)
HOA
- Has HOA: Yes
- Amenities included: Call for Rules, Clubhouse, Dock, Fitness Center, Fire Pit, Gas, Maintenance Grounds, Game Room, Hot Water, Insurance, Meeting Room, Management, Maintenance Front Yard, Outdoor Cooking Area, Barbecue, Picnic Area, Playground, Pool, Spa/Hot Tub, Trash, Water
- Services included: Earthquake Insurance, Sewer
- HOA fee: $1,813 monthly
- HOA name: 3000 The Plaza
- HOA phone: 949-798-0041
Location
- Region: Irvine
Financial & listing details
- Price per square foot: $718/sqft
- Tax assessed value: $807,806
- Date on market: 2/5/2026
- Cumulative days on market: 258 days
- Listing terms: Cash,Cash to New Loan
- Road surface type: Paved
Estimated market value
$1,013,900
$963,000 - $1.06M
$4,158/mo
Price history
| Date | Event | Price |
|---|---|---|
| 9/16/2026 | Price change | $1,060,000-7%$718/sqft |
Source:  CRMLS #CV25253009 Report a problem CRMLS #CV25253009 Report a problem | ||
| 8/4/2026 | Price change | $1,140,000-3.4%$772/sqft |
Source: CRMLS #CV25253009 Report a problem | ||
| 5/7/2026 | Price change | $1,180,000-2.1%$799/sqft |
Source: CRMLS #CV25253009 Report a problem | ||
| 4/13/2026 | Price change | $1,205,000-2.4%$816/sqft |
Source: CRMLS #CV25253009 Report a problem | ||
| 3/6/2026 | Price change | $1,235,000-2.4%$836/sqft |
Source: CRMLS #CV25253009 Report a problem | ||
| 2/5/2026 | Listed for sale | $1,265,000+105.7%$856/sqft |
Source: CRMLS #CV25253009 Report a problem | ||
| 5/28/2009 | Sold | $615,000$416/sqft |
Source: Public Record Report a problem | ||
Public tax history
| Year | Property taxes | Tax assessment |
|---|---|---|
| 2026 | -- | $807,806 +2% |
| 2025 | $8,946 +2.7% | $791,967 +2% |
| 2024 | $8,712 +2.4% | $776,439 +2% |
| 2023 | $8,505 +0.9% | $761,215 +2% |
| 2022 | $8,429 +2.5% | $746,290 +2% |
| 2021 | $8,225 -0.3% | $731,657 +1% |
| 2020 | $8,249 | $724,155 +2% |
| 2019 | $8,249 +2.1% | $709,956 +2% |
| 2018 | $8,075 +5.1% | $696,036 +2% |
| 2017 | $7,684 | $682,389 +2% |
| 2016 | $7,684 +2.1% | $669,009 +1.5% |
| 2015 | $7,529 +3.6% | $658,960 +2% |
| 2014 | $7,270 | $646,052 +12% |
| 2013 | -- | $576,728 |
| 2012 | -- | $576,728 -6% |
| 2011 | -- | $613,541 |
| 2010 | -- | $613,541 |
Find assessor info on the county website
Monthly payment
Est. payment
Payment breakdown
Explore the cost of this home by adjusting the details. Changes won't be saved.Climate risks
Neighborhood: Business District
Nearby schools
Schools provided by the listing agent
- High: University
Source: CRMLS. This data may not be complete. We recommend contacting the local school district to confirm school assignments for this home.


Similar homes
- $850,0002 bd2 ba1.2k sqft2434 Scholarship, Irvine, CA 92612For Sale
 MLS ID #SB26217954, Yoshiko Oest, Bayside. CRMLS
 - $889,0002 bd3 ba1.5k sqft3273 Watermarke Pl, Irvine, CA 92612For Sale
 MLS ID #OC26147768, Kelly Burke, Compass. CRMLS
 - $850,0002 bd2 ba1.4k sqft21 Gramercy Unit 309, Irvine, CA 92612For Sale
 MLS ID #NP26176024, Michael Tsamoudakis, Compass. CRMLS
 - $949,0001 bd2 ba1.4k sqft2307 Rivington, Irvine, CA 92612For Sale
 MLS ID #OC26174823, Peggy Aldinger, Pacific Cove Realty and Loan. CRMLS
