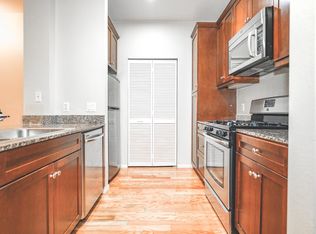
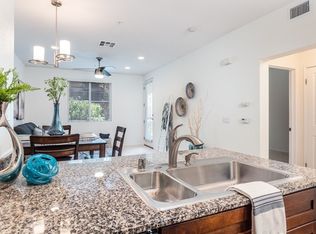
Welcome to Avenue One in Irvine! This light and bright, top-floor 1,274 sq ft, 2-bedroom, 2-bath condo with a loft features an open floor plan, high ceilings, large windows, and plenty of natural light. The main living area feels open and airy, with laminate flooring and access to a private balcony that is also accessible from the second bedroom. The kitchen features quartz countertops, stainless steel appliances, and opens to the living and dining areas.
The primary bedroom suite includes an ensuite bathroom, while the second bedroom has convenient access to the hallway bathroom. Upstairs, the versatile loft provides additional space for a home office, workout area, or second living space. The home also features in-unit laundry and two parking spaces.
Avenue One offers resort-style amenities including a pool and spa, fitness center, clubhouse, indoor basketball court, putting green, playground, barbecue and picnic areas, business center, and more. The community is conveniently surrounded by shops, restaurants, cafés, and everyday conveniences. Located near UC Irvine, John Wayne Airport, and major freeways, this home offers easy access to everything Irvine has to offer.
This home also qualifies for special first-time homebuyer programs, offering access to competitive rates, no mortgage insurance, no loan origination fee, and a $6,500 grant for eligible buyers.
For sale
Listed by: Bayside • Yoshiko Oest • Contact: 310-564-8810
$850,000
2434 Scholarship, Irvine, CA 92612
2beds
1,274sqft
Condominium
Built in 2007
-- sqft lot
$820,100 Zestimate®
$667/sqft
$703/mo HOA
What's special
- 19 days
- 452
- 30
Zillow last checked:
Listing updated:
Listed by:
Yoshiko Oest DRE #01493192 310-564-8810,
Bayside,
Russell Nomura DRE #02118130,
Bayside
Source: CRMLS,MLS#: SB26217954 Originating MLS: California Regional MLS
Originating MLS: California Regional MLSFacts & features
Interior
Bedrooms & bathrooms
- Bedrooms: 2
- Bathrooms: 2
- Full bathrooms: 2
- Main level bathrooms: 2
- Main level bedrooms: 2
Rooms
- Room types: Bedroom, Loft, Living Room, Primary Bathroom, Primary Bedroom, Other
Primary bedroom
- Features: Main Level Primary
Primary bedroom
- Features: Primary Suite
Bedroom
- Features: Bedroom on Main Level
Bathroom
- Features: Bathtub, Quartz Counters, Tub Shower
Kitchen
- Features: Quartz Counters
Other
- Features: Walk-In Closet(s)
Heating
- Central
Cooling
- Central Air
Appliances
- Included: Dishwasher, Gas Range, Microwave, Dryer, Washer
- Laundry: In Carport, Stacked
Features
- Balcony, High Ceilings, Open Floorplan, Quartz Counters, Storage, Unfurnished, Bedroom on Main Level, Loft, Main Level Primary, Primary Suite, Walk-In Closet(s)
- Flooring: Laminate
- Has fireplace: No
- Fireplace features: None
- Common walls with other units/homes: 1 Common Wall,No One Above
Interior area
- Total interior livable area: 1,274 sqft
Property
Parking
- Total spaces: 2
- Parking features: Assigned
- Attached garage spaces: 2
Features
- Levels: Two
- Stories: 2
- Entry location: 1
- Pool features: Association
- Has spa: Yes
- Spa features: Association
- Has view: Yes
- View description: Neighborhood
Lot
- Size: 4.07 Acres
Details
- Parcel number: 93030809
- Special conditions: Standard
Construction
Type & style
- Home type: Condo
- Property subtype: Condominium
- Attached to another structure: Yes
Condition
- New construction: No
- Year built: 2007
Utilities & green energy
- Sewer: Sewer Tap Paid
- Water: Public
Community & HOA
Community
- Features: Curbs, Street Lights, Sidewalks
- Subdivision: Avenue One (Ave1)
HOA
- Has HOA: Yes
- Amenities included: Clubhouse, Sport Court, Fitness Center, Outdoor Cooking Area, Barbecue, Picnic Area, Playground, Pool, Spa/Hot Tub
- HOA fee: $703 monthly
- HOA name: Avenue One
- HOA phone: 949-502-5583
Location
- Region: Irvine
Financial & listing details
- Price per square foot: $667/sqft
- Tax assessed value: $618,284
- Date on market: 10/6/2026
- Cumulative days on market: 19 days
- Listing terms: Cash to New Loan
Estimated market value
$820,100
$779,000 - $861,000
$3,669/mo
Price history
| Date | Event | Price |
|---|---|---|
| 10/7/2026 | Listed for sale | $850,000+51.8%$667/sqft |
Source:  CRMLS #SB26217954 Report a problem CRMLS #SB26217954 Report a problem | ||
| 7/19/2022 | Listing removed | -- |
Source: Zillow Rental Manager Report a problem | ||
| 7/11/2022 | Listed for rent | $3,900-2.5%$3/sqft |
Source: Zillow Rental Manager Report a problem | ||
| 9/2/2021 | Listing removed | -- |
Source: Zillow Rental Manager Report a problem | ||
| 8/19/2021 | Listed for rent | $4,000+60.6%$3/sqft |
Source: Zillow Rental Manager Report a problem | ||
| 11/18/2020 | Sold | $560,000+3.7%$440/sqft |
Source:  CRMLS #PW20140046 Report a problem CRMLS #PW20140046 Report a problem | ||
| 10/1/2020 | Pending sale | $539,999$424/sqft |
Source: Re/Max Top Producers #PW20140046 Report a problem | ||
| 9/24/2020 | Listed for sale | $539,999$424/sqft |
Source: Re/Max Top Producers #PW20140046 Report a problem | ||
| 8/7/2020 | Pending sale | $539,999$424/sqft |
Source: Re/Max Top Producers #PW20140046 Report a problem | ||
| 8/1/2020 | Price change | $539,999-6.3%$424/sqft |
Source: Re/Max Top Producers #PW20140046 Report a problem | ||
| 7/16/2020 | Listed for sale | $575,999+6.7%$452/sqft |
Source: Re/Max Top Producers #PW20140046 Report a problem | ||
| 10/5/2019 | Listing removed | $540,000$424/sqft |
Source: Re/Max Top Producers #PW19213504 Report a problem | ||
| 9/23/2019 | Listed for sale | $540,000+10.2%$424/sqft |
Source: Re/Max Top Producers #PW19213504 Report a problem | ||
| 9/19/2016 | Sold | $490,000-1.9%$385/sqft |
Source: Public Record Report a problem | ||
| 8/28/2016 | Pending sale | $499,500$392/sqft |
Source: Villa Real Estate #NP16082791 Report a problem | ||
| 8/25/2016 | Listed for sale | $499,500$392/sqft |
Source: Villa Real Estate #NP16082791 Report a problem | ||
| 8/16/2016 | Pending sale | $499,500$392/sqft |
Source: Villa Real Estate #NP16082791 Report a problem | ||
| 7/22/2016 | Price change | $499,500-3%$392/sqft |
Source: Villa Real Estate #NP16082791 Report a problem | ||
| 6/21/2016 | Price change | $515,000-2.6%$404/sqft |
Source: Villa Real Estate #NP16082791 Report a problem | ||
| 5/24/2016 | Price change | $529,000-5.4%$415/sqft |
Source: Villa Real Estate #NP16082791 Report a problem | ||
| 5/9/2016 | Price change | $559,000-2.8%$439/sqft |
Source: Villa Real Estate #NP16082791 Report a problem | ||
| 4/21/2016 | Listed for sale | $575,000+40.2%$451/sqft |
Source: Villa Real Estate #NP16082791 Report a problem | ||
| 4/19/2016 | Listing removed | $2,490-6.9%$2/sqft |
Source: Villa Real Estate #NP16001252 Report a problem | ||
| 3/9/2016 | Price change | $2,675-4.5%$2/sqft |
Source: Villa Real Estate #NP16001252 Report a problem | ||
| 1/4/2016 | Listed for rent | $2,800$2/sqft |
Source: Villa Real Estate #NP16001252 Report a problem | ||
| 7/28/2009 | Sold | $410,000-19.1%$322/sqft |
Source: Public Record Report a problem | ||
| 3/4/2008 | Sold | $507,000$398/sqft |
Source: Public Record Report a problem | ||
Public tax history
| Year | Property taxes | Tax assessment |
|---|---|---|
| 2026 | -- | $618,284 +2% |
| 2025 | $6,866 +2.7% | $606,161 +2% |
| 2024 | $6,686 +2.4% | $594,276 +2% |
| 2023 | $6,527 +0.9% | $582,624 +2% |
| 2022 | $6,468 +2.5% | $571,200 +2% |
| 2021 | $6,311 -3.2% | $560,000 -2% |
| 2020 | $6,520 | $571,200 +12% |
| 2019 | $6,520 +12.1% | $509,796 +2% |
| 2018 | $5,817 +5.1% | $499,800 +2% |
| 2017 | $5,534 | $490,000 +9.6% |
| 2016 | $5,534 +9.6% | $447,065 +1.5% |
| 2015 | $5,050 +3.8% | $440,350 +2% |
| 2014 | $4,863 | $431,725 +16.9% |
| 2013 | -- | $369,420 |
| 2012 | -- | $369,420 -6% |
| 2011 | -- | $393,000 -4.1% |
| 2010 | -- | $410,000 +8.2% |
| 2009 | -- | $379,000 |
Find assessor info on the county website
Monthly payment
Est. payment
Payment breakdown
Explore the cost of this home by adjusting the details. Changes won't be saved.Climate risks
Neighborhood: Business District
Nearby schools
Schools provided by the listing agent
- Elementary: Monroe
- Middle: McFadden
- High: Century
Source: CRMLS. This data may not be complete. We recommend contacting the local school district to confirm school assignments for this home.

Similar homes
- $850,0002 bd2 ba1.4k sqft21 Gramercy Unit 309, Irvine, CA 92612For Sale
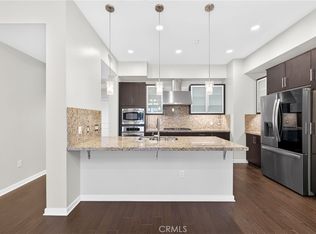 MLS ID #NP26176024, Michael Tsamoudakis, Compass. CRMLS
 - $729,0002 bd2 ba1k sqft2358 Scholarship Ave, Irvine, CA 92612For Sale
 MLS ID #PW26177178, Yang Kim, ReMax Tiffany Real Estate. CRMLS
 - $840,0002 bd2 ba1k sqft1218 Nolita, Irvine, CA 92612For Sale
 MLS ID #OC26132156, Melissa Esnal Olguin, The Agency. CRMLS
 - $779,0002 bd2 ba1.2k sqft199 Bowery, Irvine, CA 92612For Sale
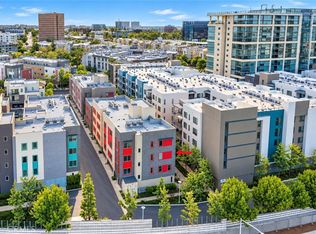 MLS ID #PW26224076, Joshua Tolar, Pivot Homes. CRMLS
