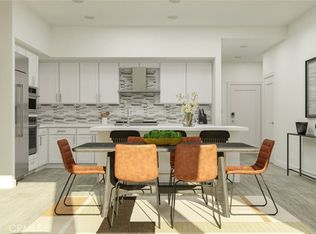
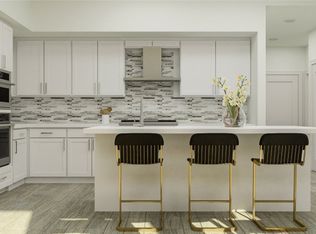
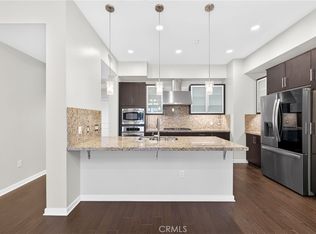
Located in the highly desirable Lexington community at Central Park West, 2202 Rivington offers a refined one-bedroom condominium designed for comfort, functionality, and modern living.
The residence is thoughtfully positioned away from street noise and features a spacious private terrace, ideal for relaxing, entertaining, or enjoying Southern California’s indoor-outdoor lifestyle. Inside, high ceilings and abundant natural light enhance the open layout, creating an airy and welcoming atmosphere throughout.
The primary suite includes a generously sized bedroom, a walk-in closet, and a well-appointed bathroom featuring both a soaking tub and a separate walk-in shower. A convenient powder room is available for guests.
Residents of Central Park West enjoy access to a wide range of resort-style amenities, including pools, spas, fitness centers, barbecue areas, sports courts, a dog park, and a clubhouse. Ideally located near fine dining, shopping, scenic trails, world-class beaches, John Wayne Airport, and UC Irvine, this home offers exceptional convenience and lifestyle appeal.
An excellent opportunity to experience modern Irvine living in one of the city’s most sought-after communities.
For sale
Listed by: JC Pacific Corp • JIAHUI XU • Contact: 626-688-9106
$988,000
2202 Rivington, Irvine, CA 92612
1beds
1,274sqft
Condominium
Built in 2024
-- sqft lot
$969,000 Zestimate®
$776/sqft
$813/mo HOA
What's special
- 268 days
- 158
- 5
Zillow last checked:
Listing updated:
Listed by:
JIAHUI XU DRE #02066415 626-688-9106,
JC Pacific Corp
Source: CRMLS,MLS#: WS25278795 Originating MLS: California Regional MLS
Originating MLS: California Regional MLSFacts & features
Interior
Bedrooms & bathrooms
- Bedrooms: 1
- Bathrooms: 2
- Full bathrooms: 1
- 1/2 bathrooms: 1
- Main level bathrooms: 2
- Main level bedrooms: 1
Rooms
- Room types: Bedroom, Family Room, Kitchen, Laundry, Living Room, Primary Bathroom, Primary Bedroom, Other
Primary bedroom
- Features: Main Level Primary
Primary bedroom
- Features: Primary Suite
Bedroom
- Features: Bedroom on Main Level
Other
- Features: Walk-In Closet(s)
Cooling
- Central Air
Appliances
- Included: Dryer, Washer
- Laundry: Washer Hookup, Electric Dryer Hookup, Gas Dryer Hookup, Inside, Laundry Closet, Stacked
Features
- Bedroom on Main Level, Main Level Primary, Primary Suite, Walk-In Closet(s)
- Has fireplace: Yes
- Fireplace features: Outside
- Common walls with other units/homes: 2+ Common Walls
Interior area
- Total interior livable area: 1,274 sqft
Property
Parking
- Total spaces: 1
- Parking features: Garage
- Garage spaces: 1
Features
- Levels: One
- Stories: 1
- Entry location: Ground
- Exterior features: Fire Pit
- Pool features: Community, Heated, Association
- Has view: Yes
- View description: City Lights, Neighborhood
Lot
- Size: 1,274 Square Feet
Details
- Additional structures: Boat House
- Parcel number: 93403251
- Special conditions: Standard
Construction
Type & style
- Home type: Condo
- Property subtype: Condominium
- Attached to another structure: Yes
Condition
- New construction: No
- Year built: 2024
Utilities & green energy
- Sewer: Public Sewer
- Water: Public
Community & HOA
Community
- Features: Park, Sidewalks, Pool
- Subdivision: Other
HOA
- Has HOA: Yes
- Amenities included: Boat House, Dock, Dog Park, Fire Pit, Golf Course, Outdoor Cooking Area, Barbecue, Picnic Area, Pier, Playground, Pool, Sauna, Spa/Hot Tub
- HOA fee: $638 monthly
- HOA name: Lexington at Central Park West
- HOA phone: 800-232-7517
- Second HOA fee: $175 monthly
- Second HOA name: Central Park West
Location
- Region: Irvine
Financial & listing details
- Price per square foot: $776/sqft
- Date on market: 12/24/2025
- Cumulative days on market: 268 days
- Listing terms: Conventional
Estimated market value
$969,000
$921,000 - $1.02M
$4,532/mo
Price history
| Date | Event | Price |
|---|---|---|
| 6/4/2026 | Price change | $988,000-2.8%$776/sqft |
Source:  CRMLS #WS25278795 Report a problem CRMLS #WS25278795 Report a problem | ||
| 3/15/2026 | Price change | $1,016,000-2.7%$797/sqft |
Source: CRMLS #WS25278795 Report a problem | ||
| 2/8/2026 | Price change | $1,044,680-2.4%$820/sqft |
Source: CRMLS #WS25278795 Report a problem | ||
| 12/25/2025 | Listed for sale | $1,070,000+27.4%$840/sqft |
Source: CRMLS #WS25278795 Report a problem | ||
| 12/19/2023 | Listing removed | $839,960$659/sqft |
Source:  Lennar Homes Report a problem Lennar Homes Report a problem | ||
| 12/12/2023 | Listed for sale | $839,960-2.2%$659/sqft |
Source: Lennar Homes Report a problem | ||
| 12/5/2023 | Listing removed | -- |
Source: Lennar Homes Report a problem | ||
| 10/7/2023 | Price change | $859,045+1.7%$674/sqft |
Source: Lennar Homes Report a problem | ||
| 9/8/2023 | Listed for sale | $844,990$663/sqft |
Source: Lennar Homes Report a problem | ||
Public tax history
Tax history is unavailable.
Monthly payment
Est. payment
Payment breakdown
Explore the cost of this home by adjusting the details. Changes won't be saved.Climate risks
Neighborhood: Business District


Similar homes
- $949,0001 bd2 ba1.4k sqft2307 Rivington, Irvine, CA 92612For Sale
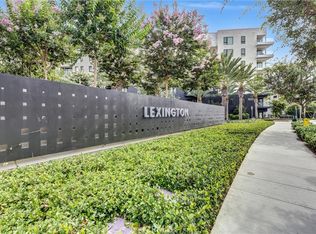 MLS ID #OC26174823, Peggy Aldinger, Pacific Cove Realty and Loan. CRMLS
 - $925,0002 bd2 ba1.4k sqft21 Gramercy Unit 102, Irvine, CA 92612For Sale
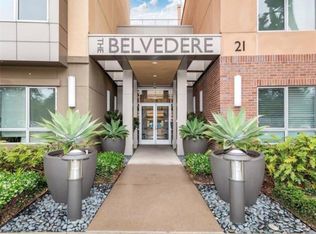 MLS ID #OC26111395, Terianne Anderson, Coldwell Banker Realty. CRMLS
 - $875,0002 bd2 ba1.4k sqft21 Gramercy Unit 309, Irvine, CA 92612For Sale
 MLS ID #NP26176024, Michael Tsamoudakis, Compass. CRMLS
 - $840,0002 bd2 ba1k sqft1218 Nolita, Irvine, CA 92612For Sale
 MLS ID #OC26132156, Melissa Esnal Olguin, The Agency. CRMLS
Local buyer's agents are ready to help
