~1 mile to the beach • $88K in recent upgrades • Mountain views • Disneyland fireworks views • Remodeled kitchen & primary bath • Rooftop terrace
Located in The Villas at Huntington Beach, this upgraded 2-bedroom, 2-bath condominium offers 1,382 square feet of living space, a spacious loft, multiple outdoor areas, and an attached 2-car garage with direct access. Approximately $88,000 in improvements over the past two years include a remodeled kitchen, remodeled primary bathroom, luxury vinyl plank flooring, and newer carpet. The kitchen features updated finishes and appliances approximately two years old, all included in the sale. The living room offers high ceilings, a gas fireplace, access to a private balcony, beautiful mountain views, and views of Disneyland fireworks from the living room and kitchen.
Upstairs, a spacious loft provides flexible space for a home office, media room, or additional living area, with access to a private rooftop terrace. Recent improvements include a new air conditioning and heating system installed approximately one year ago, roof waterproofing completed approximately one year ago, attic resealing, new piping in the guest shower, and deck waterproofing redone approximately 2.5 years ago.
The Villas at Huntington Beach is a 42-unit condominium community featuring a community pool and spa.
Located approximately one mile from the Huntington Beach coastline, with access to Pacific Coast Highway, beach recreation, neighborhood parks, grocery stores, restaurants, and shopping. Additional nearby destinations include Edison Park, Pacific City, Downtown Huntington Beach, and Huntington Beach Pier. This multi-level coastal condo combines remodeled interiors, updated mechanical systems, mountain views, private outdoor living spaces, and an attached garage in a Huntington Beach location near the coast.
For sale
Listed by: Coldwell Banker Realty • Samantha Parkin • 805-663-2537
$985,000
8304 Atlanta Ave APT 201, Huntington Beach, CA 92646
2beds
1,382sqft
Condominium
Built in 1992
-- sqft lot
$-- Zestimate®
$713/sqft
$589/mo HOA
What's special
- 7 days
- 343
- 22
Zillow last checked:
Listing updated:
Listed by:
Samantha Parkin DRE #02251484 805-663-2537,
Coldwell Banker Realty,
Tracy Heffelman DRE #02063566 714-397-4139,
Coldwell Banker Realty
Source: CRMLS,MLS#: OC26234793 Originating MLS: California Regional MLS
Facts & features
Interior
Bedrooms & bathrooms
- Bedrooms: 2
- Bathrooms: 2
- Full bathrooms: 2
- Main level bathrooms: 2
- Main level bedrooms: 2
Rooms
- Room types: Attic, Bedroom, Entry/Foyer, Kitchen, Laundry, Loft, Living Room, Primary Bathroom, Primary Bedroom, Dining Room
Primary bedroom
- Features: Primary Suite
Bedroom
- Features: All Bedrooms Up
Bathroom
- Features: Bathroom Exhaust Fan, Bathtub, Dual Sinks, Enclosed Toilet, Quartz Counters, Remodeled, Separate Shower, Walk-In Shower
Kitchen
- Features: Quartz Counters, Remodeled, Self-closing Cabinet Doors, Self-closing Drawers, Updated Kitchen
Heating
- Central, Fireplace(s)
Cooling
- Central Air
Appliances
- Included: 6 Burner Stove, Dishwasher, Gas Cooktop, Gas Oven, Gas Range, Microwave, Refrigerator, Range Hood, Dryer, Washer
- Laundry: Inside, Laundry Room
Features
- Balcony, Block Walls, Cathedral Ceiling(s), Dry Bar, Separate/Formal Dining Room, High Ceilings, Multiple Staircases, Quartz Counters, Recessed Lighting, Two Story Ceilings, All Bedrooms Up, Attic, Loft, Primary Suite
- Flooring: Carpet, Vinyl
- Doors: Mirrored Closet Door(s)
- Windows: Blinds, Screens
- Has fireplace: Yes
- Fireplace features: Gas, Living Room
- Common walls with other units/homes: 2+ Common Walls,End Unit,No One Above
Interior area
- Total interior livable area: 1,382 sqft
Property
Parking
- Total spaces: 2
- Parking features: Door-Multi, Direct Access, Garage, Garage Door Opener
- Attached garage spaces: 2
Features
- Levels: Three Or More
- Stories: 3
- Entry location: 1
- Patio & porch: Deck, Open, Patio, Rooftop
- Pool features: Community, In Ground, Association
- Has spa: Yes
- Spa features: Association, Community
- Fencing: None
- Has view: Yes
- View description: Mountain(s), Neighborhood, Panoramic
Lot
- Size: 1.78 Acres
Details
- Parcel number: 93948030
- Special conditions: Standard
Construction
Type & style
- Home type: Condo
- Architectural style: Traditional
- Property subtype: Condominium
- Attached to another structure: Yes
Materials
- Stucco
- Foundation: Slab
- Roof: Tile
Condition
- Updated/Remodeled,Turnkey
- New construction: No
- Year built: 1992
Utilities & green energy
- Electric: Standard
- Sewer: Public Sewer
- Water: Public
- Utilities for property: Cable Connected, Electricity Connected, Natural Gas Connected, Sewer Connected, Water Connected
Community & HOA
Community
- Features: Curbs, Street Lights, Pool
- Security: Carbon Monoxide Detector(s), Fire Detection System, Smoke Detector(s)
- Subdivision: Villas @ Huntington Beach (Vils)
HOA
- Has HOA: Yes
- Amenities included: Maintenance Grounds, Insurance, Pool, Spa/Hot Tub, Security, Trash
- Services included: Earthquake Insurance, Sewer
- HOA fee: $589 monthly
- HOA name: Villas at Huntington Beach
- HOA phone: 866-473-2573
Location
- Region: Huntington Beach
Financial & listing details
- Price per square foot: $713/sqft
- Tax assessed value: $816,000
- Date on market: 11/4/2026
- Cumulative days on market: 7 days
- Listing terms: Cash,Cash to New Loan,Conventional,VA Loan
- Inclusions: Washer, dryer, refrigerator, stove, microwave, dishwasher
- Road surface type: Paved
Estimated market value
Not available
Estimated sales range
Not available
$3,696/mo
Price history
| Date | Event | Price |
|---|---|---|
| 11/4/2026 | Listed for sale | $985,000+23.1%$713/sqft |
Source:  CRMLS #OC26234793 Report a problem | ||
| 8/28/2024 | Sold | $800,000+1.3%$579/sqft |
Source: CRMLS #CV24147330 Report a problem | ||
| 7/25/2024 | Pending sale | $789,500$571/sqft |
Source: CRMLS #CV24147330 Report a problem | ||
| 7/18/2024 | Listed for sale | $789,500+294.8%$571/sqft |
Source: CRMLS #CV24147330 Report a problem | ||
| 9/30/1994 | Sold | $200,000$145/sqft |
Source: Public Record Report a problem | ||
Public tax history
| Year | Property taxes | Tax assessment |
|---|---|---|
| 2026 | -- | $816,000 +2% |
| 2025 | $9,192 +1.4% | $800,000 +142.9% |
| 2024 | $9,064 +135.5% | $329,342 +2% |
| 2023 | $3,849 +2.7% | $322,885 +2% |
| 2022 | $3,746 +1.9% | $316,554 +2% |
| 2021 | $3,677 +0.7% | $310,348 +1% |
| 2020 | $3,651 | $307,166 +2% |
| 2019 | $3,651 +1.2% | $301,144 +2% |
| 2018 | $3,609 +3% | $295,240 +2% |
| 2017 | $3,504 | $289,451 +2% |
| 2016 | $3,504 +4.5% | $283,776 +1.5% |
| 2015 | $3,354 +3.2% | $279,514 +2% |
| 2014 | $3,249 | $274,039 +0.5% |
| 2013 | -- | $272,801 +2% |
| 2012 | -- | $267,452 +2% |
| 2011 | -- | $262,208 +0.8% |
| 2010 | -- | $260,249 |
Find assessor info on the county website
Monthly payment
Est. payment
Payment breakdown
Explore the cost of this home by adjusting the details. Changes won't be saved.Climate risks
Neighborhood: 92646
Nearby schools
Schools provided by the listing agent
- Elementary: Moffett
- Middle: Sower
- High: Edison
Source: CRMLS. This data may not be complete. We recommend contacting the local school district to confirm school assignments for this home.
- $--1 bd1 ba676 sqft8282 Atlanta Ave APT 16, Huntington Beach, CA 92646Off Market
- $--1 bd1 ba676 sqft8282 Atlanta Ave APT 7, Huntington Beach, CA 92646Off Market

- $--1 bd1 ba676 sqft8282 Atlanta Ave APT 2, Huntington Beach, CA 92646Off Market

- $1,088,0002 bd2 ba884 sqft8282 Atlanta Ave APT 13, Huntington Beach, CA 92646Off Market
Similar homes
- $629,0002 bd2 ba1k sqft8877 Lauderdale Ct Unit 213F, Huntington Beach, CA 92646For Sale
 MLS ID #NP26148216, Katrina Afflerbach-Tommey, Pacific Sotheby's Int'l Realty. CRMLS
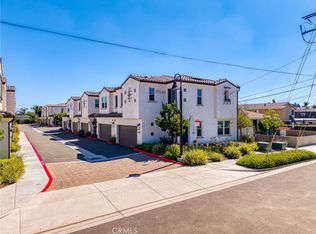
- $999,0003 bd4 ba1.4k sqft17540 Cameron Ln Unit 102, Huntington Beach, CA 92647For Sale
 MLS ID #PW26214191, Duy Nguyen, Superior Real Estate Group. CRMLS
- $999,8003 bd2 ba1.6k sqft34 Magellan Aisle, Irvine, CA 92620For Sale
 MLS ID #OC26155599, Jin Qi, Realty One Group West. CRMLS
- $679,0002 bd2 ba1k sqft4561 Warner Ave, Huntington Beach, CA 92649For Sale
 MLS ID #PW26186230, Jennifer Pok, Trends RE Inc.. CRMLS
