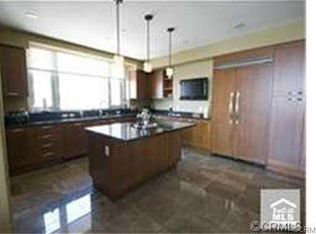
Stunning two-primary-suite corner residence in The Plaza Irvine, offering sweeping panoramic views from a serene, private setting. This light and bright 2-bedroom, 2.5-bath home features an open, spacious floor plan and is pristine, beautifully maintained, and move-in ready. Highly upgraded throughout with elegant Italian cabinetry, premium Viking appliances, and beautiful stone flooring and countertops, complemented by crown molding and an expansive walk-in closet in the primary suite. Two subterranean parking spaces, elevator access, and a private storage space complete the offering.
One of Irvine's premier luxury high-rise communities, The Plaza delivers exceptional amenities: concierge service, 24-hour lobby attendant, resort-style pool and spa with private cabanas, state-of-the-art fitness center, business center, conference room, and club rooms. Ideally positioned on the Newport/Irvine border, minutes from John Wayne Airport, UCI, Irvine's business centers, Newport Coast, shopping, dining, and major freeways — an exceptional combination of sophisticated living, privacy, and convenience.
For sale
Listed by: HomeSmart, Evergreen Realty • Michael Walsh • Contact: 949-466-9229
$1,350,000
5066 Scholarship, Irvine, CA 92612
2beds
1,463sqft
Condominium
Built in 2007
-- sqft lot
$1,307,900 Zestimate®
$923/sqft
$1,751/mo HOA
What's special
- 10 days
- 374
- 13
Zillow last checked:
Listing updated:
Listed by:
Michael Walsh DRE #01199572 949-466-9229,
HomeSmart, Evergreen Realty
Source: CRMLS,MLS#: OC26185149 Originating MLS: California Regional MLS
Originating MLS: California Regional MLSFacts & features
Interior
Bedrooms & bathrooms
- Bedrooms: 2
- Bathrooms: 3
- Full bathrooms: 2
- 1/2 bathrooms: 1
- Main level bathrooms: 3
- Main level bedrooms: 2
Rooms
- Room types: Bedroom, Primary Bathroom, Primary Bedroom
Primary bedroom
- Features: Main Level Primary
Primary bedroom
- Features: Primary Suite
Bedroom
- Features: All Bedrooms Down
Bedroom
- Features: Bedroom on Main Level
Bathroom
- Features: Bathtub, Closet, Dual Sinks, Stone Counters, Separate Shower, Tub Shower, Walk-In Shower
Kitchen
- Features: Stone Counters
Heating
- Central
Cooling
- Central Air
Appliances
- Included: Dishwasher, Electric Oven, Gas Cooktop, Microwave
- Laundry: Laundry Closet
Features
- Built-in Features, Stone Counters, All Bedrooms Down, Bedroom on Main Level, Main Level Primary, Primary Suite
- Flooring: Carpet, Stone
- Doors: Sliding Doors
- Windows: Double Pane Windows
- Has fireplace: Yes
- Fireplace features: Decorative, Gas, Living Room
- Common walls with other units/homes: 2+ Common Walls
Interior area
- Total interior livable area: 1,463 sqft
Property
Parking
- Total spaces: 2
- Parking features: Assigned, Community Structure
- Garage spaces: 2
Accessibility
- Accessibility features: No Stairs
Features
- Levels: One
- Stories: 1
- Entry location: 1
- Pool features: Association
- Has spa: Yes
- Spa features: Association
- Has view: Yes
- View description: City Lights, Hills, Mountain(s), Panoramic, Pool, Trees/Woods
Details
- Parcel number: 93069564
- Special conditions: Standard
Construction
Type & style
- Home type: Condo
- Architectural style: Modern
- Property subtype: Condominium
- Attached to another structure: Yes
Materials
- Concrete, Steel
- Roof: Common Roof
Condition
- Turnkey
- New construction: No
- Year built: 2007
Utilities & green energy
- Electric: Electricity - On Property
- Sewer: Public Sewer
- Water: Public
- Utilities for property: Cable Connected, Electricity Connected, Sewer Connected, Water Connected
Community & HOA
Community
- Features: Street Lights, Sidewalks, Urban
- Security: Key Card Entry
- Subdivision: The Plaza (5000 And 8000) (Plza)
HOA
- Has HOA: Yes
- Amenities included: Billiard Room, Clubhouse, Controlled Access, Fitness Center, Gas, Meeting Room, Management, Barbecue, Pool, Pet Restrictions, Spa/Hot Tub, Storage, Trash, Water
- Services included: Sewer
- HOA fee: $1,751 monthly
- HOA name: Plaza Irvine Owners Association
- HOA phone: 949-870-4150
Location
- Region: Irvine
Financial & listing details
- Price per square foot: $923/sqft
- Tax assessed value: $1,298,839
- Date on market: 8/31/2026
- Cumulative days on market: 10 days
- Listing terms: Cash to New Loan,Conventional
Estimated market value
$1,307,900
$1.24M - $1.37M
$4,242/mo
Price history
| Date | Event | Price |
|---|---|---|
| 8/31/2026 | Listed for sale | $1,350,000+42%$923/sqft |
Source:  CRMLS #OC26185149 Report a problem CRMLS #OC26185149 Report a problem | ||
| 5/15/2007 | Sold | $950,500$650/sqft |
Source: Public Record Report a problem | ||
Public tax history
| Year | Property taxes | Tax assessment |
|---|---|---|
| 2026 | -- | $1,298,839 +2% |
| 2025 | $14,336 +2.6% | $1,273,372 +2% |
| 2024 | $13,966 +2.5% | $1,248,404 +2% |
| 2023 | $13,632 +40.7% | $1,223,926 +42.5% |
| 2022 | $9,690 +2.5% | $858,840 +2% |
| 2021 | $9,455 -5.4% | $842,000 -4.1% |
| 2020 | $9,989 | $878,220 +2% |
| 2019 | $9,989 +2.1% | $861,000 +6.9% |
| 2018 | $9,779 +10% | $805,800 +2% |
| 2017 | $8,887 | $790,000 |
| 2016 | $8,887 +0.1% | $790,000 |
| 2015 | $8,880 +14.2% | $790,000 +14.3% |
| 2014 | $7,777 | $691,250 +25% |
| 2013 | -- | $553,000 |
| 2012 | -- | $553,000 |
| 2011 | -- | $553,000 -9.8% |
| 2010 | -- | $613,000 |
| 2009 | -- | $613,000 -16.3% |
| 2008 | -- | $732,500 |
Find assessor info on the county website
Monthly payment
Est. payment
Payment breakdown
Explore the cost of this home by adjusting the details. Changes won't be saved.Climate risks
Neighborhood: Business District


Similar homes
- $1,350,0002 bd2 ba1.8k sqft402 Rockefeller Unit 315, Irvine, CA 92612For Sale
 MLS ID #PW26154118, Kimberly Harvey, Seven Gables Real Estate. CRMLS
 - $1,225,0001 bd2 ba1.1k sqft5085 Scholarship, Irvine, CA 92612For Sale
 MLS ID #OC26135102, Brandon Hobbs, Arbor Real Estate. CRMLS
 - $1,050,0002 bd3 ba1.6k sqft21 Gramercy Unit 218, Irvine, CA 92612For Sale
 MLS ID #OC26184184, Ali Jahanshahi, Keller Williams Realty Hollywood Hills. CRMLS
 - $849,0002 bd2 ba1.2k sqft3422 Watermarke Pl, Irvine, CA 92612For Sale
 MLS ID #PW26186067, Khoi Le, Torelli Realty. CRMLS
Local buyer's agents are ready to help
