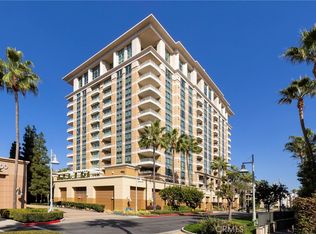
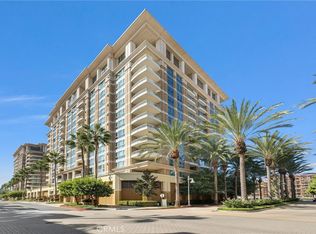
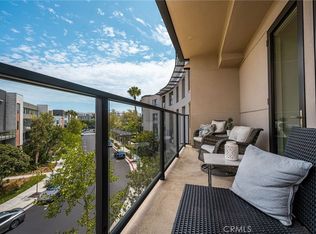
Experience luxury high-rise living at The Plaza Irvine in this completely remodeled, fourth-floor corner residence, ideally situated in a desirable interior location away from Jamboree Road. This sprawling single-level home features 2 bedrooms, 2.5 bathrooms, and a separate den/study currently used as a formal dining room. The light-filled floor plan features tall ceilings, new wide-plank wood flooring, recessed lighting, and expansive windows, creating an inviting atmosphere for comfortable living and entertaining. The beautifully designed kitchen features sleek white lacquer Snaidero cabinetry, a striking waterfall-edge island with breakfast bar seating, contemporary finishes, and built-in stainless steel appliances, opening seamlessly to the living and dining areas. The spacious living room features a fireplace and access to a private balcony. Remote-controlled Hunter Douglas top-down/bottom-up pleated day/night shades offer convenient light and privacy control. The generous primary suite also features remote-controlled Hunter Douglas day/night shades, a walk-in closet, and a completely remodeled, spa-inspired bathroom with heated tile flooring, a luxurious jetted tub, separate walk-in shower with built-in bench, and dual-sink vanity. The secondary bedroom is en suite with its own remodeled bathroom featuring a walk-in shower with built-in bench. Additional conveniences include a guest powder room and full-size, side-by-side washer and dryer. Two oversize side by side subterranean parking spaces with easy elevator access and large storage unit. Residents enjoy resort-style amenities including 24-hour concierge service, controlled access, rooftop swimming pool fire-pit, lounge chairs & cabanas, fitness center, spa, steam room, sauna, clubroom, private wine storage and indoor & outdoor entertaining areas. HOA dues include all utilities except electricity. Enjoy restaurants, shops, and a neighborhood market just outside the building's front door! Conveniently located near UC Irvine, John Wayne Airport, premier shopping, dining, entertainment, and Newport Beach, this exceptional residence offers sophisticated, low-maintenance living in one of Orange County's premier luxury high-rise communities.
For sale
Listed by: Regency Real Estate Brokers • John Sturdevant • Contact: 949-584-5619
$1,750,000
3043 Scholarship, Irvine, CA 92612
2beds
1,900sqft
Condominium
Built in 2007
-- sqft lot
$1,679,600 Zestimate®
$921/sqft
$2,089/mo HOA
What's special
- 5 days
- 99
- 7
Zillow last checked:
Listing updated:
Listed by:
John Sturdevant DRE #01193545 949-584-5619,
Regency Real Estate Brokers
Source: CRMLS,MLS#: OC26222837 Originating MLS: California Regional MLS
Facts & features
Interior
Bedrooms & bathrooms
- Bedrooms: 2
- Bathrooms: 3
- Full bathrooms: 2
- 1/2 bathrooms: 1
- Main level bathrooms: 3
- Main level bedrooms: 2
Rooms
- Room types: Bedroom, Den, Entry/Foyer, Kitchen, Laundry, Living Room, Primary Bathroom, Primary Bedroom, Other, Dining Room
Primary bedroom
- Features: Main Level Primary
Primary bedroom
- Features: Multiple Primary Suites
Bedroom
- Features: All Bedrooms Down
Bathroom
- Features: Bathroom Exhaust Fan, Bathtub, Dual Sinks, Full Bath on Main Level, Jetted Tub, Linen Closet, Multiple Shower Heads, Quartz Counters, Remodeled, Separate Shower
Other
- Features: Dressing Area
Kitchen
- Features: Kitchen Island, Kitchen/Family Room Combo, Stone Counters, Remodeled, Updated Kitchen
Other
- Features: Walk-In Closet(s)
Heating
- Central, Forced Air, Fireplace(s)
Cooling
- Central Air
Appliances
- Included: Built-In Range, Dishwasher, Electric Range, Disposal, Microwave, Refrigerator, Range Hood, Vented Exhaust Fan, Water Heater, Dryer, Washer
- Laundry: Washer Hookup, Inside, Laundry Closet
Features
- Breakfast Bar, Built-in Features, Balcony, Breakfast Area, Separate/Formal Dining Room, Elevator, High Ceilings, Open Floorplan, Pantry, Stone Counters, Recessed Lighting, Storage, All Bedrooms Down, Bedroom on Main Level, Dressing Area, Main Level Primary, Multiple Primary Suites, Primary Suite, Walk-In Closet(s)
- Flooring: Carpet, Tile, Wood
- Doors: Panel Doors
- Windows: Custom Covering(s)
- Has fireplace: Yes
- Fireplace features: Gas, Gas Starter, Living Room
- Common walls with other units/homes: 2+ Common Walls,End Unit
Interior area
- Total interior livable area: 1,900 sqft
Property
Parking
- Total spaces: 2
- Parking features: Controlled Entrance, Concrete, Underground, Electric Gate, Garage, Gated, Side By Side, Storage
- Attached garage spaces: 2
Accessibility
- Accessibility features: Accessible Elevator Installed, No Stairs, Accessible Entrance, Accessible Hallway(s)
Features
- Levels: One
- Stories: 1
- Entry location: Elevator to 4th Floor
- Patio & porch: Covered, Terrace
- Pool features: Heated, Roof Top, Association
- Has spa: Yes
- Spa features: Association, Heated
- Fencing: None
- Has view: Yes
- View description: Neighborhood, Trees/Woods
- Waterfront features: Ocean Side Of Freeway
Lot
- Features: Corner Lot
Details
- Parcel number: 93069646
- Special conditions: Standard
Construction
Type & style
- Home type: Condo
- Architectural style: Contemporary
- Property subtype: Condominium
- Attached to another structure: Yes
Condition
- Updated/Remodeled,Turnkey
- New construction: No
- Year built: 2007
Details
- Builder model: Plan C-1
- Builder name: Geoffrey H. Edmunds and Opus West
Utilities & green energy
- Sewer: Public Sewer
- Water: Public
- Utilities for property: Cable Connected, Electricity Connected, Natural Gas Connected, Sewer Connected, Water Connected
Community & HOA
Community
- Features: Biking, Curbs, Golf, Park, Preserve/Public Land, Street Lights, Sidewalks, Urban, Gated
- Security: Carbon Monoxide Detector(s), Security Gate, Gated Community, Smoke Detector(s)
- Subdivision: 3000 The Plaza (3plz)
HOA
- Has HOA: Yes
- Amenities included: Billiard Room, Controlled Access, Fitness Center, Gas, Maintenance Grounds, Game Room, Hot Water, Insurance, Meeting Room, Management, Meeting/Banquet/Party Room, Outdoor Cooking Area, Barbecue, Pool, Pet Restrictions, Pets Allowed, Recreation Room, Spa/Hot Tub, Storage, Trash, Cable TV
- Services included: Sewer
- HOA fee: $2,089 monthly
- HOA name: 3000 Plaza
- HOA phone: 949-798-0041
Location
- Region: Irvine
Financial & listing details
- Price per square foot: $921/sqft
- Tax assessed value: $1,204,757
- Date on market: 10/16/2026
- Cumulative days on market: 6 days
- Listing terms: Cash,Cash to New Loan
- Road surface type: Paved
Estimated market value
$1,679,600
$1.60M - $1.76M
$5,624/mo
Price history
| Date | Event | Price |
|---|---|---|
| 10/16/2026 | Listed for sale | $1,750,000+62%$921/sqft |
Source:  CRMLS #OC26222837 Report a problem | ||
| 7/10/2019 | Sold | $1,080,000-9.1%$568/sqft |
Source:  CRMLS #OC19071419 Report a problem | ||
| 6/25/2019 | Pending sale | $1,187,500$625/sqft |
Source: Re/Max Premier Realty #OC19071419 Report a problem | ||
| 5/21/2019 | Price change | $1,187,500-5%$625/sqft |
Source: Re/Max Premier Realty #OC19071419 Report a problem | ||
| 4/1/2019 | Listed for sale | $1,250,000+33.1%$658/sqft |
Source: Re/Max Premier Realty #OC19071419 Report a problem | ||
| 8/21/2014 | Sold | $939,000+19.6%$494/sqft |
Source: Public Record Report a problem | ||
| 6/8/2010 | Sold | $785,000$413/sqft |
Source: Public Record Report a problem | ||
Public tax history
| Year | Property taxes | Tax assessment |
|---|---|---|
| 2026 | -- | $1,204,757 +2% |
| 2025 | $13,224 +2.7% | $1,181,135 +2% |
| 2024 | $12,880 +2.4% | $1,157,976 +2% |
| 2023 | $12,572 +0.9% | $1,135,271 +2% |
| 2022 | $12,458 +2.5% | $1,113,011 +2% |
| 2021 | $12,155 -0.3% | $1,091,188 +1% |
| 2020 | $12,190 | $1,080,000 +6.8% |
| 2019 | $12,190 +6.9% | $1,011,668 +2% |
| 2018 | $11,400 +5.1% | $991,832 +2% |
| 2017 | $10,847 | $972,385 +2% |
| 2016 | $10,847 +2.1% | $953,319 +1.5% |
| 2015 | $10,625 +14.3% | $939,000 +13.6% |
| 2014 | $9,297 | $826,598 +4.5% |
| 2013 | -- | $790,911 |
| 2012 | -- | $790,911 |
| 2011 | -- | $790,911 +29.8% |
| 2010 | -- | $609,477 |
Find assessor info on the county website
Monthly payment
Est. payment
Payment breakdown
Explore the cost of this home by adjusting the details. Changes won't be saved.Climate risks
Neighborhood: Business District
Nearby schools
Schools provided by the listing agent
- Elementary: Monroe
- Middle: McFadden
- High: Century
Source: CRMLS. This data may not be complete. We recommend contacting the local school district to confirm school assignments for this home.


Similar homes
- $2,199,9002 bd3 ba2k sqft5104 Scholarship, Irvine, CA 92612For Sale
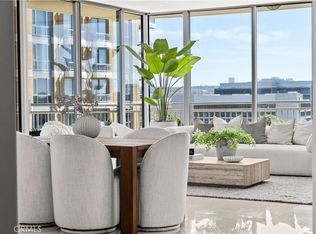 MLS ID #OC26195183, Brandon Hobbs, Arbor Real Estate. CRMLS
- $1,590,0003 bd4 ba2.3k sqft248 Rockefeller, Irvine, CA 92612For Sale
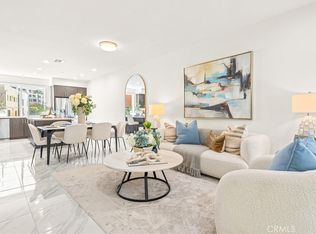 MLS ID #OC26207884, Irene Zhang, Keller Williams Realty Irvine. CRMLS
- $1,350,0002 bd2 ba1.8k sqft402 Rockefeller Unit 315, Irvine, CA 92612For Sale
 MLS ID #PW26222970, Kimberly Harvey, Seven Gables Real Estate. CRMLS
- $1,350,0002 bd3 ba1.4k sqft5066 Scholarship, Irvine, CA 92612For Sale
 MLS ID #OC26185149, Michael Walsh, HomeSmart, Evergreen Realty. CRMLS
