Experience unparalleled safety and peace of mind with forever views in Irvine's premier high-rise residences**Sophisticated Urban Retreat with Stunning Wildlife Sanctuary Views**
Welcome to 3113 Scholarship, a rare opportunity to own a distinguished high-rise condominium in the coveted 3000 The Plaza. Situated on the 11th floor, just three floors from the top, this residence boasts a truly exceptional feature: panoramic views of the serene wildlife sanctuary, offering peaceful tranquility away from the bustle of the city. Most units with this coveted orientation never make it to the market—this is your chance to experience a sanctuary in the sky.
Spanning nearly 1800 square feet, this 2 bedroom, 2 1/2 bath home offers expansive, open living spaces highlighted by floor-to-ceiling windows in every room, allowing natural light and views to pour in. Both bedrooms are ensuite, ensuring privacy and comfort. A large office or media room features custom built-in cabinetry, perfect for your personal library, home office, or entertainment space.
Designed with sophistication in mind, the kitchen is outfitted with luxury Viking appliances, ideal for the culinary enthusiast. The open floor plan includes an oversized great room that seamlessly integrates the dining and living spaces, making it ideal for both intimate gatherings and larger-scale entertaining.
This premier residence offers an array of luxurious amenities, including a state-of-the-art fitness center, roof top infinity pool, jacuzzi adjacent to the fitness center, a billiards room, clubroom, and a business center. The 24/7 concierge and onsite management ensure your needs are always met, providing both convenience and security.
Nestled at the border of Newport Beach, in the heart of the Irvine Business District, you're just minutes from John Wayne Airport, Newport’s finest beaches, and a variety of world-class dining and shopping destinations such as Fashion Island, South Coast Plaza, and more.
Experience sophisticated living in one of the few residences with both serene sanctuary views and all the conveniences of urban life at your doorstep. This rare offering won’t last long.
Sold for $1,730,000
Listed by: Condos Etc, Inc • Veronica Hicks • Contact: 714-336-5551
Bought with: Veronica Hicks, Broker
$1,730,000
3113 Scholarship, Irvine, CA 92612
2beds
1,781sqft
Condominium
Built in 2008
-- sqft lot
$1,734,000 Zestimate®
$971/sqft
$4,926 Estimated rent
Home value
$1,734,000
$1.60M - $1.89M
$4,926/mo
Zestimate® history
Owner options
List your home for rent
$4,926/mo
Rent Zestimate®
Find your next renter with Zillow Rental Manager. Plus, with online applications, you can quickly screen prospective tenants – for free.
$4,926/mo
Rent Zestimate®
Refinance and save
$13,449/mo
Est. payment
Refinancing to a lower rate could help reduce your monthly payments and save thousands over the life of the loan.
$13,449/mo
Est. payment
Explore your selling options
Work with a Zillow partner agent
Leverage their expertise and Zillow's premium Showcase listings to get your home seen by more buyers.
Get startedList with your own agent
Get your home in front of millions of buyers by listing it on Zillow.
Learn how to do itSell it yourself
Take full control of how buyers see your home on Zillow by listing For Sale by Owner (FSBO).
List your homeWhat's special
Expansive open living spacesOversized great roomFloor-to-ceiling windowsLuxury viking appliancesCustom built-in cabinetry
Zillow last checked:
Listing updated:
Listed by:
Veronica Hicks DRE #01443184 714-336-5551,
Condos Etc, Inc,
Veronica Hicks DRE #01443184 949-861-8181,
Veronica Hicks, Broker
Bought with:
Veronica Hicks, DRE #01443184
Veronica Hicks, Broker
Source: CRMLS,MLS#: NP24201793 Originating MLS: California Regional MLS
Originating MLS: California Regional MLSFacts & features
Interior
Bedrooms & bathrooms
- Bedrooms: 2
- Bathrooms: 3
- Full bathrooms: 2
- 1/2 bathrooms: 1
- Main level bathrooms: 3
- Main level bedrooms: 2
Rooms
- Room types: Bedroom, Den, Family Room, Great Room, Kitchen, Laundry, Living Room, Primary Bathroom, Primary Bedroom, Other, Projection Room, Retreat
Primary bedroom
- Features: Main Level Primary
Bedroom
- Features: Bedroom on Main Level
Bedroom
- Features: All Bedrooms Down
Bathroom
- Features: Bathroom Exhaust Fan, Bathtub, Closet, Dual Sinks, Enclosed Toilet, Full Bath on Main Level, Granite Counters, Jetted Tub, Low Flow Plumbing Fixtures, Stone Counters
Kitchen
- Features: Granite Counters, Kitchen Island, Kitchen/Family Room Combo, Pots & Pan Drawers, Stone Counters
Heating
- Central, Electric, Forced Air, Fireplace(s), Heat Pump, Natural Gas
Cooling
- Central Air, Electric, Heat Pump
Appliances
- Included: Built-In Range, Dishwasher, Gas Cooktop, Disposal, Gas Oven, Microwave, Refrigerator, Range Hood, Self Cleaning Oven, Water To Refrigerator, Dryer, Washer
- Laundry: Washer Hookup, Electric Dryer Hookup, Inside, Laundry Room
Features
- Built-in Features, Balcony, Granite Counters, High Ceilings, In-Law Floorplan, Open Floorplan, Stone Counters, Recessed Lighting, Storage, Trash Chute, Unfurnished, Wired for Data, Wired for Sound, All Bedrooms Down, Bedroom on Main Level, Main Level Primary, Multiple Primary Suites, Primary Suite, Walk-In Closet(s)
- Flooring: Carpet, Tile
- Doors: Panel Doors, Sliding Doors
- Windows: Casement Window(s), Double Pane Windows, Roller Shields, Screens
- Has fireplace: Yes
- Fireplace features: Electric, Gas, Great Room, Living Room
- Common walls with other units/homes: 2+ Common Walls
Interior area
- Total interior livable area: 1,781 sqft
Property
Parking
- Total spaces: 2
- Parking features: Controlled Entrance, Covered, Garage, Garage Door Opener, Community Structure, Side By Side
- Garage spaces: 2
Accessibility
- Accessibility features: Customized Wheelchair Accessible, Low Pile Carpet, No Stairs, Parking, Accessible Doors, Accessible Entrance, Accessible Hallway(s)
Features
- Levels: One
- Stories: 1
- Entry location: 11
- Patio & porch: Covered, Stone, Tile
- Pool features: Community, Heated, In Ground, Association
- Has spa: Yes
- Spa features: Association, Community, Heated, In Ground
- Fencing: Excellent Condition,Stucco Wall
- Has view: Yes
- View description: Back Bay, Canyon, Neighborhood, Trees/Woods, Water
- Has water view: Yes
- Water view: Back Bay,Water
Lot
- Features: Close to Clubhouse, Lot Over 40000 Sqft, Over 40 Units/Acre, Near Public Transit, Sprinkler System, Walkstreet
Details
- Parcel number: 93069710
- Special conditions: Standard
Construction
Type & style
- Home type: Condo
- Architectural style: Contemporary,Modern
- Property subtype: Condominium
- Attached to another structure: Yes
Materials
- Concrete, Stucco, Steel
- Foundation: Pillar/Post/Pier
- Roof: Common Roof
Condition
- Turnkey
- New construction: No
- Year built: 2008
Details
- Builder model: D
- Builder name: Geoffrey Edmunds
Utilities & green energy
- Electric: Standard
- Sewer: Public Sewer, Sewer Tap Paid
- Water: Public
- Utilities for property: Cable Available, Cable Connected, Electricity Available, Electricity Connected, Natural Gas Available, Natural Gas Connected, Phone Available, Phone Connected, Sewer Available, Sewer Connected, Underground Utilities, Water Available, Water Connected
Community & HOA
Community
- Features: Curbs, Preserve/Public Land, Storm Drain(s), Street Lights, Sidewalks, Urban, Pool
- Security: Prewired, Security System, Closed Circuit Camera(s), Carbon Monoxide Detector(s), Fire Detection System, Firewall(s), Fire Sprinkler System, Security Gate, Resident Manager, Smoke Detector(s), Security Lights
- Subdivision: 3000 The Plaza (3plz)
HOA
- Has HOA: Yes
- Amenities included: Billiard Room, Call for Rules, Clubhouse, Controlled Access, Fitness Center, Fire Pit, Gas, Maintenance Grounds, Game Room, Insurance, Meeting Room, Management, Meeting/Banquet/Party Room, Outdoor Cooking Area, Barbecue, Pool, Pet Restrictions, Pets Allowed, Recreation Room, Sauna, Spa/Hot Tub
- Services included: Earthquake Insurance, Sewer
- HOA fee: $1,869 monthly
- HOA name: 3000 the Plaza HOA
- HOA phone: 949-798-0041
Location
- Region: Irvine
- Elevation: 110 Feet
Financial & listing details
- Price per square foot: $971/sqft
- Tax assessed value: $1,159,459
- Date on market: 10/4/2024
- Cumulative days on market: 171 days
- Listing terms: Cash,Cash to New Loan
- Road surface type: Paved
Price history
| Date | Event | Price |
|---|---|---|
| 4/24/2025 | Sold | $1,730,000-2.1%$971/sqft |
Source:  CRMLS #NP24201793 Report a problem CRMLS #NP24201793 Report a problem | ||
| 3/26/2025 | Contingent | $1,768,000+47.3%$993/sqft |
Source: CRMLS #NP24201793 Report a problem | ||
| 8/16/2021 | Sold | $1,200,000+2.1%$674/sqft |
Source: Public Record Report a problem | ||
| 12/5/2018 | Sold | $1,175,000-11.2%$660/sqft |
Source: Public Record Report a problem | ||
| 10/2/2008 | Sold | $1,323,500$743/sqft |
Source: Public Record Report a problem | ||
Public tax history
| Year | Property taxes | Tax assessment |
|---|---|---|
| 2026 | -- | $1,159,459 -9% |
| 2025 | $14,336 +2.6% | $1,273,449 +2% |
| 2024 | $13,966 +2.4% | $1,248,480 +2% |
| 2023 | $13,633 +0.9% | $1,224,000 +2% |
| 2022 | $13,511 +0.2% | $1,200,000 -0.9% |
| 2021 | $13,490 -0.3% | $1,210,916 +1% |
| 2020 | $13,529 | $1,198,500 +2% |
| 2019 | $13,529 +2.2% | $1,175,000 +14.9% |
| 2018 | $13,243 +17.6% | $1,022,550 +2% |
| 2017 | $11,262 | $1,002,500 |
| 2016 | $11,262 +0.1% | $1,002,500 |
| 2015 | $11,253 -0.2% | $1,002,500 |
| 2014 | $11,273 | $1,002,500 +25% |
| 2013 | -- | $802,000 |
| 2012 | -- | $802,000 |
| 2011 | -- | $802,000 -7.3% |
| 2010 | -- | $865,000 |
Find assessor info on the county website
Neighborhood: Business District
Nearby homes
- $1,650,0002 bd3 ba1.7k sqft3094 Scholarship, Irvine, CA 92612Sold

- $1,060,0002 bd2 ba1.4k sqft3044 Scholarship, Irvine, CA 92612For Sale
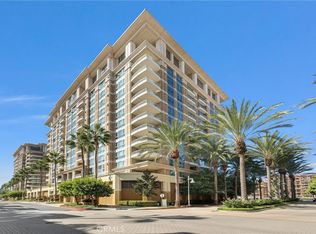
- $1,750,0002 bd3 ba1.9k sqft3043 Scholarship, Irvine, CA 92612For Sale
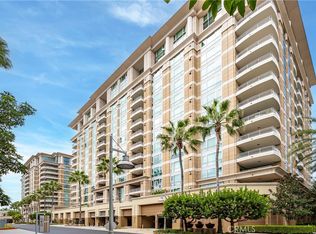
- $999,9992 bd2 ba1.3k sqft3072 Scholarship, Irvine, CA 92612Sold
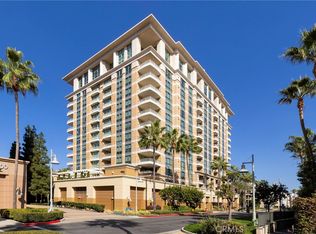
- $1,484,1003 bd3 ba2.4k sqft3155 Scholarship Dr, Irvine, CA 92612Off Market
- $2,875,9003 bd4 ba5k sqft3154 Scholarship, Irvine, CA 92612Off Market
- $2,480,0002 bd3 ba2.3k sqft3105 Scholarship, Irvine, CA 92612Sold
- $1,012,1002 bd2 ba1.4k sqft3071 Scholarship, Irvine, CA 92612Off Market
Nearby schools
GreatSchools rating
- 2/10Monroe Elementary SchoolGrades: K-5Distance: 3.3 mi
- 6/10Douglas MacArthur Fundamental Intermediate SchoolGrades: 6-8Distance: 2.9 mi
- 4/10Century High SchoolGrades: 9-12Distance: 4.3 mi
Schools provided by the listing agent
- Elementary: Monroe
- Middle: McFadden
- High: Century
Source: CRMLS. This data may not be complete. We recommend contacting the local school district to confirm school assignments for this home.
Get a cash offer in 3 minutes
Find out how much your home could sell for in as little as 3 minutes with a no-obligation cash offer.
Estimated market value
$1,734,000
Get a cash offer in 3 minutes
Find out how much your home could sell for in as little as 3 minutes with a no-obligation cash offer.
Estimated market value
$1,734,000
- California
- Orange County
- Irvine
- 92612
- Business District
- 3113 Scholarship
