Skip main navigation
Sold for $1,650,000
  • Listed by: T.N.G. Real Estate Consultants • Brian Lee • Contact: 714-987-3310
    Bought with: Coldwell Banker Realty
    $1,650,000

    3094 Scholarship, Irvine, CA 92612

    2beds
    1,781sqft
    Condominium
    Built in 2008
    -- sqft lot
    $1,663,500 Zestimate®
    $926/sqft
    $5,143 Estimated rent

    Home value

    $1,663,500

    $1.53M - $1.81M

    $5,143/mo

    Zestimate® history
    Loading
    Loading...

    Owner options

    List your home for rent

    $5,143/mo

    Rent Zestimate®

    Find your next renter with Zillow Rental Manager. Plus, with online applications, you can quickly screen prospective tenants – for free.

    Learn more

    $5,143/mo

    Rent Zestimate®

    Refinance and save

    $12,288/mo

    Est. payment

    Refinancing to a lower rate could help reduce your monthly payments and save thousands over the life of the loan.

    See today's rates

    $12,288/mo

    Est. payment

    Explore your selling options

    Work with a Zillow partner agent

    Leverage their expertise and Zillow's premium Showcase listings to get your home seen by more buyers.

    Get started

    List with your own agent

    Get your home in front of millions of buyers by listing it on Zillow.

    Learn how to do it

    Sell it yourself

    Take full control of how buyers see your home on Zillow by listing For Sale by Owner (FSBO).

    List your home

    What's special

    Gourmet kitchenKitchen and bar areaGenerous walk-in closetWell-appointed fitness roomElegantly designed bathroomsSerene and spectacular viewOpen-concept dining area
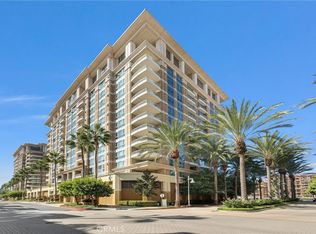
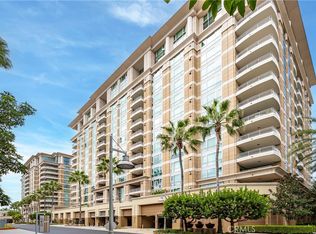
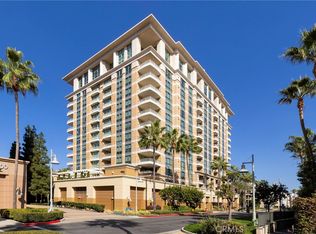
    Luxurious living at its finest in Irvine. Nestled on the 9th floor of an exclusive community, this stunning 1,781 sf. ft. residence offers a serene and spectacular view from the quieter side of the building. Boasting 2 spacious bedrooms plus a den/office, 2.5 elegantly designed bathrooms, and ample storage with a 2-car underground parking space, this home is the epitome of comfort and sophistication. Designed for modern living, the unit features a gourmet kitchen equipped with premium Viking appliances, a dedicated laundry room, and generous walk-in closet. The open-concept dining area is perfect for hosting and entertaining guests. Enjoy resort-style amenities including secured access, personal wine locker in the dedicated wine room, and 24-hour staffed lobby ensuring convenience and security. Relax or entertain on the rooftop pool with a picnic area, stay active in the well-appointed fitness room, unwind in the sauna, or gather in the club room complete with kitchen and bar area. Ideally located, this home is just moments from parks, fine dining, shopping, and cultural attractions including the art center, and nearby golf courses. Don't miss the opportunity to live in one of Irvine's most sought-after luxury residences!

    Zillow last checked:

    Listing updated:

    Listed by:

    Brian Lee DRE #01944346 949-422-8341,

    T.N.G. Real Estate Consultants

    Bought with:

    Susan Stone, DRE #01438231

    Coldwell Banker Realty

    Source: CRMLS,MLS#: OC25002525MLS LogoOriginating MLS: California Regional MLS

    Facts & features

    Interior

    Bedrooms & bathrooms
    • Bedrooms: 2
    • Bathrooms: 3
    • Full bathrooms: 2
    • 1/2 bathrooms: 1
    • Main level bathrooms: 3
    • Main level bedrooms: 2
    Rooms
    • Room types: Den, Foyer, Laundry, Living Room, Office, Other, Dining Room
    Bathroom
    • Features: Bathroom Exhaust Fan, Bathtub, Dual Sinks, Enclosed Toilet, Full Bath on Main Level, Granite Counters, Jetted Tub, Tub Shower, Walk-In Shower
    Kitchen
    • Features: Granite Counters, Kitchen/Family Room Combo, Pots & Pan Drawers
    Other
    • Features: Walk-In Closet(s)
    Heating
    • Central, Fireplace(s)
    Cooling
    • Central Air
    Appliances
    • Included: Convection Oven, Dishwasher, Gas Range, Microwave, Refrigerator, Vented Exhaust Fan
    • Laundry: Washer Hookup, Gas Dryer Hookup, Inside, Laundry Room
    Features
    • Balcony, Separate/Formal Dining Room, Elevator, Granite Counters, Open Floorplan, Recessed Lighting, Trash Chute, Entrance Foyer, Walk-In Closet(s)
    • Flooring: Carpet, Tile
    • Windows: Double Pane Windows
    • Has fireplace: Yes
    • Fireplace features: Living Room
    • Common walls with other units/homes: 2+ Common Walls
    Interior area
    • Total interior livable area: 1,781 sqft

    Property

    Parking
    • Total spaces: 2
    • Parking features: Controlled Entrance, Covered, Garage, Garage Door Opener, Community Structure, Side By Side
    • Garage spaces: 2
    Accessibility
    • Accessibility features: No Stairs, Accessible Doors, Accessible Hallway(s)
    Features
    • Levels: One
    • Stories: 1
    • Entry location: 9
    • Patio & porch: Rooftop
    • Exterior features: Lighting
    • Pool features: Roof Top, Association
    • Has spa: Yes
    • Spa features: Association, Community
    • Fencing: Excellent Condition
    • Has view: Yes
    • View description: City Lights, Park/Greenbelt, Hills, Lake, Meadow, Neighborhood, Panoramic, Trees/Woods, Water
    • Has water view: Yes
    • Water view: Lake,Water
    Details
    • Additional structures: Cabana
    • Parcel number: 93069695
    • Special conditions: Standard

    Construction

    Type & style
    • Home type: Condo
    • Architectural style: Modern
    • Property subtype: Condominium
    • Attached to another structure: Yes
    Materials
    • Concrete
    • Roof: Common Roof
    Condition
    • Turnkey
    • New construction: No
    • Year built: 2008
    Details
    • Builder name: Geoffrey Edmunds

    Utilities & green energy

    • Electric: Electricity - On Property
    • Sewer: Public Sewer
    • Water: Public
    • Utilities for property: Cable Available, Cable Connected, Electricity Available, Electricity Connected, Natural Gas Available, Natural Gas Connected, Phone Available, Sewer Available, Sewer Connected, Water Available, Water Connected

    Community & HOA

    Community
    • Features: Curbs, Street Lights, Sidewalks, Urban, Gated
    • Security: Carbon Monoxide Detector(s), Fire Detection System, Fire Sprinkler System, Security Gate, Gated Community, Gated with Attendant, 24 Hour Security, Resident Manager, Smoke Detector(s), Security Lights
    • Subdivision: 3000 The Plaza (3plz)
    HOA
    • Has HOA: Yes
    • Amenities included: Call for Rules, Clubhouse, Fitness Center, Gas, Insurance, Meeting Room, Management, Outdoor Cooking Area, Barbecue, Other, Picnic Area, Pool, Pet Restrictions, Pets Allowed, Recreation Room, Spa/Hot Tub, Storage, Trash, Cable TV, Utilities, Water
    • Services included: Earthquake Insurance, Sewer
    • HOA fee: $1,869 monthly
    • HOA name: 3000 The Plaza
    • HOA phone: 800-428-5588
    • Second HOA phone: 949-798-0041
    Location
    • Region: Irvine

    Financial & listing details

    • Price per square foot: $926/sqft
    • Tax assessed value: $1,063,371
    • Annual tax amount: $12,072
    • Date on market: 1/11/2025
    • Cumulative days on market: 4 days
    • Listing terms: Cash,Conventional,Fannie Mae,Freddie Mac,Submit

    Price history

    DateEventPrice
    2/14/2025Sold$1,650,000+0.1%$926/sqft
    Source: CRMLS #OC25002525 Report a problem
    1/17/2025Pending sale$1,649,000$926/sqft
    Source: CRMLS #OC25002525 Report a problem
    1/11/2025Listed for sale$1,649,000+37.5%$926/sqft
    Source: CRMLS #OC25002525 Report a problem
    10/5/2019Listing removed$4,500$3/sqft
    Source: T.N.G. Real Estate Consultants #OC19213306 Report a problem
    9/13/2019Listing removed$1,199,500$673/sqft
    Source: California Regional MLS #OC19135939 Report a problem
    9/10/2019Listed for rent$4,500$3/sqft
    Source: T.N.G. Real Estate Consultants #OC19213306 Report a problem
    6/13/2019Listed for sale$1,199,500+44.5%$673/sqft
    Source: California Regional MLS #OC19135939 Report a problem
    9/10/2010Sold$830,000$466/sqft
    Source: Public Record Report a problem

    Public tax history

    YearProperty taxesTax assessment
    2025$12,072 +3.4%$1,063,371 +2%
    2024$11,674 +2.4%$1,042,521 +2%
    2023$11,396 +0.9%$1,022,080 +2%
    2022$11,294 +2.5%$1,002,040 +2%
    2021$11,020 -0.3%$982,393 +1%
    2020$11,053 $972,320 +2%
    2019$11,053 +2.1%$953,255 +2%
    2018$10,820 +5.1%$934,564 +2%
    2017$10,298 $916,240 +2%
    2016$10,298 +2.1%$898,275 +1.5%
    2015$10,089 +3.4%$884,783 +2%
    2014$9,756 $867,452 +4.5%
    2013-- $830,000
    2012-- $830,000
    2011-- $830,000 +35.8%
    2010-- $611,154
    Find assessor info on the county website

    Neighborhood: Business District

    Nearby schools

    GreatSchools rating
    Get a cash offer in 3 minutes
    Find out how much your home could sell for in as little as 3 minutes with a no-obligation cash offer.
    Estimated market value
    $1,663,500
    Get a cash offer in 3 minutes
    Find out how much your home could sell for in as little as 3 minutes with a no-obligation cash offer.
    Estimated market value
    $1,663,500