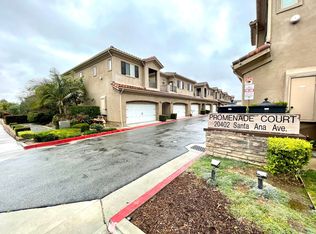
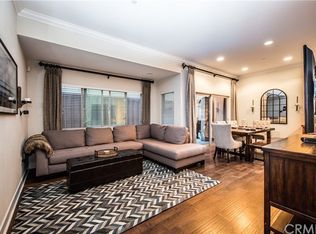
Welcome to 20402 Santa Ana Avenue #13, a spacious and beautifully turnkey two-bedroom, two-and-a-half-bath townhome offering an exceptionally functional floor plan in the desirable Promenade community of Newport Beach. The light-filled main level features an open living and dining area with rich wood flooring, crown molding, recessed lighting, plantation shutters, and seamless access to a private covered patio and yard—ideal for entertaining, outdoor dining, or simply enjoying the coastal climate. The kitchen offers abundant white cabinetry, granite countertops, stainless steel appliances, and generous storage, while a convenient powder bath and direct-access two-car garage complete the first floor. Upstairs, the home is highlighted by two oversized en-suite bedrooms, including a spacious primary suite with a walk-in closet and private bath featuring both a soaking tub and separate shower. The secondary bedroom also enjoys its own full bath and private balcony, creating an ideal dual-primary arrangement for guests, roommates, or family. An additional open loft area provides valuable flexible space for a home office, reading area, or secondary lounge, and the dedicated upstairs laundry room adds everyday convenience. With generous room sizes, multiple outdoor spaces, an attached two-car garage, and a remarkably low HOA for Newport Beach, this home offers an outstanding combination of space, value, and convenience. Ideally located near the Back Bay, Newport Beach beaches, Fashion Island, Eastside Costa Mesa, Corona del Mar, dining, shopping, recreation, and John Wayne Airport, this is a rare opportunity to enjoy the Newport Beach lifestyle in a thoughtfully designed and exceptionally versatile home.
For sale
Listed by: Coldwell Banker Realty • Vincent Mungo • Contact: 949-887-5560
$1,095,000
20402 Santa Ana Ave Unit 13, Newport Beach, CA 92660
2beds
1,457sqft
Condominium
Built in 2007
-- sqft lot
$1,073,900 Zestimate®
$752/sqft
$260/mo HOA
What's special
- 9 days
- 522
- 26
Likely to sell faster than
Zillow last checked:
Listing updated:
Listed by:
Vincent Mungo DRE #01937744 949-887-5560,
Coldwell Banker Realty
Source: CRMLS,MLS#: NP26177378 Originating MLS: California Regional MLS
Originating MLS: California Regional MLSFacts & features
Interior
Bedrooms & bathrooms
- Bedrooms: 2
- Bathrooms: 3
- Full bathrooms: 2
- 1/2 bathrooms: 1
- Main level bathrooms: 1
Rooms
- Room types: Bedroom, Family Room, Laundry, Loft, Other
Bedroom
- Features: All Bedrooms Up
Bathroom
- Features: Bathtub, Separate Shower
Other
- Features: Walk-In Closet(s)
Heating
- Central
Cooling
- Central Air
Appliances
- Included: Dishwasher, Disposal, Gas Oven, Microwave, Water Heater
- Laundry: Laundry Room, Upper Level
Features
- Balcony, Ceiling Fan(s), All Bedrooms Up, Loft, Walk-In Closet(s)
- Flooring: Carpet, Wood
- Windows: Double Pane Windows, Plantation Shutters
- Has fireplace: No
- Fireplace features: None
- Common walls with other units/homes: 2+ Common Walls
Interior area
- Total interior livable area: 1,457 sqft
Property
Parking
- Total spaces: 2
- Parking features: Direct Access, Garage
- Attached garage spaces: 2
Features
- Levels: Two
- Stories: 2
- Entry location: main level
- Patio & porch: Patio
- Pool features: None
- Fencing: Vinyl
Lot
- Size: 0.88 Acres
Details
- Parcel number: 93680048
- Special conditions: Standard
Construction
Type & style
- Home type: Condo
- Property subtype: Condominium
- Attached to another structure: Yes
Materials
- Foundation: Slab
Condition
- Turnkey
- New construction: No
- Year built: 2007
Utilities & green energy
- Sewer: Public Sewer
- Water: Public
Community & HOA
Community
- Features: Storm Drain(s)
- Security: Prewired, Smoke Detector(s)
- Subdivision: Upper Newport Bay (Ubnb)
HOA
- Has HOA: Yes
- Amenities included: Insurance, Trash
- HOA fee: $260 monthly
- HOA name: Promenade
- HOA phone: 949-668-0800
Location
- Region: Newport Beach
Financial & listing details
- Price per square foot: $752/sqft
- Tax assessed value: $653,142
- Date on market: 8/19/2026
- Cumulative days on market: 10 days
- Listing terms: Cash,Cash to New Loan,1031 Exchange
- Road surface type: Paved
Estimated market value
$1,073,900
$1.02M - $1.13M
$4,440/mo
Price history
| Date | Event | Price |
|---|---|---|
| 8/19/2026 | Listed for sale | $1,095,000+110.6%$752/sqft |
Source:  CRMLS #NP26177378 Report a problem CRMLS #NP26177378 Report a problem | ||
| 9/13/2024 | Listing removed | $3,900$3/sqft |
Source: Zillow Rentals Report a problem | ||
| 7/17/2024 | Listed for rent | $3,900+25.8%$3/sqft |
Source: Zillow Rentals Report a problem | ||
| 5/10/2021 | Listing removed | -- |
Source: Zillow Rental Manager Report a problem | ||
| 5/6/2021 | Listed for rent | $3,100+3.3%$2/sqft |
Source: Zillow Rental Manager Report a problem | ||
| 2/27/2021 | Listing removed | -- |
Source: Owner Report a problem | ||
| 2/15/2020 | Listing removed | $3,000$2/sqft |
Source: Owner Report a problem | ||
| 1/14/2020 | Listed for rent | $3,000$2/sqft |
Source: Owner Report a problem | ||
| 3/13/2019 | Listing removed | $3,000$2/sqft |
Source: Owner Report a problem | ||
| 1/10/2019 | Listed for rent | $3,000+7.1%$2/sqft |
Source: Owner Report a problem | ||
| 6/12/2015 | Listing removed | $2,800$2/sqft |
Source: First Team Real Estate #PW15073945 Report a problem | ||
| 4/11/2015 | Price change | $2,800-9.7%$2/sqft |
Source: First Team Real Estate #PW15073945 Report a problem | ||
| 4/1/2015 | Listed for rent | $3,100$2/sqft |
Source: Zillow Rental Network Report a problem | ||
| 4/18/2013 | Sold | $520,000-1%$357/sqft |
Source: Public Record Report a problem | ||
| 2/22/2013 | Listed for sale | $525,000+6.9%$360/sqft |
Source: ReMax Premier Realty #OC13027040 Report a problem | ||
| 1/6/2010 | Sold | $491,000-10.7%$337/sqft |
Source: Public Record Report a problem | ||
| 12/3/2007 | Sold | $550,000$377/sqft |
Source: Public Record Report a problem | ||
Public tax history
| Year | Property taxes | Tax assessment |
|---|---|---|
| 2026 | -- | $653,142 +2% |
| 2025 | $7,226 +1.6% | $640,336 +2% |
| 2024 | $7,110 +2.4% | $627,781 +2% |
| 2023 | $6,944 +2% | $615,472 +2% |
| 2022 | $6,810 +2% | $603,404 +2% |
| 2021 | $6,675 +1% | $591,573 +1% |
| 2020 | $6,611 | $585,508 +2% |
| 2019 | $6,611 +2% | $574,028 +2% |
| 2018 | $6,482 +3.8% | $562,773 +2% |
| 2017 | $6,247 | $551,739 +2% |
| 2016 | $6,247 +2.2% | $540,921 +1.5% |
| 2015 | $6,110 +4.7% | $532,796 +2% |
| 2014 | $5,835 | $522,360 +3.5% |
| 2013 | -- | $504,590 +2% |
| 2012 | -- | $494,697 |
| 2011 | -- | $494,697 +0.8% |
| 2010 | -- | $491,000 |
Find assessor info on the county website
Monthly payment
Est. payment
Payment breakdown
Explore the cost of this home by adjusting the details. Changes won't be saved.Climate risks
Neighborhood: 92660
- $1,019,8002 bd3 ba1.4k sqft20402 Santa Ana Ave UNIT 9, Newport Beach, CA 92660Off Market
- $1,057,1002 bd3 ba1.4k sqft20402 Santa Ana Ave UNIT 17, Newport Beach, CA 92660Off Market
- $1,093,1002 bd2 ba1.3k sqft20402 Santa Ana Ave UNIT 6, Newport Beach, CA 92660Off Market

- $1,010,4002 bd2 ba1.3k sqft20402 Santa Ana Ave UNIT 18, Newport Beach, CA 92660Off Market

Similar homes
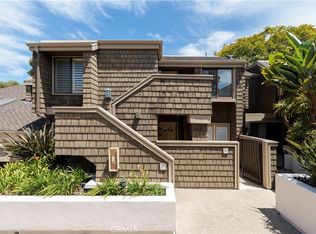
- $1,098,0002 bd2 ba1.2k sqft55 Sea Island Dr, Newport Beach, CA 92660For Sale
 MLS ID #OC26183297, Charlie Price, Coldwell Banker Realty. CRMLS
 - $1,099,0002 bd2 ba1.1k sqft9 Canyon Island Dr, Newport Beach, CA 92660For Sale
 MLS ID #PW26114601, Monica Carr, Coldwell Banker Realty. CRMLS
 - $885,0002 bd2 ba1k sqft1184 Rutland Rd APT 3, Newport Beach, CA 92660For Sale
 MLS ID #NP26170621, Diana Miner, Coldwell Banker Realty. CRMLS
 - $1,050,0002 bd3 ba1.6k sqft21 Gramercy Unit 218, Irvine, CA 92612For Sale
 MLS ID #OC26184184, Ali Jahanshahi, Keller Williams Realty Hollywood Hills. CRMLS
Local buyer's agents are ready to help
