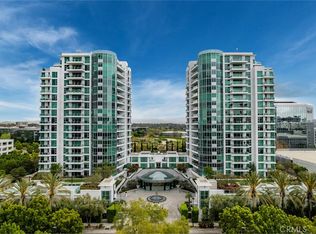
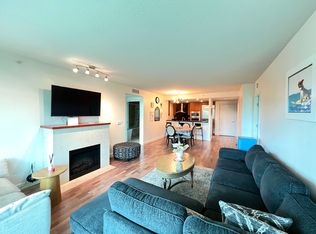
Luxury high-rise living at its finest in the prestigious Marquee Park Place community. This impeccably maintained residence features 2 spacious bedrooms plus a versatile office/den that can easily serve as a third bedroom, 2 full bathrooms, and an open-concept floor plan filled with natural light. The gourmet kitchen offers granite countertops, stainless steel appliances, and a custom built-in refrigerator. Floor-to-ceiling windows frame stunning city skyline views and from the balcony you can enjoy beautiful sunsets. Additional highlights include abundant storage, a dedicated laundry closet with stacking washer and dryer, two side-by-side parking spaces, and a large private storage room. Residents enjoy 24-hour guard-gated security, concierge service, pool, spa, fitness center, business center, private theater, clubhouse, and more. Prime Irvine location near award-winning schools, premier shopping, dining, John Wayne Airport, Fashion Island, South Coast Plaza, and the beaches of Newport Coast.
For sale
Listed by: Anvil Real Estate • Melody Smith • Contact: Melody@anvilreinc.com
$998,000
3131 Michelson Dr Unit 406, Irvine, CA 92612
2beds
1,375sqft
:
Get pre-qualified$7,920/mo
Condominium
Built in 2005
-- sqft lot
$965,200 Zestimate®
$726/sqft
$1,342/mo HOA
What's special
- 19 days |
- 434 |
- 21 |
Zillow last checked:
Listing updated:
Listed by:
Melody Smith DRE #01719799 Melody@anvilreinc.com,
Anvil Real Estate
Source: CRMLS,MLS#: OC26153970 Originating MLS: California Regional MLS
Originating MLS: California Regional MLSFacts & features
Interior
Bedrooms & bathrooms
- Bedrooms: 2
- Bathrooms: 2
- Full bathrooms: 2
- Main level bathrooms: 2
- Main level bedrooms: 2
Rooms
- Room types: Bedroom, Living Room, Primary Bedroom, Office, Dining Room
Primary bedroom
- Features: Main Level Primary
Bedroom
- Features: All Bedrooms Down
Bedroom
- Features: Bedroom on Main Level
Kitchen
- Features: Granite Counters, Kitchen/Family Room Combo
Heating
- Forced Air
Cooling
- Central Air
Appliances
- Included: Dishwasher, Gas Cooktop, Microwave, Refrigerator, Vented Exhaust Fan, Dryer, Washer
- Laundry: Inside, Laundry Closet, Stacked
Features
- Breakfast Bar, Balcony, Separate/Formal Dining Room, Elevator, Granite Counters, Open Floorplan, Recessed Lighting, Trash Chute, All Bedrooms Down, Bedroom on Main Level, Main Level Primary
- Has fireplace: Yes
- Fireplace features: Living Room
- Common walls with other units/homes: 2+ Common Walls
Interior area
- Total interior livable area: 1,375 sqft
Property
Parking
- Total spaces: 2
- Parking features: Assigned
- Garage spaces: 2
Features
- Levels: One
- Stories: 1
- Entry location: 4th floor
- Pool features: Community, Heated, Indoor, Association
- Has view: Yes
- View description: City Lights
Lot
- Size: 2.32 Acres
Details
- Parcel number: 93410749
- Special conditions: Standard
Construction
Type & style
- Home type: Condo
- Property subtype: Condominium
- Attached to another structure: Yes
Condition
- New construction: No
- Year built: 2005
Utilities & green energy
- Sewer: Public Sewer
- Water: Public
Community & HOA
Community
- Features: Curbs, Park, Street Lights, Suburban, Sidewalks, Gated, Pool
- Security: Carbon Monoxide Detector(s), Fire Detection System, Fire Sprinkler System, Gated with Guard, Gated Community, Gated with Attendant, 24 Hour Security, Smoke Detector(s)
- Subdivision: Marquee At Park Place (Marq)
HOA
- Has HOA: Yes
- Amenities included: Billiard Room, Controlled Access, Fitness Center, Fire Pit, Gas, Meeting Room, Management, Outdoor Cooking Area, Barbecue, Playground, Pool, Guard, Spa/Hot Tub, Security, Storage, Trash, Water
- Services included: Sewer
- HOA fee: $1,342 monthly
- HOA name: Marquee Park Place
- HOA phone: 800-400-2284
Location
- Region: Irvine
Financial & listing details
- Price per square foot: $726/sqft
- Tax assessed value: $451,779
- Annual tax amount: $5,146
- Date on market: 7/15/2026
- Cumulative days on market: 19 days
- Listing terms: Cash,Cash to New Loan
Estimated market value
$965,200
$917,000 - $1.01M
$4,360/mo
Price history
| Date | Event | Price |
|---|---|---|
| 7/15/2026 | Listed for sale | $998,000$726/sqft |
Source:  CRMLS #OC26153970 Report a problem CRMLS #OC26153970 Report a problem | ||
Public tax history
| Year | Property taxes | Tax assessment |
|---|---|---|
| 2025 | $5,146 +2.8% | $451,779 +2% |
| 2024 | $5,008 +2.4% | $442,921 +2% |
| 2023 | $4,889 +0.9% | $434,237 +2% |
| 2022 | $4,844 +2.5% | $425,723 +2% |
| 2021 | $4,727 -0.3% | $417,376 +1% |
| 2020 | $4,740 | $413,097 +2% |
| 2019 | $4,740 +2.1% | $404,998 +2% |
| 2018 | $4,640 +5.1% | $397,057 +2% |
| 2017 | $4,414 | $389,272 +2% |
| 2016 | $4,414 +2.1% | $381,640 +1.5% |
| 2015 | $4,325 +4% | $375,908 +2% |
| 2014 | $4,159 | $368,545 +0.5% |
| 2013 | -- | $366,880 +2% |
| 2012 | -- | $359,687 +2% |
| 2011 | -- | $352,635 -4.7% |
| 2010 | -- | $370,000 |
Find assessor info on the county website
Monthly payment
Est. payment
Payment breakdown
Explore the cost of this home by adjusting the details. Changes won't be saved.Climate risks
Neighborhood: Business District
Nearby schools
GreatSchools rating
- 2/10Monroe Elementary SchoolGrades: K-5Distance: 3 mi
- 6/10Douglas MacArthur Fundamental Intermediate SchoolGrades: 6-8Distance: 2.8 mi
- 4/10Century High SchoolGrades: 9-12Distance: 3.9 mi
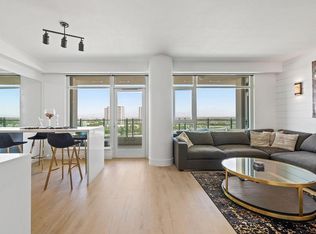
- $920,0002 bd2 ba1.3k sqft3141 Michelson Dr UNIT 306, Irvine, CA 92612Sold
- $848,6002 bd2 ba1.2k sqft3141 Michelson Dr UNIT 405, Irvine, CA 92612Off Market
- $1,130,0002 bd2 ba1.2k sqft3141 Michelson Dr #805, Irvine, CA 92612For Sale

- $5,8002 bd2 ba1.3k sqft3141 Michelson Dr UNIT 1503, Irvine, CA 92612For Rent
- $2,400,0003 bd2 ba2k sqft3141 Michelson Dr #1701, Irvine, CA 92612Sold
- $1,025,0002 bd2 ba1.3k sqft3131 Michelson Dr UNIT 1002, Irvine, CA 92612Sold
- $1,170,0002 bd2 ba1.3k sqft3131 Michelson Dr UNIT 1206, Irvine, CA 92612For Sale
- $1,245,0002 bd2 ba1.2k sqft3131 Michelson Dr UNIT 1607, Irvine, CA 92612Sold
- $970,0002 bd2 ba1.5k sqft3141 Michelson Dr UNIT 602, Irvine, CA 92612Sold
A local agent can set up tours, give advice and negotiate with sellers.
Similar homes
- $1,098,5002 bd2 ba1.2k sqft3131 Michelson Dr Unit 407, Irvine, CA 92612For Sale
 MLS ID #OC26146873, Younus John Nawabi, United Home Realty. CRMLS
 - $1,195,0002 bd2 ba1.5k sqft3141 Michelson Dr Unit 808, Irvine, CA 92612For Sale
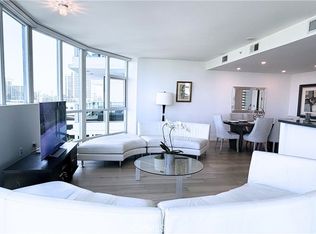 MLS ID #OC26162603, Naaz Mahabadi, HomeSmart, Evergreen Realty. CRMLS
 - $1,130,0002 bd2 ba1.2k sqft3141 Michelson Dr #805, Irvine, CA 92612For SaleMLS ID #OC26134086, Kevin Yu, Real Broker. CRMLS
- $925,0002 bd2 ba1.4k sqft21 Gramercy Unit 102, Irvine, CA 92612For Sale
 MLS ID #OC26111395, Terianne Anderson, Coldwell Banker Realty. CRMLS
 - $1,016,8002 bd2 ba1.4k sqft111 Bowery, Irvine, CA 92612For SaleMLS ID #OC26145803, Jackie Miller, Onyx Homes. CRMLS
- $975,0002 bd3 ba1.5k sqft3273 Watermarke Pl, Irvine, CA 92612For SaleMLS ID #OC26147768, Kelly Burke, Compass. CRMLS
- $890,0002 bd2 ba1.2k sqft21 Gramercy Unit 416, Irvine, CA 92612For SaleMLS ID #OC26124696, A Young Kim, Black Bridge Realty, Inc. CRMLS
- $859,0002 bd2 ba1k sqft1218 Nolita, Irvine, CA 92612For SaleMLS ID #OC26132156, Melissa Esnal Olguin, The Agency. CRMLS
- $869,9002 bd2 ba1.1k sqft1304 Nolita, Irvine, CA 92612For SaleMLS ID #RS26095511, Avinash Narang, BRC Advisors BH. CRMLS
- $1,035,0003 bd2 ba1.4k sqft3450 Watermarke Pl, Irvine, CA 92612For SaleMLS ID #PW26122201, Reine Shih Briggs, Pacific City Properties. CRMLS
- $823,0002 bd2 ba1k sqft1226 Nolita, Irvine, CA 92612For SaleMLS ID #OC26131081, Elda Beach, Realty One Group West. CRMLS
- $1,182,0002 bd2 ba1.4k sqft3064 Scholarship, Irvine, CA 92612For SaleMLS ID #OC26156151, Zhu Chen, Real Broker. CRMLS
- $995,0002 bd2 ba1.2k sqft104 Navarre, Irvine, CA 92612For SaleMLS ID #OC26142095, Taylor McCook, Coldwell Banker Realty. CRMLS
- $850,0002 bd2 ba1k sqft1356 Scholarship, Irvine, CA 92612For SaleMLS ID #OC26141132, Aboush Abaii, MORI Properties International. CRMLS
- $849,0002 bd2 ba1k sqft2314 Scholarship, Irvine, CA 92612For SaleMLS ID #OC26135752, Cindy StJacques, Realty One Group West. CRMLS
- $899,0002 bd2 ba1.2k sqft2408 Watermarke Pl, Irvine, CA 92612For SaleMLS ID #PW25270446, Duy Nguyen, Superior Real Estate Group. CRMLS
- $935,0002 bd2 ba1.4k sqft3131 Michelson Dr Unit 507, Irvine, CA 92612For SaleMLS ID #OC26138878, Leon Li, Harvest Realty Development. CRMLS
- $1,036,0002 bd3 ba1.8k sqft573 Rockefeller, Irvine, CA 92612For SaleMLS ID #P1-27735, Natalia Chandra, Rear View Mirror Holdings Inc.. CRMLS
- $969,0002 bd3 ba1.3k sqft10 Agostino, Irvine, CA 92614For SaleMLS ID #OC26133504, Bill Caiazzo, HomeSmart, Evergreen Realty. CRMLS
- $769,0002 bd2 ba1k sqft1229 Scholarship, Irvine, CA 92612For SaleMLS ID #GD26128214, Janet Aghbolaghi, Keller Williams R. E. Services. CRMLS
Local buyer's agents are ready to help
