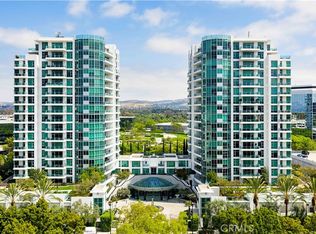
BEST PANORAMIC VIEW !!! and NO HIGHWAY NOISE !!! in the entire Marquee Park Place community from this stunning 8th-floor residence at 3141 Michelson Dr #805. The private balcony overlooks the resort-style pool, spa, outdoor recreation areas, basketball court, and extends beautifully toward the mountains, creating a rare and breathtaking backdrop for everyday living. .
This beautifully updated 2-bedroom, 2-bathroom home offers approximately 1,249 sqft and features one of the most desirable floor plans with dual primary suites, each with its own en-suite bathroom. The spacious living and dining areas provide an open, comfortable layout perfect for relaxing or entertaining.
Recent upgrades include stylish vinyl flooring throughout and fresh interior paint, giving the home a clean, modern, move-in-ready feel.
Located in the prestigious Marquee Park Place, residents enjoy luxury high-rise amenities including 24-hour concierge service, guard-gated entry, pool, spa, fitness center, BBQ area, billiards room, entertaining kitchen, elevators, and secure underground parking.
Set in the heart of Irvine’s business district, this prime location is just minutes from Main Street offices, UCI, John Wayne Airport, Fashion Island, South Coast Plaza, restaurants, shops, and major freeways. A rare opportunity to enjoy elevated high-rise living with unmatched views, convenience, and resort-style amenities.
For sale
Listed by: Real Broker • Kevin Yu • Contact: 949-993-7895
$1,130,000
3141 Michelson Dr #805, Irvine, CA 92612
2beds
1,249sqft
:
Get pre-qualified$8,351/mo
Condominium
Built in 2006
-- sqft lot
$1,083,300 Zestimate®
$905/sqft
$1,350/mo HOA
What's special
- 42 days |
- 408 |
- 13 |
Zillow last checked:
Listing updated:
Listed by:
Kevin Yu DRE #02147630 949-993-7895,
Real Broker,
Caroline Jin DRE #02147629,
Real Broker
Source: CRMLS,MLS#: OC26134086 Originating MLS: California Regional MLS
Originating MLS: California Regional MLSFacts & features
Interior
Bedrooms & bathrooms
- Bedrooms: 2
- Bathrooms: 2
- Full bathrooms: 2
- Main level bathrooms: 2
- Main level bedrooms: 2
Rooms
- Room types: Bedroom, Entry/Foyer, Foyer, Kitchen, Living Room, Primary Bathroom, Primary Bedroom, Other
Primary bedroom
- Features: Primary Suite
Primary bedroom
- Features: Main Level Primary
Primary bedroom
- Features: Multiple Primary Suites
Bedroom
- Features: Bedroom on Main Level
Other
- Features: Walk-In Closet(s)
Cooling
- Central Air
Appliances
- Included: Dryer, Washer
- Laundry: Washer Hookup, Electric Dryer Hookup, Gas Dryer Hookup
Features
- Bedroom on Main Level, Entrance Foyer, Main Level Primary, Multiple Primary Suites, Primary Suite, Walk-In Closet(s)
- Has fireplace: No
- Fireplace features: None
- Common walls with other units/homes: 2+ Common Walls
Interior area
- Total interior livable area: 1,249 sqft
Property
Parking
- Total spaces: 2
- Parking features: Garage
- Garage spaces: 2
Features
- Levels: One
- Stories: 1
- Entry location: 1
- Pool features: Community, Association
- Has view: Yes
- View description: City Lights, Canyon, Park/Greenbelt, Hills, Mountain(s), Neighborhood, Panoramic, Pool, Trees/Woods
Lot
- Size: 2.32 Acres
Details
- Parcel number: 93410665
- Special conditions: Standard
Construction
Type & style
- Home type: Condo
- Property subtype: Condominium
- Attached to another structure: Yes
Condition
- New construction: No
- Year built: 2006
Utilities & green energy
- Sewer: Public Sewer
- Water: Public
Community & HOA
Community
- Features: Park, Street Lights, Sidewalks, Urban, Pool
- Subdivision: Marquee At Park Place (Marq)
HOA
- Has HOA: Yes
- Amenities included: Billiard Room, Clubhouse, Fitness Center, Fire Pit, Outdoor Cooking Area, Barbecue, Playground, Pool, Spa/Hot Tub
- HOA fee: $1,350 monthly
- HOA name: Marquee Park Place
- HOA phone: 949-250-5785
Location
- Region: Irvine
Financial & listing details
- Price per square foot: $905/sqft
- Tax assessed value: $894,744
- Annual tax amount: $10,104
- Date on market: 6/22/2026
- Cumulative days on market: 42 days
- Listing terms: Cash,Conventional
Estimated market value
$1,083,300
$1.03M - $1.14M
$4,038/mo
Price history
| Date | Event | Price |
|---|---|---|
| 6/22/2026 | Listed for sale | $1,130,000+31.4%$905/sqft |
Source:  CRMLS #OC26134086 Report a problem CRMLS #OC26134086 Report a problem | ||
| 3/27/2023 | Sold | $860,000+1.2%$689/sqft |
Source: Public Record Report a problem | ||
| 1/25/2023 | Contingent | $850,000$681/sqft |
Source: CRMLS #PW23006581 Report a problem | ||
| 1/24/2023 | Listed for sale | $850,000+41.9%$681/sqft |
Source: CRMLS #PW23006581 Report a problem | ||
| 9/25/2019 | Listing removed | $3,200$3/sqft |
Source: First Class Real Estate Inc. #PW19209551 Report a problem | ||
| 9/22/2019 | Price change | $599,000-1.8%$480/sqft |
Source: First Class Real Estate Inc. #PW19151994 Report a problem | ||
| 9/2/2019 | Listed for rent | $3,200+8.5%$3/sqft |
Source: First Class Real Estate Inc. #PW19209551 Report a problem | ||
| 8/11/2019 | Price change | $610,000-1.5%$488/sqft |
Source: First Class Real Estate Inc. #PW19151994 Report a problem | ||
| 7/1/2019 | Listed for sale | $619,000+3.3%$496/sqft |
Source: First Class Real Estate Inc. #PW19151994 Report a problem | ||
| 6/29/2018 | Listing removed | $2,950$2/sqft |
Source: First Class Real Estate Inc. #PW18106047 Report a problem | ||
| 6/17/2018 | Price change | $2,950-4.8%$2/sqft |
Source: First Class Real Estate Inc. #PW18106047 Report a problem | ||
| 5/26/2018 | Price change | $3,100-1.6%$2/sqft |
Source: First Class Real Estate Inc. #PW18106047 Report a problem | ||
| 5/7/2018 | Listed for rent | $3,150+14.5%$3/sqft |
Source: First Class Real Estate Inc. #PW18106047 Report a problem | ||
| 5/6/2018 | Listing removed | $599,000$480/sqft |
Source: First Class Real Estate Inc. #PW18092831 Report a problem | ||
| 4/22/2018 | Listed for sale | $599,000+58.7%$480/sqft |
Source: First Class Real Estate Inc. #PW18092831 Report a problem | ||
| 6/23/2013 | Listing removed | $2,750$2/sqft |
Source: First Class Real Estate Inc. #PW13114931 Report a problem | ||
| 6/17/2013 | Listed for rent | $2,750+10%$2/sqft |
Source: First Class Real Estate Inc. #PW13114931 Report a problem | ||
| 9/10/2012 | Listing removed | $2,500$2/sqft |
Source: First Class Real Estate Inc. #P828273 Report a problem | ||
| 8/9/2012 | Price change | $2,500-2.9%$2/sqft |
Source: First Class Real Estate Inc. #P828273 Report a problem | ||
| 7/12/2012 | Listed for rent | $2,575$2/sqft |
Source: First Class Real Estate Inc. #P828273 Report a problem | ||
| 6/10/2010 | Sold | $377,500+0%$302/sqft |
Source: Public Record Report a problem | ||
| 5/12/2010 | Listed for sale | $377,400+3.2%$302/sqft |
Source: Allison James Estates & Homes #S616670 Report a problem | ||
| 3/4/2010 | Sold | $365,733-43.7%$293/sqft |
Source: Public Record Report a problem | ||
| 10/2/2007 | Sold | $650,000+2.4%$520/sqft |
Source: Public Record Report a problem | ||
| 2/27/2006 | Sold | $635,000$508/sqft |
Source: Public Record Report a problem | ||
Public tax history
| Year | Property taxes | Tax assessment |
|---|---|---|
| 2025 | $10,104 +2.7% | $894,744 +2% |
| 2024 | $9,842 -8.3% | $877,200 +87.3% |
| 2023 | $10,729 +105.6% | $468,233 +2% |
| 2022 | $5,218 +2.5% | $459,052 +2% |
| 2021 | $5,091 -0.3% | $450,051 +1% |
| 2020 | $5,105 | $445,437 +2% |
| 2019 | $5,105 +2.1% | $436,703 +2% |
| 2018 | $4,998 +5.1% | $428,141 +2% |
| 2017 | $4,754 | $419,747 +2% |
| 2016 | $4,754 +2.1% | $411,517 +1.5% |
| 2015 | $4,658 +3.9% | $405,336 +2% |
| 2014 | $4,483 | $397,397 +4.5% |
| 2013 | -- | $380,241 |
| 2012 | -- | $380,241 |
| 2011 | -- | $380,241 -5.4% |
| 2010 | -- | $402,000 |
Find assessor info on the county website
Monthly payment
Est. payment
Payment breakdown
Explore the cost of this home by adjusting the details. Changes won't be saved.Climate risks
Neighborhood: Business District
Nearby schools
GreatSchools rating
- 2/10Monroe Elementary SchoolGrades: K-5Distance: 3 mi
- 6/10Douglas MacArthur Fundamental Intermediate SchoolGrades: 6-8Distance: 2.8 mi
- 4/10Century High SchoolGrades: 9-12Distance: 3.9 mi
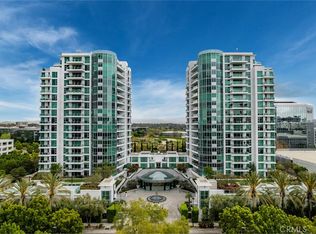
- $920,0002 bd2 ba1.3k sqft3141 Michelson Dr UNIT 306, Irvine, CA 92612Sold
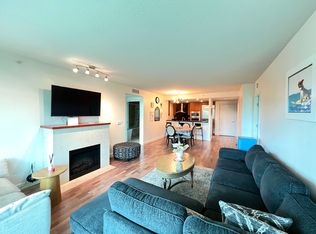
- $848,6002 bd2 ba1.2k sqft3141 Michelson Dr UNIT 405, Irvine, CA 92612Off Market
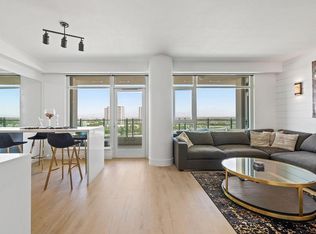
- $5,8002 bd2 ba1.3k sqft3141 Michelson Dr UNIT 1503, Irvine, CA 92612For Rent
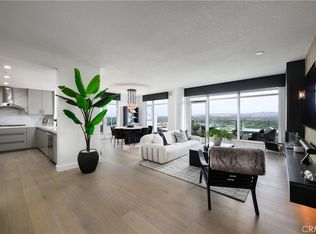
- $2,400,0003 bd2 ba2k sqft3141 Michelson Dr #1701, Irvine, CA 92612Sold
- $1,025,0002 bd2 ba1.3k sqft3131 Michelson Dr UNIT 1002, Irvine, CA 92612Sold
- $1,170,0002 bd2 ba1.3k sqft3131 Michelson Dr UNIT 1206, Irvine, CA 92612For Sale
- $1,245,0002 bd2 ba1.2k sqft3131 Michelson Dr UNIT 1607, Irvine, CA 92612Sold
- $970,0002 bd2 ba1.5k sqft3141 Michelson Dr UNIT 602, Irvine, CA 92612Sold
A local agent can set up tours, give advice and negotiate with sellers.
Similar homes
- $1,098,5002 bd2 ba1.2k sqft3131 Michelson Dr Unit 407, Irvine, CA 92612For Sale
 MLS ID #OC26146873, Younus John Nawabi, United Home Realty. CRMLS
 - $1,016,8002 bd2 ba1.4k sqft111 Bowery, Irvine, CA 92612For Sale
 MLS ID #OC26145803, Jackie Miller, Onyx Homes. CRMLS
 - $1,170,0002 bd2 ba1.3k sqft3131 Michelson Dr Unit 1206, Irvine, CA 92612For Sale
 MLS ID #TR26114539, Zhongmin Su, Universal Elite Inc.. CRMLS
 - $1,188,0002 bd2 ba1.3k sqft3141 Michelson Dr Unit 1506, Irvine, CA 92612For Sale
 MLS ID #26839631, Sarita Payne DRE # 01902195, Compass. CLAW
 - $859,0002 bd2 ba1k sqft1218 Nolita, Irvine, CA 92612For SaleMLS ID #OC26132156, Melissa Esnal Olguin, The Agency. CRMLS
- $823,0002 bd2 ba1k sqft1226 Nolita, Irvine, CA 92612For SaleMLS ID #OC26131081, Elda Beach, Realty One Group West. CRMLS
- $935,0002 bd2 ba1.4k sqft3131 Michelson Dr Unit 507, Irvine, CA 92612For SaleMLS ID #OC26138878, Leon Li, Harvest Realty Development. CRMLS
- $1,225,0001 bd2 ba1.1k sqft5085 Scholarship, Irvine, CA 92612For SaleMLS ID #OC26135102, Brandon Hobbs, Arbor Real Estate. CRMLS
- $1,055,0002 bd2 ba1.4k sqft9 Macarthur Pl Unit 508, Santa Ana, CA 92707For SaleMLS ID #OC26164800, Erin O'Connor, Polaris Pacific. CRMLS
- $849,0002 bd2 ba1k sqft2314 Scholarship, Irvine, CA 92612For SaleMLS ID #OC26135752, Cindy StJacques, Realty One Group West. CRMLS
- $898,0002 bd2 ba1.3k sqft3141 Michelson Dr Unit 603, Irvine, CA 92612For SaleMLS ID #OC26098641, Alyssa Wang, Harvest Realty Development. CRMLS
- $1,060,0001 bd2 ba1.2k sqft3305 Rivington, Irvine, CA 92612For SaleMLS ID #ND26037030, Tammy Willis, Compass. CRMLS
- $899,0002 bd2 ba1.2k sqft2408 Watermarke Pl, Irvine, CA 92612For SaleMLS ID #PW25270446, Duy Nguyen, Superior Real Estate Group. CRMLS
- $938,0002 bd2 ba1.6k sqft21 Gramercy Unit 312, Irvine, CA 92612For SaleMLS ID #PW26120527, Kurt Galitski, Coldwell Banker Realty. CRMLS
- $1,180,0002 bd2 ba1.4k sqft3044 Scholarship, Irvine, CA 92612For SaleMLS ID #CV25253009, INGRID HUANG, UPCITY GROUP. CRMLS
- $1,200,0002 bd3 ba1.2k sqft127 Jadestone, Irvine, CA 92603For SaleMLS ID #PW26116805, Roya Dadvar, Coldwell Banker Realty. CRMLS
- $1,499,0002 bd3 ba1.8k sqft3604 Rivington, Irvine, CA 92612For SaleMLS ID #TR26115048, Samir Rai, Keystone Realty Group. CRMLS
- $1,058,0002 bd2 ba1.3k sqft32 Perennial, Irvine, CA 92603For SaleMLS ID #TR26089878, Melinda Zhou, Pinnacle Real Estate Group. CRMLS
- $1,499,0002 bd3 ba1.8k sqft4600 Rivington, Irvine, CA 92612For SaleMLS ID #OC26161804, Aximu Yilamujiang, Great Park Realty. CRMLS
- $850,0002 bd2 ba1.2k sqft199 Bowery, Irvine, CA 92612For SaleMLS ID #OC26070607, Christine Li, Real Broker. CRMLS
Local buyer's agents are ready to help
