Experience elevated high-rise living in this stunning 15th-floor residence at the prestigious Marquee Park Place. Floor-to-ceiling windows showcase sweeping panoramic views, while an expansive private balcony seamlessly extends from the living area and both bedrooms, creating the ultimate indoor-outdoor lifestyle. Thoughtfully designed with an open-concept layout, this light-filled home features refined finishes, premium upgrades, two spacious bedrooms, and a versatile den ideal for a home office or flex space. The chef's kitchen is appointed with stainless steel appliances, granite countertops, and elegant travertine accents. The luxurious primary suite offers a spa-inspired bath with dual vanities, soaking tub, separate shower, and marble finishes. Residents enjoy resort-style amenities including 24-hour concierge, pool and spa, fitness center, BBQ area, billiards room, entertaining kitchen, gated security, elevator access, and underground parking. Ideally located near UC Irvine, John Wayne Airport, Fashion Island, South Coast Plaza, premier dining, shopping, and entertainment. Modern luxury living at its finest.
For sale
$1,188,000
3141 Michelson Dr Unit 1506, Irvine, CA 92612
2beds
1,350sqft
:
Get pre-qualified$8,773/mo
Residential, Condominium
Built in 2005
-- sqft lot
$1,154,400 Zestimate®
$880/sqft
$1,339/mo HOA
What's special
Marble finishesElegant travertine accentsRefined finishesOpen-concept layoutLight-filled homePremium upgradesSeparate shower
- 74 days |
- 211 |
- 7 |
Zillow last checked:
Listing updated:
Listed by:
Sarita Payne DRE # 01902195 310-927-5987,
Compass 310-652-6285
Source: CLAW,MLS#: 26839631
Facts & features
Interior
Bedrooms & bathrooms
- Bedrooms: 2
- Bathrooms: 2
- Full bathrooms: 2
Rooms
- Room types: Breakfast Bar, Dining Area, Entry, Living Room
Bathroom
- Features: Double Vanity(s), Granite, Shower and Tub, Travertine
Kitchen
- Features: Bar, Gourmet Kitchen, Open to Family Room
Heating
- Central
Cooling
- Central Air
Appliances
- Included: Electric Cooktop, Oven, Microwave, Range Hood, Dishwasher, Dryer, Range/Oven, Refrigerator, Washer
- Laundry: Laundry Closet Stacked, In Unit, Laundry - Closet Stacked
Features
- Living Room Balcony, Open Floorplan, Recessed Lighting, Breakfast Counter / Bar, Dining Area
- Flooring: Travertine, Marble, Carpet, Hardwood
- Number of fireplaces: 1
- Fireplace features: Living Room
Interior area
- Total structure area: 1,350
- Total interior livable area: 1,350 sqft
Video & virtual tour
Property
Parking
- Total spaces: 2
- Parking features: Community Structure, Garage - 2 Car, On Site, Tandem, Assigned
- Garage spaces: 2
Features
- Levels: One
- Stories: 1
- Entry location: Elevator
- Exterior features: Living Room Balcony
- Pool features: Association, Community
- Spa features: Association Spa, Community
- Has view: Yes
- View description: City Lights, Panoramic
Details
- Parcel number: 93410720
- Special conditions: Standard
Construction
Type & style
- Home type: Condo
- Property subtype: Residential, Condominium
- Attached to another structure: Yes
Condition
- Year built: 2005
Community & HOA
Community
- Security: Gated Community, Gated with Guard, 24 Hour Security, Automatic Gate, Carbon Monoxide Detector(s), Fire and Smoke Detection System, Gated Community with Guard, On-Site Guard
- Subdivision: Marquee Park Place
HOA
- Has HOA: Yes
- Amenities included: Assoc Barbecue, Landscaping, Concierge, Conference, Controlled Access, Elevator(s), Fitness Center, Gated Community Guard, Guest Parking, Pool, Spa/Hot Tub, Sport Court, Security, Playground
- Services included: Water, Trash, Gas
- HOA fee: $1,339 monthly
Location
- Region: Irvine
Financial & listing details
- Price per square foot: $880/sqft
- Tax assessed value: $815,007
- Annual tax amount: $9,212
- Date on market: 5/28/2026
Estimated market value
$1,154,400
$1.10M - $1.21M
$4,206/mo
Price history
| Date | Event | Price |
|---|---|---|
| 8/8/2026 | Listed for rent | $5,300$4/sqft |
Source:  CLAW #26869345 Report a problem CLAW #26869345 Report a problem | ||
| 5/28/2026 | Listed for sale | $1,188,000+54.7%$880/sqft |
Source:  CLAW #26839631 Report a problem CLAW #26839631 Report a problem | ||
| 4/25/2026 | Listing removed | $5,300$4/sqft |
Source: CLAW #26643987 Report a problem | ||
| 1/28/2026 | Listed for rent | $5,300$4/sqft |
Source: CLAW #26643987 Report a problem | ||
| 1/23/2026 | Listing removed | $5,300$4/sqft |
Source: CLAW #25559807 Report a problem | ||
| 8/21/2025 | Price change | $5,300-3.6%$4/sqft |
Source: CLAW #25559807 Report a problem | ||
| 7/1/2025 | Listed for rent | $5,500+5.8%$4/sqft |
Source: CLAW #25559807 Report a problem | ||
| 7/15/2024 | Listing removed | -- |
Source: CLAW #24-379429 Report a problem | ||
| 6/25/2024 | Price change | $5,200-5.5%$4/sqft |
Source: CLAW #24-379429 Report a problem | ||
| 4/12/2024 | Listed for rent | $5,500$4/sqft |
Source: CLAW #24-379429 Report a problem | ||
| 9/20/2021 | Sold | $768,000-2.7%$569/sqft |
Source: Public Record Report a problem | ||
| 9/7/2021 | Contingent | $789,000$584/sqft |
Source:  CRMLS #PW21173119 Report a problem CRMLS #PW21173119 Report a problem | ||
| 8/7/2021 | Listed for sale | $789,000+102.3%$584/sqft |
Source: CRMLS #PW21173119 Report a problem | ||
| 9/9/2010 | Sold | $390,000-41.7%$289/sqft |
Source: Public Record Report a problem | ||
| 3/21/2006 | Sold | $669,000$496/sqft |
Source: Public Record Report a problem | ||
Public tax history
| Year | Property taxes | Tax assessment |
|---|---|---|
| 2025 | $9,212 +2.7% | $815,007 +2% |
| 2024 | $8,972 +2.5% | $799,027 +2% |
| 2023 | $8,757 +0.9% | $783,360 +2% |
| 2022 | $8,679 +66.3% | $768,000 +66.4% |
| 2021 | $5,220 -0.3% | $461,605 +1% |
| 2020 | $5,235 | $456,872 +2% |
| 2019 | $5,235 +2.1% | $447,914 +2% |
| 2018 | $5,125 +5.1% | $439,132 +2% |
| 2017 | $4,875 | $430,522 +2% |
| 2016 | $4,875 +2.1% | $422,081 +1.5% |
| 2015 | $4,776 +3.9% | $415,741 +2% |
| 2014 | $4,597 | $407,598 +4.5% |
| 2013 | -- | $390,000 |
| 2012 | -- | $390,000 |
| 2011 | -- | $390,000 -9.9% |
| 2010 | -- | $433,000 |
Find assessor info on the county website
Monthly payment
Est. payment
Payment breakdown
Explore the cost of this home by adjusting the details. Changes won't be saved.Climate risks
Neighborhood: Business District
Nearby schools
GreatSchools rating
- 2/10Monroe Elementary SchoolGrades: K-5Distance: 3 mi
- 6/10Douglas MacArthur Fundamental Intermediate SchoolGrades: 6-8Distance: 2.8 mi
- 4/10Century High SchoolGrades: 9-12Distance: 3.9 mi
- $4,5002 bd2 ba1.3k sqft3141 Michelson Dr UNIT 507, Irvine, CA 92612For Rent

- $1,025,0002 bd2 ba1.3k sqft3141 Michelson Dr UNIT 1306, Irvine, CA 92612Sold

- $925,0002 bd2 ba1.3k sqft3141 Michelson Dr UNIT 403, Irvine, CA 92612Sold

- $1,140,0002 bd2 ba1.5k sqft3141 Michelson Dr UNIT 604, Irvine, CA 92612Sold
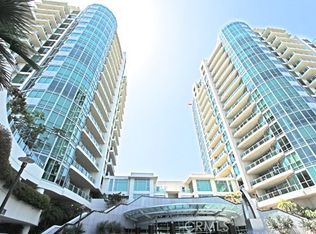
- $950,0002 bd2 ba1.3k sqft3141 Michelson Dr UNIT 707, Irvine, CA 92612Sold
- $880,0002 bd2 ba1.3k sqft3141 Michelson Dr UNIT 803, Irvine, CA 92612Sold
- $1,385,0002 bd2 ba1.5k sqft3141 Michelson Dr UNIT 1206, Irvine, CA 92612Sold
- $1,337,5002 bd2 ba1.5k sqft3141 Michelson Dr UNIT 1607, Irvine, CA 92612Sold
A local agent can set up tours, give advice and negotiate with sellers.
Similar homes
- $1,098,5002 bd2 ba1.2k sqft3131 Michelson Dr Unit 407, Irvine, CA 92612For Sale
 MLS ID #OC26146873, Younus John Nawabi, United Home Realty. CRMLS
 - $1,190,0002 bd3 ba1.9k sqft402 Rockefeller Unit 406, Irvine, CA 92612For Sale
 MLS ID #NP26099901, Jeffrey Caughren, Compass. CRMLS
 - $1,170,0002 bd2 ba1.3k sqft3131 Michelson Dr Unit 1206, Irvine, CA 92612For Sale
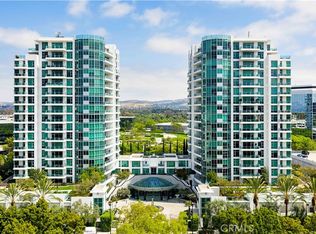 MLS ID #TR26114539, Zhongmin Su, Universal Elite Inc.. CRMLS
 - $1,020,0002 bd3 ba1.8k sqft573 Rockefeller, Irvine, CA 92612For Sale
 MLS ID #P1-27735, Natalia Chandra, Rear View Mirror Holdings Inc.. CRMLS
 - $1,225,0001 bd2 ba1.1k sqft5085 Scholarship, Irvine, CA 92612For SaleMLS ID #OC26135102, Brandon Hobbs, Arbor Real Estate. CRMLS
- $1,016,8002 bd2 ba1.4k sqft111 Bowery, Irvine, CA 92612For SaleMLS ID #OC26145803, Jackie Miller, Onyx Homes. CRMLS
- $1,099,0002 bd3 ba1.5k sqft14 Montanas Sud #63, Irvine, CA 92612For SaleMLS ID #P1-28327, Ernesto Ramos, Keller Williams Real Estate Services. CRMLS
- $935,0002 bd2 ba1.4k sqft3131 Michelson Dr Unit 507, Irvine, CA 92612For SaleMLS ID #OC26138878, Leon Li, Harvest Realty Development. CRMLS
- $1,060,0001 bd2 ba1.2k sqft3305 Rivington, Irvine, CA 92612For SaleMLS ID #ND26037030, Tammy Willis, Compass. CRMLS
- $1,185,0003 bd2 ba1.9k sqft617 Rockefeller, Irvine, CA 92612For SaleMLS ID #OC26156669, Roger Yang, Irvine Home Loan, Inc.. CRMLS
- $1,050,0002 bd3 ba1.9k sqft543 Rockefeller, Irvine, CA 92612For SaleMLS ID #WS25268683, Sen Peng, Real Brokerage Technologies. CRMLS
- $859,0002 bd2 ba1k sqft1218 Nolita, Irvine, CA 92612For SaleMLS ID #OC26132156, Melissa Esnal Olguin, The Agency. CRMLS
- $823,0002 bd2 ba1k sqft1226 Nolita, Irvine, CA 92612For SaleMLS ID #OC26131081, Elda Beach, Realty One Group West. CRMLS
- $1,195,0003 bd3 ba1.8k sqft25 Delancy, Irvine, CA 92612For SaleMLS ID #25626533, Gil Corber DRE # 01378982, Propnation, Inc.. CLAW
- $1,278,0002 bd3 ba1.9k sqft21 Gramercy Unit 220, Irvine, CA 92612For SaleMLS ID #OC26120911, Bita Tahmasebi, Berkshire Hathaway HomeService. CRMLS
- $1,140,0002 bd2 ba1.4k sqft3044 Scholarship, Irvine, CA 92612For SaleMLS ID #CV25253009, INGRID HUANG, UPCITY GROUP. CRMLS
- $938,0002 bd2 ba1.6k sqft21 Gramercy Unit 312, Irvine, CA 92612For SaleMLS ID #PW26120527, Kurt Galitski, Coldwell Banker Realty. CRMLS
- $1,499,0002 bd3 ba1.8k sqft3604 Rivington, Irvine, CA 92612For SaleMLS ID #TR26115048, Samir Rai, Keystone Realty Group. CRMLS
- $759,0002 bd2 ba1k sqft2320 Scholarship, Irvine, CA 92612For SaleMLS ID #OC26122905, Jeremy Schultheiss, Coldwell Banker Realty. CRMLS
- $1,420,0003 bd3 ba1.8k sqft600 Rockefeller, Irvine, CA 92612For SaleMLS ID #OC26145349, Nicole Zhu, JC Pacific Corp. CRMLS
Local buyer's agents are ready to help
