Home Sweet Home !! Ready? A beautiful high-rise condo home #803 (on the 8th floor) of Marquee luxury high rise. 2 bedroom 2 large baths with BONUS 3rd room/home office, closet or storage space. Huge balcony facing East (morning sunrises) with panoramic views. Really nice and cool 30+ foot balcony overlooking the city lights, Saddleback Mountains, and panoramic vistas. A relaxing and comfortable place to have a drink and entertain. ----The amazing unit is beautifully upgraded and is eloquently appointed with classy finishes including granite countertops, top-of-the-line stainless steel appliances including the built-in refrigerator and stackable washer and dryer, travertine in the bathrooms, and floor-to-ceiling windows, blinds, and is very well maintained. Tons of closets and storage spaces. -----Ultra-modern building with numerous amenities including 24-hour gated security and concierge, resort-style lobby, complimentary coffee bar, lounge with fully-equipped kitchen, conference room, family movie theater, business center, billiard room, gym & fitness center, heated pool and spa, outdoor BBQ stations, and playground to enjoy. It is only a few minutes drive to UCI, high-class shopping, LA Fitness, fine dining, entertainment, and Orange Counties' most beautiful beaches. The best lifestyle to experience in luxury high-rise residences and the top-rated safe community in the nation. Really close to the Newport Beaches, John Wayne airport (but not heard), 405 freeway, and toll roads. HOA includes all of the above plus internet, gas, and water. . Call for more information.
Sold for $880,000
Listed by: First Team Real Estate • Kevin Smith • Contact: 619-379-7664
Bought with: Reaz Realty
$880,000
3141 Michelson Dr Unit 803, Irvine, CA 92612
2beds
1,330sqft
Condominium
Built in 2006
-- sqft lot
$979,300 Zestimate®
$662/sqft
$4,403 Estimated rent
Home value
$979,300
$921,000 - $1.04M
$4,403/mo
Zestimate® history
Owner options
List your home for rent
$4,403/mo
Rent Zestimate®
Find your next renter with Zillow Rental Manager. Plus, with online applications, you can quickly screen prospective tenants – for free.
$4,403/mo
Rent Zestimate®
Refinance and save
$6,689/mo
Est. payment
Refinancing to a lower rate could help reduce your monthly payments and save thousands over the life of the loan.
$6,689/mo
Est. payment
Explore your selling options
Work with a Zillow partner agent
Leverage their expertise and Zillow's premium Showcase listings to get your home seen by more buyers.
Get startedList with your own agent
Get your home in front of millions of buyers by listing it on Zillow.
Learn how to do itSell it yourself
Take full control of how buyers see your home on Zillow by listing For Sale by Owner (FSBO).
List your homeWhat's special
Zillow last checked:
Listing updated:
Listed by:
Kevin Smith DRE #01934297 619-379-7664,
First Team Real Estate
Bought with:
Rasha Salib, DRE #02036353
Reaz Realty
Source: CRMLS,MLS#: OC23146154 Originating MLS: California Regional MLS
Originating MLS: California Regional MLSFacts & features
Interior
Bedrooms & bathrooms
- Bedrooms: 2
- Bathrooms: 2
- Full bathrooms: 2
- Main level bathrooms: 2
- Main level bedrooms: 2
Rooms
- Room types: Bedroom, Entry/Foyer, Family Room, Kitchen, Laundry, Primary Bathroom, Office, Other, Dining Room
Bedroom
- Features: Bedroom on Main Level
Bedroom
- Features: All Bedrooms Down
Kitchen
- Features: Built-in Trash/Recycling, Granite Counters, Kitchen/Family Room Combo, Remodeled, Updated Kitchen
Heating
- Central, Forced Air
Cooling
- Central Air, Dual
Appliances
- Included: Dryer, Washer
- Laundry: Inside, Laundry Closet, Stacked
Features
- Built-in Features, Balcony, Separate/Formal Dining Room, Elevator, Granite Counters, Living Room Deck Attached, Open Floorplan, Storage, Wired for Data, All Bedrooms Down, Bedroom on Main Level, Dressing Area
- Doors: Panel Doors, Service Entrance, Sliding Doors
- Windows: Blinds, Double Pane Windows, Drapes, Insulated Windows
- Has fireplace: Yes
- Fireplace features: Living Room
- Common walls with other units/homes: 2+ Common Walls
Interior area
- Total interior livable area: 1,330 sqft
Property
Parking
- Total spaces: 2
- Parking features: Assigned, Controlled Entrance, Concrete, Covered, Electric Gate, Guarded, On Site, Permit Required, One Space, Community Structure, Storage
- Garage spaces: 2
Accessibility
- Accessibility features: Low Pile Carpet, No Stairs, Parking, Accessible Approach with Ramp, Accessible Entrance
Features
- Levels: One
- Stories: 1
- Entry location: 1
- Patio & porch: Open, Patio, Tile
- Exterior features: Lighting, Rain Gutters
- Pool features: Community, Fenced, Filtered, Gunite, Gas Heat, Heated, In Ground, Permits, Roof Top, Association
- Has spa: Yes
- Spa features: Association, Community, Heated, In Ground, Permits
- Fencing: Excellent Condition,Glass
- Has view: Yes
- View description: City Lights, Golf Course, Hills, Landmark, Mountain(s), Neighborhood, Panoramic
Lot
- Size: 2.3 Acres
- Features: Close to Clubhouse, Level, No Landscaping, Near Park, Over 40 Units/Acre, Near Public Transit
Details
- Additional structures: Storage
- Parcel number: 93410663
- Special conditions: Standard
Construction
Type & style
- Home type: Condo
- Architectural style: Modern,Traditional
- Property subtype: Condominium
- Attached to another structure: Yes
Materials
- Glass
- Foundation: Slab
- Roof: Flat
Condition
- Updated/Remodeled,Turnkey
- New construction: No
- Year built: 2006
Utilities & green energy
- Sewer: Public Sewer
- Water: Public
Community & HOA
Community
- Features: Curbs, Gutter(s), Storm Drain(s), Street Lights, Suburban, Sidewalks, Park, Pool
- Security: Security System, Closed Circuit Camera(s), Carbon Monoxide Detector(s), Fire Detection System, Fire Sprinkler System, Security Gate, Gated with Guard, Gated with Attendant, 24 Hour Security, Key Card Entry, Resident Manager, Smoke Detector(s), Security Lights
- Subdivision: Marquee At Park Place (Marq)
HOA
- Has HOA: Yes
- Amenities included: Billiard Room, Clubhouse, Fitness Center, Game Room, Maintenance Front Yard, Barbecue, Pool, Guard, Spa/Hot Tub
- HOA fee: $1,183 monthly
- HOA name: Marquee Park Place
- HOA phone: 800-400-2284
- Second HOA phone: 949-250-5785
Location
- Region: Irvine
Financial & listing details
- Price per square foot: $662/sqft
- Tax assessed value: $897,600
- Annual tax amount: $10,136
- Date on market: 8/7/2023
- Cumulative days on market: 38 days
- Listing terms: Cash,Conventional
- Inclusions: Refgerator, Washer/Dryer
- Road surface type: Paved
Price history
| Date | Event | Price |
|---|---|---|
| 8/20/2024 | Listing removed | -- |
Source: CRMLS #OC24138016 Report a problem | ||
| 7/30/2024 | Price change | $4,800-4%$4/sqft |
Source: CRMLS #OC24138016 Report a problem | ||
| 7/6/2024 | Listed for rent | $5,000+11.1%$4/sqft |
Source: CRMLS #OC24138016 Report a problem | ||
| 11/16/2023 | Sold | $880,000-2.2%$662/sqft |
Source:  CRMLS #OC23146154 Report a problem CRMLS #OC23146154 Report a problem | ||
| 9/20/2023 | Pending sale | $900,000+119.5%$677/sqft |
Source: CRMLS #OC23146154 Report a problem | ||
| 6/11/2022 | Listing removed | -- |
Source: Zillow Rental Manager Report a problem | ||
| 5/1/2022 | Listed for rent | $4,500$3/sqft |
Source: Zillow Rental Manager Report a problem | ||
| 8/25/2011 | Sold | $410,000-5.7%$308/sqft |
Source: Public Record Report a problem | ||
| 7/2/2011 | Listed for sale | $435,000+45%$327/sqft |
Source: Prudential California Realty #P787498 Report a problem | ||
| 10/22/2010 | Sold | $300,000-6.2%$226/sqft |
Source: Public Record Report a problem | ||
| 10/8/2010 | Listed for sale | $319,900-20.1%$241/sqft |
Source: Quantum Realtors, Inc #S624859 Report a problem | ||
| 5/14/2010 | Sold | $400,350-49%$301/sqft |
Source: Public Record Report a problem | ||
| 3/16/2007 | Sold | $785,000$590/sqft |
Source: Public Record Report a problem | ||
Public tax history
| Year | Property taxes | Tax assessment |
|---|---|---|
| 2025 | $10,136 +2.7% | $897,600 +2% |
| 2024 | $9,872 +77.5% | $880,000 +77.8% |
| 2023 | $5,562 +0.9% | $494,981 +2% |
| 2022 | $5,512 +2.5% | $485,276 +2% |
| 2021 | $5,378 -0.3% | $475,761 +1% |
| 2020 | $5,393 | $470,883 +2% |
| 2019 | $5,393 +2.1% | $461,650 +2% |
| 2018 | $5,280 +5.1% | $452,599 +2% |
| 2017 | $5,022 | $443,725 +2% |
| 2016 | $5,022 +2.1% | $435,025 +1.5% |
| 2015 | $4,921 +3.9% | $428,491 +2% |
| 2014 | $4,738 | $420,098 +0.5% |
| 2013 | -- | $418,200 +2% |
| 2012 | -- | $410,000 +36.7% |
| 2011 | -- | $300,000 -30.7% |
| 2010 | -- | $433,000 |
Find assessor info on the county website
Neighborhood: Business District
Nearby homes
- $925,0002 bd2 ba1.3k sqft3141 Michelson Dr UNIT 403, Irvine, CA 92612Sold

- $1,140,0002 bd2 ba1.5k sqft3141 Michelson Dr UNIT 604, Irvine, CA 92612Sold
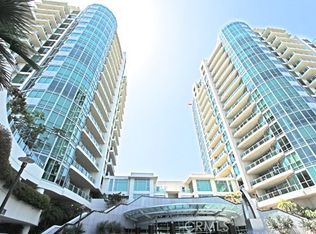
- $950,0002 bd2 ba1.3k sqft3141 Michelson Dr UNIT 707, Irvine, CA 92612Sold

- $1,385,0002 bd2 ba1.5k sqft3141 Michelson Dr UNIT 1206, Irvine, CA 92612Sold
- $1,337,5002 bd2 ba1.5k sqft3141 Michelson Dr UNIT 1607, Irvine, CA 92612Sold
- $1,140,0002 bd2 ba1.5k sqft3141 Michelson Dr UNIT 908, Irvine, CA 92612Sold
- $1,100,0002 bd2 ba1.2k sqft3141 Michelson Dr UNIT 1005, Irvine, CA 92612Sold
- $6,5002 bd2 ba1.5k sqft3141 Michelson Dr UNIT 1108, Irvine, CA 92612For Rent
Nearby schools
GreatSchools rating
- 2/10Monroe Elementary SchoolGrades: K-5Distance: 3 mi
- 6/10Douglas MacArthur Fundamental Intermediate SchoolGrades: 6-8Distance: 2.8 mi
- 4/10Century High SchoolGrades: 9-12Distance: 3.9 mi
Schools provided by the listing agent
- Elementary: Monroe
- Middle: McFadden
- High: Century
Source: CRMLS. This data may not be complete. We recommend contacting the local school district to confirm school assignments for this home.
Get a cash offer in 3 minutes
Find out how much your home could sell for in as little as 3 minutes with a no-obligation cash offer.
Estimated market value
$979,300
Get a cash offer in 3 minutes
Find out how much your home could sell for in as little as 3 minutes with a no-obligation cash offer.
Estimated market value
$979,300
- California
- Orange County
- Irvine
- 92612
- Business District
- 3141 Michelson Dr Unit 803
Nearby cities
Nearby neighborhoods
Nearby zip codes
Other Irvine Topics
