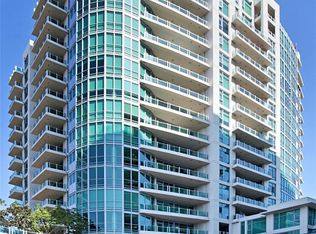
Gorgeous! Magnificent upgraded corner unit at the luxury Marquee high rise building. This stunning unit on the 6th floor of East Tower of Marquee is a highly desired, rarely on the market D plan. 2 bedrooms and a Den. The Den can easily be used as a 3rd bedroom. Unit has been recently upgraded with all new flooring, fresh paint, new appliances and more. Bright with lots of natural light, park view and eloquently appointed with granite counter tops, top of the line stainless steel appliances, travertine in the bathrooms, floor to ceiling windows, and very well maintained. Ultra modern building with numerous amenities including 24-hour gated security and concierge, resort-style lobby, coffee bar, lounge with fully-equipped kitchen, conference room, family movie theater, business center, billiard room, fitness center, heated pool and spa, outdoor BBQ stations and playground to enjoy. It is only a few minutes drive to UCI, high-class shopping, fine dining, entertainment and OC's most beautiful beaches. The best lifestyle to experience in luxury high-rise residence and the top-rated safe community in the nation. HOA dues include internet, gas, water and trash. No mello roos.
Sold for $1,140,000
Listed by: HomeSmart Evergreen Realty • Sara Vazvan • Contact: 949-933-4353
Bought with: First Team Real Estate
$1,140,000
3141 Michelson Dr Unit 604, Irvine, CA 92612
2beds
1,583sqft
Condominium
Built in 2006
-- sqft lot
$1,170,100 Zestimate®
$720/sqft
$4,517 Estimated rent
Home value
$1,170,100
$1.11M - $1.24M
$4,517/mo
Zestimate® history
Owner options
List your home for rent
$4,517/mo
Rent Zestimate®
Find your next renter with Zillow Rental Manager. Plus, with online applications, you can quickly screen prospective tenants – for free.
$4,517/mo
Rent Zestimate®
Refinance and save
$8,610/mo
Est. payment
Refinancing to a lower rate could help reduce your monthly payments and save thousands over the life of the loan.
$8,610/mo
Est. payment
Explore your selling options
Work with a Zillow partner agent
Leverage their expertise and Zillow's premium Showcase listings to get your home seen by more buyers.
Get startedList with your own agent
Get your home in front of millions of buyers by listing it on Zillow.
Learn how to do itSell it yourself
Take full control of how buyers see your home on Zillow by listing For Sale by Owner (FSBO).
List your homeWhat's special
Floor to ceiling windowsHeated poolLots of natural lightBusiness centerFine diningFitness centerCoffee bar
Zillow last checked:
Listing updated:
Listed by:
Sara Vazvan DRE #01729080 949-933-4353,
HomeSmart Evergreen Realty
Bought with:
Mina Minaaraghi, DRE #02033252
First Team Real Estate
Source: CRMLS,MLS#: LG24017093 Originating MLS: California Regional MLS
Originating MLS: California Regional MLSFacts & features
Interior
Bedrooms & bathrooms
- Bedrooms: 2
- Bathrooms: 2
- Full bathrooms: 2
- Main level bathrooms: 2
- Main level bedrooms: 2
Rooms
- Room types: Bathroom, Entry/Foyer, Kitchen, Living Room, Primary Bathroom, Primary Bedroom, Other
Bathroom
- Features: Bathroom Exhaust Fan, Bathtub, Dual Sinks, Granite Counters, Separate Shower, Walk-In Shower
Kitchen
- Features: Granite Counters, Kitchen/Family Room Combo, Walk-In Pantry
Other
- Features: Walk-In Closet(s)
Heating
- Central
Cooling
- Central Air
Appliances
- Included: Dishwasher, Freezer, Gas Cooktop, Gas Oven, Gas Range, Microwave, Refrigerator, Range Hood, Self Cleaning Oven, Dryer, Washer
- Laundry: Inside, Laundry Closet, Stacked
Features
- Balcony, Open Floorplan, Storage, Trash Chute, Jack and Jill Bath, Walk-In Closet(s)
- Has fireplace: Yes
- Fireplace features: Living Room
- Common walls with other units/homes: 2+ Common Walls
Interior area
- Total interior livable area: 1,583 sqft
Property
Parking
- Total spaces: 2
- Parking features: Assigned, Direct Access, Driveway, Garage, Guest, Gated, Side By Side
- Garage spaces: 2
Features
- Levels: One
- Stories: 1
- Entry location: 1
- Patio & porch: Patio
- Pool features: Association
- Has spa: Yes
- Spa features: Community
- Has view: Yes
- View description: Park/Greenbelt, Pool
Details
- Parcel number: 93410648
- Special conditions: Standard
Construction
Type & style
- Home type: Condo
- Property subtype: Condominium
- Attached to another structure: Yes
Condition
- New construction: No
- Year built: 2006
Utilities & green energy
- Sewer: Public Sewer
- Water: Public
Community & HOA
Community
- Features: Urban, Gated
- Security: Security System, Closed Circuit Camera(s), Carbon Monoxide Detector(s), Fire Detection System, Gated with Guard, Gated Community, Gated with Attendant, 24 Hour Security, Key Card Entry, Smoke Detector(s)
- Subdivision: Marquee At Park Place (Marq)
HOA
- Has HOA: Yes
- Amenities included: Billiard Room, Clubhouse, Controlled Access, Fitness Center, Fire Pit, Gas, Hot Water, Meeting Room, Management, Outdoor Cooking Area, Barbecue, Picnic Area, Playground, Pool, Guard, Spa/Hot Tub, Security, Storage, Trash, Water
- Services included: Sewer
- HOA fee: $1,355 monthly
- HOA name: Marquee Park Place
- HOA phone: 800-400-2284
Location
- Region: Irvine
Financial & listing details
- Price per square foot: $720/sqft
- Tax assessed value: $693,906
- Annual tax amount: $7,778
- Date on market: 1/27/2024
- Cumulative days on market: 26 days
- Listing terms: Cash to New Loan
Price history
| Date | Event | Price |
|---|---|---|
| 4/26/2024 | Sold | $1,140,000-0.9%$720/sqft |
Source:  CRMLS #LG24017093 Report a problem CRMLS #LG24017093 Report a problem | ||
| 4/2/2024 | Pending sale | $1,150,000$726/sqft |
Source: CRMLS #LG24017093 Report a problem | ||
| 3/7/2024 | Listed for sale | $1,150,000$726/sqft |
Source: CRMLS #LG24017093 Report a problem | ||
| 2/1/2024 | Pending sale | $1,150,000$726/sqft |
Source: CRMLS #LG24017093 Report a problem | ||
| 1/28/2024 | Listed for sale | $1,150,000+64.5%$726/sqft |
Source: CRMLS #LG24017093 Report a problem | ||
| 12/21/2018 | Listing removed | $699,000$442/sqft |
Source: Keller Williams Signature Realty #WS18223188 Report a problem | ||
| 10/4/2018 | Price change | $699,000-6.7%$442/sqft |
Source: Keller Williams Signature Realty #WS18223188 Report a problem | ||
| 4/18/2018 | Listed for sale | $749,000+23.3%$473/sqft |
Source: Re/Max Premier Realty #OC18088211 Report a problem | ||
| 12/26/2014 | Sold | $607,500$384/sqft |
Source: Public Record Report a problem | ||
Public tax history
| Year | Property taxes | Tax assessment |
|---|---|---|
| 2025 | $7,778 -2.4% | $693,906 -3.1% |
| 2024 | $7,968 +2.5% | $715,804 +2% |
| 2023 | $7,776 +0.9% | $701,769 +2% |
| 2022 | $7,704 +2.5% | $688,009 +2% |
| 2021 | $7,516 -0.3% | $674,519 +1% |
| 2020 | $7,537 | $667,603 +2% |
| 2019 | $7,537 +2.2% | $654,513 +2% |
| 2018 | $7,377 +5.1% | $641,680 +2% |
| 2017 | $7,016 | $629,099 +2% |
| 2016 | $7,016 +2.1% | $616,764 +1.5% |
| 2015 | $6,872 +19.9% | $607,500 +19.4% |
| 2014 | $5,733 | $508,750 +25% |
| 2013 | -- | $407,000 |
| 2012 | -- | $407,000 |
| 2011 | -- | $407,000 -14.7% |
| 2010 | -- | $477,000 |
Find assessor info on the county website
Neighborhood: Business District
Nearby homes
- $925,0002 bd2 ba1.3k sqft3141 Michelson Dr UNIT 403, Irvine, CA 92612Sold

- $950,0002 bd2 ba1.3k sqft3141 Michelson Dr UNIT 707, Irvine, CA 92612Sold

- $880,0002 bd2 ba1.3k sqft3141 Michelson Dr UNIT 803, Irvine, CA 92612Sold
- $1,385,0002 bd2 ba1.5k sqft3141 Michelson Dr UNIT 1206, Irvine, CA 92612Sold
- $1,337,5002 bd2 ba1.5k sqft3141 Michelson Dr UNIT 1607, Irvine, CA 92612Sold
- $1,140,0002 bd2 ba1.5k sqft3141 Michelson Dr UNIT 908, Irvine, CA 92612Sold
- $1,100,0002 bd2 ba1.2k sqft3141 Michelson Dr UNIT 1005, Irvine, CA 92612Sold
- $6,5002 bd2 ba1.5k sqft3141 Michelson Dr UNIT 1108, Irvine, CA 92612For Rent
Nearby schools
GreatSchools rating
- 2/10Monroe Elementary SchoolGrades: K-5Distance: 3 mi
- 6/10Douglas MacArthur Fundamental Intermediate SchoolGrades: 6-8Distance: 2.8 mi
- 4/10Century High SchoolGrades: 9-12Distance: 3.9 mi
Get a cash offer in 3 minutes
Find out how much your home could sell for in as little as 3 minutes with a no-obligation cash offer.
Estimated market value
$1,170,100
Get a cash offer in 3 minutes
Find out how much your home could sell for in as little as 3 minutes with a no-obligation cash offer.
Estimated market value
$1,170,100
- California
- Orange County
- Irvine
- 92612
- Business District
- 3141 Michelson Dr Unit 604
Nearby cities
Nearby neighborhoods
Nearby zip codes
Other Irvine Topics
