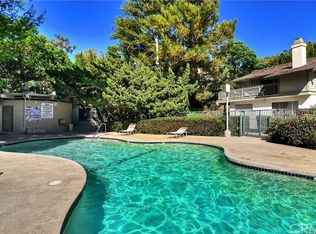
Welcome to this beautifully updated townhouse located in the highly sought-after Rancho San Joaquin community of Irvine. Thoughtfully upgraded with modern finishes and timeless design elements, this exceptional home offers a perfect blend of comfort, elegance and convenience. Upon entry thru the beautiful courtyard past your entry door your are greeted by soaring high ceilings and an inviting open layout that flows into the spacious living room featuring a cozy fireplace and an abundance of natural light. The main floor also offers perfect and versatile bonus room with a wet bar and a half bath. Step out side to the private balcony and enjoy serene views of the lush greenery, creating a peaceful indoor-outdoor living experience. The kitchen is timeless and overlooking the dining area and out to the lush greenery. Beautifully redone with quartz countertops thru the backsplash and stainless steel appliances. Laundry Room conveniently located next to garage with direct access to the unit. The lower level features a stunning primary suite also enjoying sliding patio doors that open to your own private porch area, perfect to enjoy your morning cup of coffee and tranquil surroundings. a gorgeous master bathroom with dual sinks and a nice walk in closet. The second bedroom also enjoy its own private bathroom that provides additional comfort and privacy. Located in the desirable Rancho San Joaquin community, this home offers an incredible Irvine lifestyle with access to top-rated schools, nearby parks, shopping, dining and convenient access to everything the area has to offer. This beautifully updated residence is a rare opportunity to own a stylish and move-in-ready home in one of the Irvine's most desirable neighborhood.
For sale
Listed by: Keller Williams Real Estate Services • Ernesto Ramos • 562-755-9726
Price cut: $18.8K (10/19)
$1,079,000
14 Montanas Sud #63, Irvine, CA 92612
2beds
1,547sqft
Townhouse
Built in 1974
7.98 Acres Lot
$1,066,900 Zestimate®
$697/sqft
$645/mo HOA
What's special
- 68 days
- 486
- 32
Zillow last checked:
Listing updated:
Listed by:
Ernesto Ramos DRE #01279371 562-755-9726,
Keller Williams Real Estate Services
Source: CRMLS,MLS#: P1-28327 Originating MLS: California Regional MLS (Ventura & Pasadena-Foothills AORs)
Originating MLS: California Regional MLS (Ventura & Pasadena-Foothills AORs)Facts & features
Interior
Bedrooms & bathrooms
- Bedrooms: 2
- Bathrooms: 3
- Full bathrooms: 2
- 1/2 bathrooms: 1
Rooms
- Room types: Bonus Room, Bedroom, Laundry, Living Room, Other, Dining Room
Bedroom
- Features: All Bedrooms Down
Bathroom
- Features: Bathroom Exhaust Fan, Remodeled, Separate Shower
Other
- Features: Walk-In Closet(s)
Heating
- Central
Cooling
- Central Air
Appliances
- Included: Dishwasher, Gas Range, Microwave
- Laundry: Laundry Room
Features
- Wet Bar, Breakfast Bar, Balcony, Separate/Formal Dining Room, High Ceilings, Open Floorplan, Quartz Counters, Recessed Lighting, Bar, All Bedrooms Down, Walk-In Closet(s)
- Flooring: Laminate
- Basement: Unfinished
- Has fireplace: Yes
- Fireplace features: Living Room
- Common walls with other units/homes: 2+ Common Walls
Interior area
- Total interior livable area: 1,547 sqft
Property
Parking
- Total spaces: 1
- Parking features: Garage - Attached
- Attached garage spaces: 1
Accessibility
- Accessibility features: Parking
Features
- Levels: Two,Multi/Split
- Stories: 2
- Entry location: Living Room
- Patio & porch: Rear Porch, Front Porch, Porch
- Has private pool: Yes
- Pool features: Association, Community, In Ground
- Has spa: Yes
- Has view: Yes
- View description: Neighborhood
Lot
- Size: 7.98 Acres
- Features: Sprinklers None
Details
- Parcel number: 93393063
- Special conditions: Standard
Construction
Type & style
- Home type: Townhouse
- Architectural style: Traditional
- Property subtype: Townhouse
- Attached to another structure: Yes
Condition
- Year built: 1974
Utilities & green energy
- Sewer: Public Sewer
- Water: Public
Community & HOA
Community
- Features: Biking, Park, Pool
HOA
- Has HOA: Yes
- Amenities included: Call for Rules, Trash, Water
- HOA fee: $645 monthly
- HOA name: Rancho San Joaquin
- HOA phone: 949-724-6326
Location
- Region: Irvine
Financial & listing details
- Price per square foot: $697/sqft
- Tax assessed value: $713,930
- Date on market: 8/5/2026
- Cumulative days on market: 68 days
- Listing terms: Cash,Cash to New Loan,Conventional,FHA
- Exclusions: Staging furniture
Estimated market value
$1,066,900
$1.01M - $1.12M
$4,607/mo
Price history
| Date | Event | Price |
|---|---|---|
| 10/19/2026 | Price change | $1,079,000-1.7%$697/sqft |
Source:  CRMLS #P1-28327 Report a problem CRMLS #P1-28327 Report a problem | ||
| 9/27/2026 | Listed for sale | $1,097,777$710/sqft |
Source: CRMLS #P1-28327 Report a problem | ||
| 9/19/2026 | Listing removed | $1,097,777$710/sqft |
Source: CRMLS #P1-28327 Report a problem | ||
| 9/16/2026 | Price change | $1,097,777-0.1%$710/sqft |
Source: CRMLS #P1-28327 Report a problem | ||
| 8/22/2026 | Listed for sale | $1,099,000$710/sqft |
Source: CRMLS #P1-28327 Report a problem | ||
| 8/16/2026 | Contingent | $1,099,000$710/sqft |
Source: CRMLS #P1-28327 Report a problem | ||
| 8/5/2026 | Listed for sale | $1,099,000+49.5%$710/sqft |
Source: CRMLS #P1-28327 Report a problem | ||
| 3/10/2026 | Sold | $735,000+14.8%$475/sqft |
Source: Public Record Report a problem | ||
| 9/25/2019 | Sold | $640,000-7.1%$414/sqft |
Source: Public Record Report a problem | ||
| 9/12/2018 | Listing removed | $689,000$445/sqft |
Source: Keller Williams Realty #OC18185831 Report a problem | ||
| 8/2/2018 | Listed for sale | $689,000+108.8%$445/sqft |
Source: Keller Williams Realty #OC18185831 Report a problem | ||
| 4/8/2002 | Sold | $330,000+38.7%$213/sqft |
Source: Public Record Report a problem | ||
| 10/1/1998 | Sold | $238,000$154/sqft |
Source: Public Record Report a problem | ||
Public tax history
| Year | Property taxes | Tax assessment |
|---|---|---|
| 2026 | -- | $713,930 +2% |
| 2025 | $7,368 +2.1% | $699,932 +2% |
| 2024 | $7,214 +2.6% | $686,208 +2% |
| 2023 | $7,029 +1.8% | $672,753 +2% |
| 2022 | $6,903 +2.3% | $659,562 +2% |
| 2021 | $6,749 -19% | $646,630 +1% |
| 2020 | $8,337 +24.2% | $640,000 +44.8% |
| 2019 | $6,711 +44.1% | $442,120 +2% |
| 2018 | $4,656 +4% | $433,451 +2% |
| 2017 | $4,478 | $424,952 +2% |
| 2016 | $4,478 +4.7% | $416,620 +1.5% |
| 2015 | $4,279 +3.5% | $410,362 +2% |
| 2014 | $4,133 | $402,324 +0.5% |
| 2013 | -- | $400,506 +2% |
| 2012 | -- | $392,653 +2% |
| 2011 | -- | $384,954 +0.8% |
| 2010 | -- | $382,077 +0.9% |
| 2009 | -- | $378,568 +2% |
| 2008 | -- | $371,146 +2% |
| 2007 | -- | $363,869 +2% |
| 2006 | -- | $356,735 +2% |
| 2005 | -- | $349,741 +2% |
| 2004 | -- | $342,884 +1.9% |
| 2003 | -- | $336,600 +33.5% |
| 2002 | -- | $252,196 +2% |
| 2001 | $2,459 -1.5% | $247,251 +2% |
| 2000 | $2,496 | $242,403 |
Find assessor info on the county website
Monthly payment
Est. payment
Payment breakdown
Explore the cost of this home by adjusting the details. Changes won't be saved.Climate risks
Neighborhood: Rancho San Joaquin
Similar homes
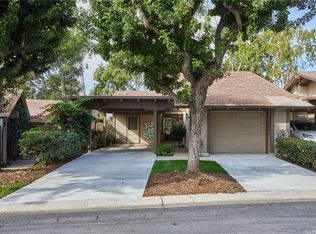
- $850,0002 bd3 ba1k sqft45 Greenmoor, Irvine, CA 92614For Sale
 MLS ID #OC26215509, Lorie Domingo, Real Broker. CRMLS
 - $1,150,0002 bd2 ba1.3k sqft52 Acacia Tree Ln, Irvine, CA 92612For Sale
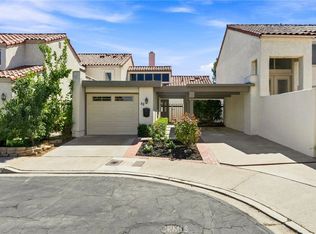 MLS ID #NP26195552, Megan Varga, Compass. CRMLS
 - $949,0001 bd2 ba1.1k sqftRSJ Villas, Irvine, CA 92612For Sale
 MLS ID #260013929, Andrew Plante, Renovation Realty. SDMLS
 - $1,399,0002 bd2 ba1.3k sqft11 Palos #55, Irvine, CA 92612For Sale
 MLS ID #OC26214562, Adela Tavira, First Team Real Estate. CRMLS
