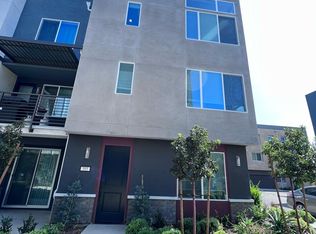
Largest floor plan in the community, NO Mello Roos. 157 Steely is a modern 3-level townhome that checks every box.
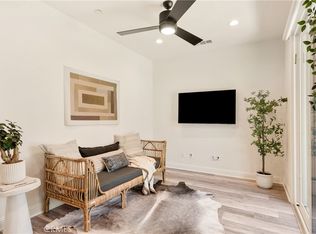
The ground-floor suite offers a flexible bedroom with its own full bath ideal as a guest room, office, or in-law suite. Upstairs, the sun-drenched open-concept main level is made for gathering, while the top floor delivers a true primary retreat with soaring ceilings, dual vanities, and a walk-in closet.
The kitchen has been upgraded with dove-gray cabinetry, quartz counters, full backsplash, and KitchenAid appliances. Dual-pane windows and added sound insulation keep the home bright yet peaceful.
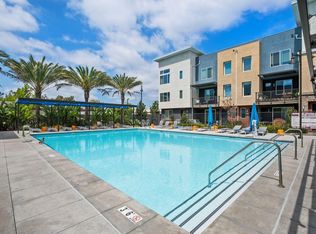
Built in 2021 with high-end finishes throughout, this home offers dual-zone A/C, a tankless water heater, energy-efficient systems, and a 2-car garage with EV charging plus community pool and spa access.
Unbeatable location: minutes to South Coast Plaza, The District, Diamond Jamboree, and John Wayne Airport, with easy access to the 405 and 55 all the connectivity, none of the freeway noise.
For sale
$1,260,000
157 Steely, Irvine, CA 92614
4beds
1,889sqft
Townhouse, Residential
Built in 2021
-- sqft lot
$1,226,500 Zestimate®
$667/sqft
$308/mo HOA
What's special
- 46 days
- 602
- 29
Zillow last checked:
Listing updated:
Listed by:
Fred Glick 01507615 408-868-2620,
Arrivva, Inc. 408-868-2620
Source: MLSListings Inc,MLS#: ML82059938
Facts & features
Interior
Bedrooms & bathrooms
- Bedrooms: 4
- Bathrooms: 4
- Full bathrooms: 3
- 1/2 bathrooms: 1
Bedroom
- Features: GroundFloorBedroom, PrimaryBedroomonGroundFloor, PrimaryBedroom2plus
Bathroom
- Features: DoubleSinks, ShowerandTub, TubinPrimaryBedroom, FullonGroundFloor
Dining room
- Features: DiningArea
Family room
- Features: NoFamilyRoom
Kitchen
- Features: ExhaustFan, Pantry
Heating
- Central Forced Air Gas
Cooling
- Central Air
Appliances
- Included: Gas Cooktop, Dishwasher, Exhaust Fan, Disposal, Microwave, Gas Oven, Self Cleaning Oven, Refrigerator, Washer/Dryer
Features
- High Ceilings
- Common walls with other units/homes: End Unit
Interior area
- Total structure area: 1,889
- Total interior livable area: 1,889 sqft
Property
Parking
- Total spaces: 2
- Parking features: Attached, Guest
- Attached garage spaces: 2
Features
- Stories: 3
- Patio & porch: Balcony/Patio
- Pool features: Community, Fenced, In Ground
- Spa features: Other
Details
- Parcel number: 93526790
- Zoning: Residential
- Special conditions: Standard
Construction
Type & style
- Home type: Townhouse
- Property subtype: Townhouse, Residential
Materials
- Foundation: Block
- Roof: Composition
Condition
- New construction: No
- Year built: 2021
Utilities & green energy
- Gas: IndividualGasMeters, NaturalGas
- Sewer: Public Sewer
- Water: Public
- Utilities for property: Natural Gas Available, Water Public
Community & HOA
HOA
- Has HOA: Yes
- Amenities included: Barbecue Area, Community Pool
- HOA fee: $308 monthly
Location
- Region: Irvine
Financial & listing details
- Price per square foot: $667/sqft
- Tax assessed value: $1,002,697
- Date on market: 9/3/2026
- Listing agreement: ExclusiveRightToSell
- Listing terms: CashorConventionalLoan
Estimated market value
$1,226,500
$1.17M - $1.29M
$5,626/mo
Price history
| Date | Event | Price |
|---|---|---|
| 9/3/2026 | Listed for sale | $1,260,000-3%$667/sqft |
Source:  MLSListings Inc #ML82059938 Report a problem MLSListings Inc #ML82059938 Report a problem | ||
| 1/30/2026 | Listing removed | $1,298,888$688/sqft |
Source:  CLAW #25606917 Report a problem CLAW #25606917 Report a problem | ||
| 11/20/2025 | Price change | $1,298,888-2%$688/sqft |
Source: CLAW #25606917 Report a problem | ||
| 10/16/2025 | Listed for sale | $1,325,000+43%$701/sqft |
Source: CLAW #25606917 Report a problem | ||
| 11/30/2021 | Sold | $926,500$490/sqft |
Source: Public Record Report a problem | ||
Public tax history
| Year | Property taxes | Tax assessment |
|---|---|---|
| 2026 | -- | $1,002,697 +2% |
| 2025 | $10,810 +4.6% | $983,037 +2% |
| 2024 | $10,332 +2.2% | $963,762 +2% |
| 2023 | $10,106 -27.2% | $944,865 +2% |
| 2022 | $13,888 +296.1% | $926,339 +184.2% |
| 2021 | $3,506 +0.5% | $325,991 +1% |
| 2020 | $3,489 | $322,649 |
Find assessor info on the county website
Monthly payment
Est. payment
Payment breakdown
Explore the cost of this home by adjusting the details. Changes won't be saved.Climate risks
Neighborhood: Business District
Nearby schools
Schools provided by the listing agent
- District: TustinUnified
Source: MLSListings Inc. This data may not be complete. We recommend contacting the local school district to confirm school assignments for this home.
Similar homes
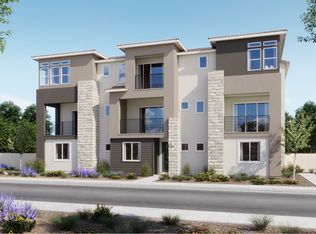
- from $1,259,9904 bd4 ba2.3k sqftIsla 3B Plan, Great Park Neighborhoods : Isla at Luna Park, Irvine, CA 92618New Construction
 Lennar Homes
 - $1,079,0002 bd3 ba1.5k sqft14 Montanas Sud #63, Irvine, CA 92612For Sale
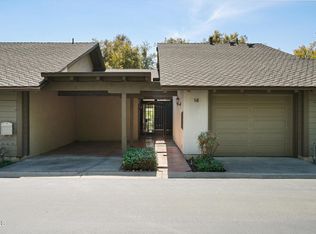 MLS ID #P1-28327, Ernesto Ramos, Keller Williams Real Estate Services. CRMLS
 - $1,249,9904 bd3 ba2k sqft108 Harrier, Irvine, CA 92618New Construction
 Lennar Homes
 - from $1,259,9904 bd4 ba2.3k sqftIsla 3A Plan, Great Park Neighborhoods : Isla at Luna Park, Irvine, CA 92618New Construction
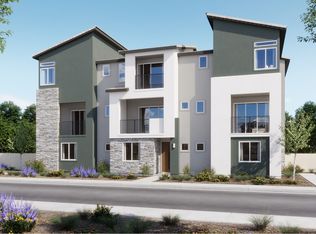 Lennar Homes
