FIRST-TIME BUYERS, TAKE NOTE! This HUD-approved community may offer qualified buyers access to FHA financing with as little as 3.5% down—an incredible opportunity to own in highly sought-after Woodbridge and enjoy everything Irvine has to offer.
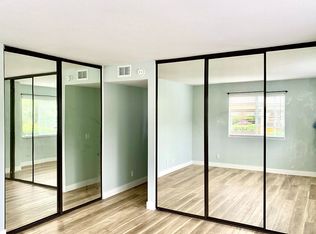
Welcome to 115 Greenfield, ideally located in the heart of Irvine’s highly sought-after Woodbridge community! This inviting 2-bedroom, 1.5-bath home offers approximately 1,022 square feet of comfortable living space with an open, functional floor plan and spacious living and dining areas. Enjoy a private patio with additional storage, inside laundry, a generous primary bedroom with walk-in closet, and designated carport parking.
Recent improvements include a NEW A/C unit installed in August 2025 and a newer water heater installed in July 2024—two significant updates already completed for the next owner.
Location is a standout! Meadow Park Elementary, South Lake Middle School, and Woodbridge High School are all within walking distance, offering exceptional convenience and access to highly rated Irvine Unified schools.
Enjoy the incredible Woodbridge lifestyle with access to two landmark lakes, sandy beach lagoons, numerous pools and spas, tennis and pickleball courts, parks, playgrounds, clubhouses, walking and biking paths, and year-round recreation. Shopping, dining, parks, and everyday conveniences are also just minutes away.
Whether you’re looking for a place to call home or an investment opportunity, 115 Greenfield offers an exceptional combination of location, lifestyle, and value in one of Irvine’s most beloved communities. Property is currently tenant occupied, with potential flexibility for an earlier move-out for the right buyer.
For sale
Listed by: First Team Real Estate • Kelly Leyerle • 949-241-4206
$715,000
115 Greenfield, Irvine, CA 92614
2beds
1,022sqft
Condominium
Built in 1982
-- sqft lot
$701,700 Zestimate®
$700/sqft
$697/mo HOA
What's special
- 26 days
- 1,277
- 75
Likely to sell faster than
Zillow last checked:
Listing updated:
Listed by:
Kelly Leyerle DRE #01924582 949-241-4206,
First Team Real Estate
Source: CRMLS,MLS#: OC26218152 Originating MLS: California Regional MLS
Facts & features
Interior
Bedrooms & bathrooms
- Bedrooms: 2
- Bathrooms: 1
- Full bathrooms: 1
- Main level bathrooms: 1
- Main level bedrooms: 2
Rooms
- Room types: Bedroom, Dining Room
Bedroom
- Features: All Bedrooms Up
Kitchen
- Features: Kitchen/Family Room Combo
Heating
- Central
Cooling
- Central Air
Appliances
- Included: Dishwasher, Dryer, Washer
- Laundry: Inside, Laundry Closet
Features
- Breakfast Bar, Cathedral Ceiling(s), Separate/Formal Dining Room, Open Floorplan, All Bedrooms Up
- Flooring: Carpet, Wood
- Has fireplace: No
- Fireplace features: None
- Common walls with other units/homes: 1 Common Wall
Interior area
- Total interior livable area: 1,022 sqft
Property
Parking
- Parking features: Assigned, Carport, Detached Carport, One Space
- Has carport: Yes
Features
- Levels: One
- Stories: 1
- Entry location: 1
- Patio & porch: Front Porch
- Pool features: Association
- Has spa: Yes
- Spa features: Association
- Has view: Yes
- View description: Park/Greenbelt, Neighborhood, Trees/Woods
- Waterfront features: Lake Privileges
Lot
- Size: 3.86 Acres
- Features: Over 40 Units/Acre
Details
- Parcel number: 93747082
- Special conditions: Standard
Construction
Type & style
- Home type: Condo
- Architectural style: Contemporary
- Property subtype: Condominium
- Attached to another structure: Yes
Condition
- New construction: No
- Year built: 1982
Utilities & green energy
- Sewer: Public Sewer
- Water: Public
Community & HOA
Community
- Features: Biking, Curbs, Fishing, Gutter(s), Lake, Park, Storm Drain(s), Street Lights, Suburban, Sidewalks
- Subdivision: Alders (Ad)
HOA
- Has HOA: Yes
- Amenities included: Bocce Court, Clubhouse, Sport Court, Fire Pit, Outdoor Cooking Area, Barbecue, Picnic Area, Playground, Pickleball, Pool, Spa/Hot Tub, Tennis Court(s), Trail(s), Trash
- HOA fee: $157 monthly
- HOA name: Woodbridge Village Association
- HOA phone: 949-786-1700
- Second HOA fee: $540 monthly
- Second HOA name: Alders
Location
- Region: Irvine
Financial & listing details
- Price per square foot: $700/sqft
- Date on market: 10/8/2026
- Cumulative days on market: 26 days
- Listing terms: Cash,Cash to New Loan,Conventional,FHA
- Inclusions: Refigerator, Washer and Dryer
Estimated market value
$701,700
$667,000 - $737,000
$3,283/mo
Price history
| Date | Event | Price |
|---|---|---|
| 10/8/2026 | Listed for sale | $715,000+9.2%$700/sqft |
Source:  CRMLS #OC26218152 Report a problem | ||
| 8/17/2023 | Sold | $655,000+3.2%$641/sqft |
Source: eXp Realty #116223153 Report a problem | ||
| 8/1/2023 | Pending sale | $634,880$621/sqft |
Source: CRMLS #PW23127838 Report a problem | ||
| 7/24/2023 | Price change | $634,880-5.2%$621/sqft |
Source: CRMLS #PW23127838 Report a problem | ||
| 7/13/2023 | Listed for sale | $670,000$656/sqft |
Source: CRMLS #PW23127838 Report a problem | ||
Public tax history
Tax history is unavailable.
Monthly payment
Est. payment
Payment breakdown
Explore the cost of this home by adjusting the details. Changes won't be saved.Climate risks
Neighborhood: Woodbridge
Nearby schools
Schools provided by the listing agent
- Elementary: Meadow Park
- Middle: South Lake
- High: Woodbridge
Source: CRMLS. This data may not be complete. We recommend contacting the local school district to confirm school assignments for this home.

Similar homes
- $690,0002 bd2 ba917 sqft58 Clearbrook, Irvine, CA 92614For Sale
 MLS ID #OC26226646, Lorie Domingo, Real Broker. CRMLS
- $679,0002 bd2 ba903 sqft70 Remington, Irvine, CA 92620For Sale
 MLS ID #OC26231861, Colin Delaney, Gatehouse Properties. CRMLS
- $700,0003 bd2 ba1k sqft210 Carriage Dr APT B, Santa Ana, CA 92707For Sale
 MLS ID #OC26231941, Jon Beck, Authentic Partners. CRMLS
- $810,0002 bd3 ba1k sqft8 Silverwood St, Irvine, CA 92604For Sale
 MLS ID #NP26199481, Robert Cole, Real Brokerage Technologies, Inc. CRMLS
