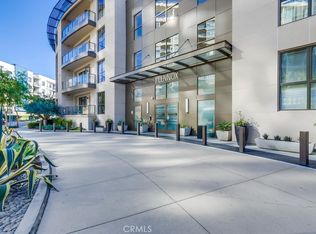
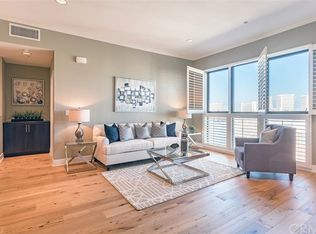
This exceptional Lennox penthouse represents the pinnacle of luxury living, offering ultimate privacy and breathtaking views. Encompassing approximately 1,917 square feet, this remarkable residence showcases refined design and an extraordinary level of finish throughout. The open and airy floor plan is thoughtfully crafted to maximize sweeping city skyline views, while expansive windows flood the interiors with natural light, creating an inviting yet sophisticated atmosphere.
Interior appointments include designer lighting, upgraded window treatments, high-volume ceilings, recessed lighting, custom hardwood flooring, and a private terrace ideal for outdoor relaxation and entertaining. The immaculate layout features two spacious en-suite bedrooms, including a serene primary suite complete with a luxurious spa-inspired bathroom showcasing a custom walk-in shower, soaking tub, modern fixtures, and a large walk-in closet.
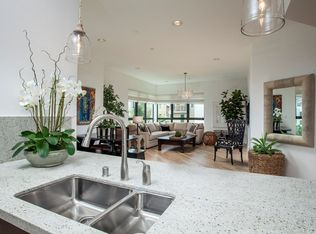
The state-of-the-art kitchen is a chef’s dream, appointed with a center island, white Cashmere granite countertops, full backsplash, sleek modern cabinetry, and premium stainless steel Viking appliances.
Additional highlights include a rare oversized private side-by-side two-car garage.
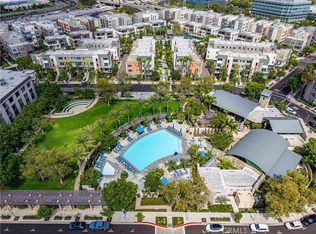
Residents enjoy access to the world-class amenities of Central Park West, including two resort-style swimming pools, a luxurious clubhouse, state-of-the-art fitness center, yoga studio, outdoor spas, multipurpose room, lounge with bar and fireplace, catering kitchen, outdoor barbecue areas, and an expansive entertaining terrace with a grand fireplace. The community also features a pickleball court, half basketball court, tot lot, beautifully landscaped paseos, and mini parks. Building amenities include concierge service, indoor and outdoor hallways, a grand lobby, and a newly remodeled courtyard, completing this unparalleled elevated lifestyle.
Perfectly situated within Irvine’s prestigious Financial District, residents can experience a vibrant culinary scene and an array of premier retail destinations, from boutique shopping to exceptional dining experiences. The Lennox presents a rare opportunity to embrace sophisticated urban living in one of Irvine’s most sought-after communities, with convenient access to Fashion Island, Newport Beach, UCI, John Wayne Airport, and Orange County’s renowned beaches.
For sale
Listed by: Compass • Jeffrey Caughren • Contact: 714-797-6151
Price cut: $100K (7/7)
$1,190,000
402 Rockefeller Unit 406, Irvine, CA 92612
2beds
1,917sqft
:
Get pre-qualified$9,387/mo
Condominium
Built in 2012
-- sqft lot
$1,167,000 Zestimate®
$621/sqft
$1,539/mo HOA
What's special
- 73 days |
- 426 |
- 13 |
Zillow last checked:
Listing updated:
Listed by:
Jeffrey Caughren DRE #01936762 714-797-6151,
Compass
Source: CRMLS,MLS#: NP26099901 Originating MLS: California Regional MLS
Originating MLS: California Regional MLSFacts & features
Interior
Bedrooms & bathrooms
- Bedrooms: 2
- Bathrooms: 3
- Full bathrooms: 2
- 1/2 bathrooms: 1
- Main level bathrooms: 3
- Main level bedrooms: 2
Rooms
- Room types: Bedroom, Entry/Foyer, Kitchen, Laundry, Living Room, Primary Bathroom, Primary Bedroom, Other, Dining Room
Primary bedroom
- Features: Main Level Primary
Primary bedroom
- Features: Primary Suite
Bedroom
- Features: Bedroom on Main Level
Bathroom
- Features: Bathroom Exhaust Fan, Closet, Dual Sinks, Enclosed Toilet, Stone Counters, Soaking Tub, Separate Shower, Tub Shower, Walk-In Shower
Kitchen
- Features: Built-in Trash/Recycling, Granite Counters, Kitchen Island, Kitchen/Family Room Combo, Pots & Pan Drawers
Other
- Features: Walk-In Closet(s)
Heating
- Central
Cooling
- Central Air
Appliances
- Included: 6 Burner Stove, Convection Oven, Dishwasher, Free-Standing Range, Freezer, Disposal, Gas Oven, Gas Water Heater, Ice Maker, Microwave, Refrigerator, Range Hood, Self Cleaning Oven, Vented Exhaust Fan, Water Heater, Dryer, Washer
- Laundry: Inside, Laundry Room
Features
- Breakfast Bar, Balcony, Ceiling Fan(s), Separate/Formal Dining Room, Eat-in Kitchen, Granite Counters, High Ceilings, Living Room Deck Attached, Open Floorplan, Stone Counters, Recessed Lighting, Bedroom on Main Level, Main Level Primary, Primary Suite, Walk-In Closet(s)
- Flooring: Carpet, Tile, Wood
- Windows: Casement Window(s), Double Pane Windows, Screens
- Has fireplace: No
- Fireplace features: None
- Common walls with other units/homes: 2+ Common Walls,No One Above
Interior area
- Total interior livable area: 1,917 sqft
Video & virtual tour
Property
Parking
- Total spaces: 2
- Parking features: Controlled Entrance, Door-Single, Underground, Garage, Garage Door Opener, Oversized, Private, Side By Side
- Garage spaces: 2
Features
- Levels: One
- Stories: 1
- Entry location: 4
- Patio & porch: Concrete, Covered
- Exterior features: Lighting
- Pool features: Community, Fenced, Filtered, Heated, In Ground, Association
- Has spa: Yes
- Spa features: Association, Community, Heated, In Ground
- Has view: Yes
- View description: City Lights, Neighborhood, Panoramic, Trees/Woods
Lot
- Size: 1.56 Acres
- Features: Close to Clubhouse, Landscaped, Near Park
Details
- Parcel number: 93024163
- Special conditions: Standard
Construction
Type & style
- Home type: Condo
- Architectural style: Contemporary,Modern
- Property subtype: Condominium
- Attached to another structure: Yes
Condition
- Turnkey
- New construction: No
- Year built: 2012
Details
- Builder name: LENNAR HOMES
Utilities & green energy
- Sewer: Private Sewer
- Water: Public
- Utilities for property: Sewer Connected, Underground Utilities, Water Connected
Community & HOA
Community
- Features: Curbs, Gutter(s), Street Lights, Sidewalks, Urban, Park, Pool
- Security: Closed Circuit Camera(s), Carbon Monoxide Detector(s), Fire Detection System, Fire Sprinkler System, Gated with Attendant, Smoke Detector(s)
- Subdivision: Lennox (Cpwlx)
HOA
- Has HOA: Yes
- Amenities included: Call for Rules, Clubhouse, Controlled Access, Sport Court, Dog Park, Fitness Center, Meeting Room, Management, Meeting/Banquet/Party Room, Outdoor Cooking Area, Barbecue, Picnic Area, Pickleball, Pool, Pet Restrictions, Recreation Room, Spa/Hot Tub, Water
- Services included: Sewer
- HOA fee: $1,346 monthly
- HOA name: The Lennox
- HOA phone: 949-502-8754
- Second HOA fee: $193 monthly
- Second HOA name: Central Park West
- Second HOA phone: 949-679-3971
Location
- Region: Irvine
Financial & listing details
- Price per square foot: $621/sqft
- Tax assessed value: $1,188,552
- Annual tax amount: $15,012
- Date on market: 5/23/2026
- Cumulative days on market: 74 days
- Listing terms: Cash,Conventional,1031 Exchange
- Road surface type: Paved
Estimated market value
$1,167,000
$1.11M - $1.23M
$5,041/mo
Price history
| Date | Event | Price |
|---|---|---|
| 7/31/2026 | Listed for sale | $1,190,000$621/sqft |
Source:  CRMLS #NP26099901 Report a problem CRMLS #NP26099901 Report a problem | ||
| 7/25/2026 | Contingent | $1,190,000$621/sqft |
Source: CRMLS #NP26099901 Report a problem | ||
| 7/7/2026 | Price change | $1,190,000-7.8%$621/sqft |
Source: CRMLS #NP26099901 Report a problem | ||
| 5/23/2026 | Listed for sale | $1,290,000+15.2%$673/sqft |
Source: CRMLS #NP26099901 Report a problem | ||
| 1/21/2025 | Listing removed | $4,700$2/sqft |
Source:  CLAW #25-476873 Report a problem CLAW #25-476873 Report a problem | ||
| 1/7/2025 | Listed for rent | $4,700$2/sqft |
Source: CLAW #25-476873 Report a problem | ||
| 12/23/2024 | Listing removed | $4,700$2/sqft |
Source: CLAW #24-443443 Report a problem | ||
| 12/4/2024 | Price change | $4,700-5.1%$2/sqft |
Source: CLAW #24-443443 Report a problem | ||
| 11/9/2024 | Price change | $4,950-0.9%$3/sqft |
Source: CLAW #24-443443 Report a problem | ||
| 10/8/2024 | Price change | $4,995-4.9%$3/sqft |
Source: CLAW #24-443443 Report a problem | ||
| 9/25/2024 | Listed for rent | $5,250+9.4%$3/sqft |
Source: CLAW #24-443443 Report a problem | ||
| 6/15/2023 | Listing removed | -- |
Source: CLAW #23-267941 Report a problem | ||
| 6/7/2023 | Price change | $4,800-4%$3/sqft |
Source: CLAW #23-267941 Report a problem | ||
| 5/7/2023 | Listed for rent | $5,000$3/sqft |
Source: CLAW #23-267941 Report a problem | ||
| 2/18/2022 | Sold | $1,120,000+0.2%$584/sqft |
Source: Public Record Report a problem | ||
| 1/27/2022 | Pending sale | $1,118,000$583/sqft |
Source: CRMLS #OC21244495 Report a problem | ||
| 1/8/2022 | Contingent | $1,118,000$583/sqft |
Source: CRMLS #OC21244495 Report a problem | ||
| 12/30/2021 | Listed for sale | $1,118,000$583/sqft |
Source: CRMLS #OC21244495 Report a problem | ||
| 12/18/2021 | Contingent | $1,118,000$583/sqft |
Source: CRMLS #OC21244495 Report a problem | ||
| 12/1/2021 | Listed for sale | $1,118,000+8.6%$583/sqft |
Source: CRMLS #OC21244495 Report a problem | ||
| 1/6/2017 | Listing removed | $1,029,900$537/sqft |
Source: HOM Sotheby's International Re #NP16144580 Report a problem | ||
| 11/10/2016 | Price change | $1,029,900-1.9%$537/sqft |
Source: HOM Sotheby's International Re #NP16144580 Report a problem | ||
| 10/14/2016 | Price change | $1,049,900-1.8%$548/sqft |
Source: HOM Sotheby's International Re #NP16144580 Report a problem | ||
| 10/12/2016 | Price change | $1,069,000+1.8%$558/sqft |
Source: HOM Sotheby's International Realty #NP16144580 Report a problem | ||
| 9/22/2016 | Price change | $1,049,900-1.8%$548/sqft |
Source: HOM Sotheby's International Realty #NP16144580 Report a problem | ||
| 8/24/2016 | Listed for sale | $1,069,000+42.7%$558/sqft |
Source: HOM Sotheby's International Re #NP16144580 Report a problem | ||
| 3/21/2014 | Sold | $749,000$391/sqft |
Source: Public Record Report a problem | ||
Public tax history
| Year | Property taxes | Tax assessment |
|---|---|---|
| 2025 | $15,012 +1.9% | $1,188,552 +2% |
| 2024 | $14,726 +2.2% | $1,165,248 +2% |
| 2023 | $14,415 -6.6% | $1,142,400 +32% |
| 2022 | $15,427 +36% | $865,209 +2% |
| 2021 | $11,341 -5.2% | $848,245 +1% |
| 2020 | $11,967 | $839,548 +2% |
| 2019 | $11,967 +1.8% | $823,087 +2% |
| 2018 | $11,752 -3.5% | $806,949 +2% |
| 2017 | $12,181 | $791,127 +2% |
| 2016 | $12,181 0% | $775,615 +1.5% |
| 2015 | $12,185 +20.8% | $763,965 +30.5% |
| 2014 | $10,089 | $585,590 +0.5% |
| 2013 | -- | $582,944 +2% |
| 2012 | -- | $571,514 +2% |
| 2011 | -- | $560,308 |
Find assessor info on the county website
Monthly payment
Est. payment
Payment breakdown
Explore the cost of this home by adjusting the details. Changes won't be saved.Climate risks
Neighborhood: Business District
Nearby schools
GreatSchools rating
- 2/10Monroe Elementary SchoolGrades: K-5Distance: 2.8 mi
- 6/10Douglas MacArthur Fundamental Intermediate SchoolGrades: 6-8Distance: 2.5 mi
- 4/10Century High SchoolGrades: 9-12Distance: 3.7 mi
- $1,072,6002 bd2 ba1.7k sqft402 Rockefeller UNIT 310, Irvine, CA 92612Off Market
- $1,299,0002 bd3 ba2k sqft402 Rockefeller UNIT 418, Irvine, CA 92612Sold
- $1,330,2002 bd2 ba2k sqft402 Rockefeller UNIT 413, Irvine, CA 92612Off Market
- $1,165,8002 bd2 ba1.8k sqft402 Rockefeller UNIT 304, Irvine, CA 92612Off Market
- $1,259,7002 bd3 ba2.5k sqft402 Rockefeller UNIT 102, Irvine, CA 92612Off Market
- $1,142,2002 bd3 ba2k sqft402 Rockefeller UNIT 401, Irvine, CA 92612Off Market
- $1,147,7002 bd2 ba1.7k sqft402 Rockefeller UNIT 414, Irvine, CA 92612Off Market
- $1,265,4002 bd3 ba2k sqft402 Rockefeller, Irvine, CA 92612Off Market
- $1,122,0002 bd2 ba1.7k sqft402 Rockefeller UNIT 213, Irvine, CA 92612Off Market
A local agent can set up tours, give advice and negotiate with sellers.
Similar homes
- $1,050,0002 bd3 ba1.9k sqft543 Rockefeller, Irvine, CA 92612For Sale
 MLS ID #WS25268683, Sen Peng, Real Brokerage Technologies. CRMLS
 - $925,0002 bd2 ba1.4k sqft21 Gramercy Unit 102, Irvine, CA 92612For Sale
 MLS ID #OC26111395, Terianne Anderson, Coldwell Banker Realty. CRMLS
 - $1,250,0003 bd3 ba1.7k sqft221 Bowery, Irvine, CA 92612For Sale
 MLS ID #OC26020427, John Zhang, Real Broker. CRMLS
 - $859,0002 bd2 ba1k sqft1218 Nolita, Irvine, CA 92612For Sale
 MLS ID #OC26132156, Melissa Esnal Olguin, The Agency. CRMLS
 - $823,0002 bd2 ba1k sqft1226 Nolita, Irvine, CA 92612For SaleMLS ID #OC26131081, Elda Beach, Realty One Group West. CRMLS
- $1,420,0003 bd3 ba1.8k sqft600 Rockefeller, Irvine, CA 92612For SaleMLS ID #OC26145349, Nicole Zhu, JC Pacific Corp. CRMLS
- $1,298,0002 bd3 ba1.9k sqft21 Gramercy Unit 220, Irvine, CA 92612For SaleMLS ID #OC26120911, Bita Tahmasebi, Berkshire Hathaway HomeService. CRMLS
- $1,499,0002 bd3 ba1.8k sqft4600 Rivington, Irvine, CA 92612For SaleMLS ID #OC26161804, Aximu Yilamujiang, Great Park Realty. CRMLS
- $1,098,9992 bd4 ba1.8k sqft365 Placemark, Irvine, CA 92614For SaleMLS ID #SR26135828, Reiziel Jarobilla, Homesmart Evergreen Realty. CRMLS
- $1,060,0001 bd2 ba1.2k sqft3305 Rivington, Irvine, CA 92612For SaleMLS ID #ND26037030, Tammy Willis, Compass. CRMLS
- $849,0002 bd2 ba1k sqft2314 Scholarship, Irvine, CA 92612For SaleMLS ID #OC26135752, Cindy StJacques, Realty One Group West. CRMLS
- $1,485,0003 bd3 ba1.9k sqft108 Tribeca, Irvine, CA 92612For SaleMLS ID #NP26135800, Jeffrey Caughren, Compass. CRMLS
- $1,195,0003 bd4 ba1.9k sqft2258 Synergy, Irvine, CA 92614For SaleMLS ID #PW26142960, Kim Trinh, First Team Real Estate. CRMLS
- $1,239,0002 bd2 ba1.3k sqft141 Danbrook, Irvine, CA 92603For SaleMLS ID #OC26128312, Amy Liu, Compass. CRMLS
- $1,150,0003 bd4 ba2k sqft222 Harringay, Irvine, CA 92618For SaleMLS ID #OC26155387, Luc Wang, Harvest Realty Development. CRMLS
- $759,0002 bd2 ba1k sqft2320 Scholarship, Irvine, CA 92612For SaleMLS ID #OC26122905, Jeremy Schultheiss, Coldwell Banker Realty. CRMLS
- $825,0002 bd3 ba1.1k sqft210 Placemark, Irvine, CA 92614For SaleMLS ID #PW26073152, Jeff Anderson, eXp Realty of California Inc. CRMLS
- $1,599,0002 bd3 ba1.8k sqft3700 Rivington, Irvine, CA 92612For SaleMLS ID #OC26021464, Laura Roytman, Balboa Real Estate, Inc. CRMLS
- $1,340,0003 bd4 ba2k sqft188 Fixie, Irvine, CA 92618For SaleMLS ID #OC26086865, Lin Kenny, Alink Realty Group. CRMLS
- $1,199,0002 bd4 ba1.7k sqft2138 Bella Ct, Costa Mesa, CA 92627For SaleMLS ID #OC26105983, Sarah Sitar, Marterra Real Estate. CRMLS
Local buyer's agents are ready to help
