Welcome to 1304 Nolita, a rare opportunity to own one of the most desirable and spacious 2-bedroom residences in the prestigious Central Park West community of Irvine. Offering approximately 1,157 square feet of thoughtfully designed single-level living, this home features one of the largest 2-bedroom, 2-bath floor plans built in Nolita, providing approximately 82 square feet more interior space than other comparable builder layouts.
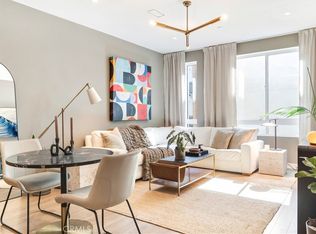
This expanded floor plan creates a noticeably more open and functional living environment, with a seamless flow between the living, dining, and kitchen areas, ideal for both everyday comfort and entertaining. The home has been recently refreshed with new carpet in both bedrooms and new hard-surface flooring throughout the living room, kitchen, and bathrooms, giving the interior a clean and updated feel.
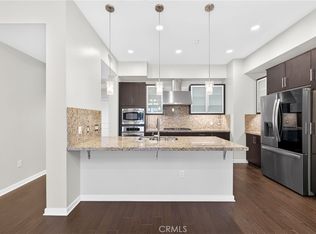
The modern kitchen is complemented by generous counter space and cabinetry, while large windows throughout the home bring in abundant natural light, enhancing the bright and airy feel. The spacious primary suite offers a private retreat with a well-appointed bathroom and ample closet space. The secondary bedroom is equally well-sized, providing flexibility for guests, a home office, or additional living needs.
What truly sets this home apart is its larger and more efficient layout, offering enhanced livability compared to standard 2-bedroom configurations within the community. The additional square footage is immediately noticeable and adds meaningful everyday value.
Residents of Central Park West enjoy resort-style amenities including a state-of-the-art fitness center, pools and spas, outdoor lounges, parks, and recreational facilities. Ideally located near John Wayne Airport, UCI, South Coast Plaza, Fashion Island, and major freeways, this home offers both convenience and lifestyle.
This is a rare opportunity to secure a premium, larger floor plan with newly updated flooring in one of Irvine’s most sought-after communities.
For sale
Listed by: BRC Advisors BH • Avinash Narang • Contact: 818-288-0697
Price cut: $19.9K (8/16)
$849,999
1304 Nolita, Irvine, CA 92612
2beds
1,157sqft
Condominium
Built in 2018
-- sqft lot
$834,900 Zestimate®
$735/sqft
$575/mo HOA
What's special
- 128 days
- 354
- 13
Zillow last checked:
Listing updated:
Listed by:
Avinash Narang DRE #01448548 818-288-0697,
BRC Advisors BH
Source: CRMLS,MLS#: RS26095511 Originating MLS: California Regional MLS
Originating MLS: California Regional MLSFacts & features
Interior
Bedrooms & bathrooms
- Bedrooms: 2
- Bathrooms: 2
- Full bathrooms: 2
- Main level bathrooms: 2
- Main level bedrooms: 2
Rooms
- Room types: Bedroom, Kitchen, Living Room, Primary Bathroom, Primary Bedroom
Bedroom
- Features: All Bedrooms Down
Bathroom
- Features: Bathroom Exhaust Fan, Quartz Counters, Tub Shower, Walk-In Shower
Kitchen
- Features: Kitchen/Family Room Combo, Quartz Counters, Self-closing Cabinet Doors, Self-closing Drawers
Heating
- Central, ENERGY STAR Qualified Equipment
Cooling
- Central Air, ENERGY STAR Qualified Equipment
Appliances
- Included: Dishwasher, Gas Cooktop, Disposal, Gas Oven, Microwave, Refrigerator, Range Hood, Tankless Water Heater
- Laundry: Stacked
Features
- Balcony, Eat-in Kitchen, Open Floorplan, Quartz Counters, Recessed Lighting, All Bedrooms Down
- Flooring: Carpet, Tile
- Doors: Panel Doors
- Has fireplace: No
- Fireplace features: None
- Common walls with other units/homes: 2+ Common Walls
Interior area
- Total interior livable area: 1,157 sqft
Video & virtual tour
Property
Parking
- Total spaces: 4
- Parking features: Assigned, Controlled Entrance, Underground, Garage, Garage Door Opener, Guest, On Site
- Garage spaces: 2
- Carport spaces: 2
- Covered spaces: 4
Accessibility
- Accessibility features: None
Features
- Levels: One
- Stories: 1
- Entry location: 1
- Patio & porch: Covered, Patio
- Pool features: Community, Heated, Association
- Has spa: Yes
- Spa features: Association, Community, Heated
- Fencing: None
- Has view: Yes
- View description: Courtyard, Neighborhood
Lot
- Size: 2.66 Acres
- Features: Level, Near Park, Near Public Transit
Details
- Parcel number: 93023724
- Special conditions: Standard
Construction
Type & style
- Home type: Condo
- Property subtype: Condominium
- Attached to another structure: Yes
Materials
- Drywall, Concrete, Stucco, Copper Plumbing
- Foundation: Slab
- Roof: Common Roof
Condition
- Turnkey
- New construction: No
- Year built: 2018
Utilities & green energy
- Electric: Standard
- Sewer: Public Sewer
- Water: Public
- Utilities for property: Electricity Connected, Natural Gas Connected, Sewer Connected, Water Connected
Community & HOA
Community
- Features: Curbs, Dog Park, Storm Drain(s), Street Lights, Sidewalks, Park, Pool
- Security: Carbon Monoxide Detector(s), Key Card Entry, Smoke Detector(s)
- Subdivision: Central Park West / Nolita (Hudson)
HOA
- Has HOA: Yes
- Amenities included: Clubhouse, Dog Park, Fitness Center, Maintenance Grounds, Insurance, Picnic Area, Pickleball, Pool, Spa/Hot Tub, Tennis Court(s), Trash, Utilities, Water
- Services included: Sewer
- HOA fee: $193 monthly
- HOA name: Central Park West Master
- HOA phone: 949-679-3971
- Second HOA fee: $382 monthly
- Second HOA name: Hudson / Nolita Association
- Second HOA phone: 949-448-6043
Location
- Region: Irvine
Financial & listing details
- Price per square foot: $735/sqft
- Tax assessed value: $779,350
- Date on market: 5/2/2026
- Cumulative days on market: 129 days
- Listing terms: Cash to New Loan
- Inclusions: Refrigerator, Dishwasher, Washer and Dryer
- Exclusions: Seller’s personal property
Estimated market value
$834,900
$793,000 - $877,000
$3,904/mo
Price history
| Date | Event | Price |
|---|---|---|
| 8/16/2026 | Price change | $849,999-2.3%$735/sqft |
Source:  CRMLS #RS26095511 Report a problem CRMLS #RS26095511 Report a problem | ||
| 7/26/2026 | Price change | $869,900+2.5%$752/sqft |
Source: CRMLS #RS26095511 Report a problem | ||
| 5/29/2026 | Price change | $849,000-2.3%$734/sqft |
Source: CRMLS #RS26095511 Report a problem | ||
| 5/2/2026 | Listed for sale | $869,000+20.7%$751/sqft |
Source: CRMLS #RS26095511 Report a problem | ||
| 7/10/2025 | Listing removed | $3,999$3/sqft |
Source: Zillow Rentals Report a problem | ||
| 5/5/2025 | Listed for rent | $3,999+11.1%$3/sqft |
Source: Zillow Rentals Report a problem | ||
| 3/11/2023 | Listing removed | -- |
Source: Zillow Rentals Report a problem | ||
| 3/9/2023 | Listed for rent | $3,599+9.1%$3/sqft |
Source: Zillow Rentals Report a problem | ||
| 3/8/2023 | Listing removed | -- |
Source: Zillow Rentals Report a problem | ||
| 3/2/2023 | Price change | $3,299-5.7%$3/sqft |
Source: Zillow Rentals Report a problem | ||
| 2/17/2023 | Price change | $3,499-2.8%$3/sqft |
Source: Zillow Rentals Report a problem | ||
| 2/15/2023 | Listed for rent | $3,599+2.9%$3/sqft |
Source: Zillow Rentals Report a problem | ||
| 1/23/2022 | Listing removed | -- |
Source: Zillow Rental Manager Report a problem | ||
| 11/30/2021 | Listed for rent | $3,499$3/sqft |
Source: Zillow Rental Manager Report a problem | ||
| 11/29/2021 | Sold | $720,000-1.4%$622/sqft |
Source: Public Record Report a problem | ||
| 10/30/2021 | Pending sale | $730,000$631/sqft |
Source: CRMLS #OC21209037 Report a problem | ||
| 10/27/2021 | Contingent | $730,000$631/sqft |
Source: CRMLS #OC21209037 Report a problem | ||
| 10/1/2021 | Price change | $730,000-2.7%$631/sqft |
Source: CRMLS #OC21209037 Report a problem | ||
| 9/23/2021 | Listed for sale | $750,000$648/sqft |
Source: CRMLS #OC21209037 Report a problem | ||
Public tax history
| Year | Property taxes | Tax assessment |
|---|---|---|
| 2026 | -- | $779,350 +2% |
| 2025 | $9,462 +2.1% | $764,069 +2% |
| 2024 | $9,264 +2.2% | $749,088 +2% |
| 2023 | $9,062 -0.2% | $734,400 +2% |
| 2022 | $9,081 +12.4% | $720,000 +13.6% |
| 2021 | $8,083 -3.8% | $633,787 +1% |
| 2020 | $8,400 | $627,289 +78.8% |
| 2019 | $8,400 | $350,811 |
Find assessor info on the county website
Monthly payment
Est. payment
Payment breakdown
Explore the cost of this home by adjusting the details. Changes won't be saved.Climate risks
Neighborhood: Business District


Similar homes
- $840,0002 bd2 ba1k sqft1218 Nolita, Irvine, CA 92612For Sale
 MLS ID #OC26132156, Melissa Esnal Olguin, The Agency. CRMLS
 - $899,0002 bd2 ba1.4k sqft21 Gramercy Unit 309, Irvine, CA 92612For Sale
 MLS ID #NP26176024, Michael Tsamoudakis, Compass. CRMLS
 - $849,0002 bd2 ba1.2k sqft3422 Watermarke Pl, Irvine, CA 92612For Sale
 MLS ID #PW26186067, Khoi Le, Torelli Realty. CRMLS
 - $925,0002 bd2 ba1.4k sqft21 Gramercy Unit 102, Irvine, CA 92612For Sale
 MLS ID #OC26111395, Terianne Anderson, Coldwell Banker Realty. CRMLS
Local buyer's agents are ready to help
