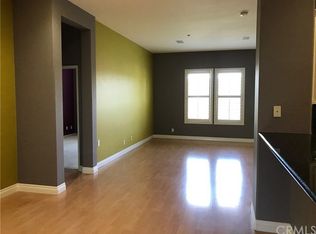
Gorgeous Townhome in Desirable Amerige Heights! Beautifully maintained 3 bedroom, 3 bathroom townhome featuring two spacious primary suites- one upstairs and one downstairs- each with suite bathroom and walk-in closets. The home has crown molding , recessed lights, and ceiling fans. Bright and open floor plan with wood flooring throughout. The modern kitchen boasts granite countertops, a center island, and a private balcony window, perfect for casual dining or entertaining. The also includes a secondary bedroom with a full bath, ample storage, and a dedicated laundry space. Enjoy the convenience of a two car attached garage with direct access. Community amenities include high- speed internet, pool, tennis courts, parks, and playgrounds. Located within walking distance to top- rated schools- Robert C. Fisler Elementary & Junior, Sunny Hills high school. Close to amerige heights Town Center with shopping, gym, and restaurants.
For sale
Listed by: New Star Realty & Investment • Young Yang • Contact: ymyang76@gmail.com
Price cut: $10K (9/21)
$869,000
2260 Clark Dr, Fullerton, CA 92833
3beds
1,695sqft
Condominium
Built in 2003
-- sqft lot
$865,200 Zestimate®
$513/sqft
$542/mo HOA
What's special
- 50 days
- 1,058
- 31
Likely to sell faster than
Zillow last checked:
Listing updated:
Listed by:
Young Yang DRE #02043829 ymyang76@gmail.com,
New Star Realty & Investment
Source: CRMLS,MLS#: PW26184645 Originating MLS: California Regional MLS
Originating MLS: California Regional MLSFacts & features
Interior
Bedrooms & bathrooms
- Bedrooms: 3
- Bathrooms: 3
- Full bathrooms: 3
- Main level bathrooms: 1
- Main level bedrooms: 1
Rooms
- Room types: Bedroom, Kitchen, Laundry, Living Room, Primary Bathroom, Other, Dining Room
Bedroom
- Features: Bedroom on Main Level
Bathroom
- Features: Bathtub, Separate Shower, Walk-In Shower
Kitchen
- Features: Granite Counters, Kitchen Island, Remodeled, Updated Kitchen
Other
- Features: Walk-In Closet(s)
Heating
- Central
Cooling
- Central Air
Appliances
- Included: Gas Cooktop, Gas Water Heater
- Laundry: Gas Dryer Hookup, Inside, Laundry Room
Features
- Balcony, Ceiling Fan(s), Crown Molding, Separate/Formal Dining Room, Granite Counters, High Ceilings, Multiple Staircases, Open Floorplan, Recessed Lighting, Bedroom on Main Level, Walk-In Closet(s)
- Flooring: Laminate
- Windows: Blinds
- Has fireplace: No
- Fireplace features: None
- Common walls with other units/homes: 2+ Common Walls
Interior area
- Total interior livable area: 1,695 sqft
Property
Parking
- Total spaces: 2
- Parking features: Direct Access, Garage
- Attached garage spaces: 2
Features
- Levels: Two
- Stories: 2
- Entry location: Front
- Pool features: Community, Association
Lot
- Size: 3.09 Acres
Details
- Parcel number: 93624281
- Special conditions: Standard
Construction
Type & style
- Home type: Condo
- Property subtype: Condominium
- Attached to another structure: Yes
Materials
- Drywall, Copper Plumbing
Condition
- Turnkey
- New construction: No
- Year built: 2003
Utilities & green energy
- Sewer: Public Sewer
- Water: Public
- Utilities for property: Cable Connected, Electricity Connected, Natural Gas Not Available, Sewer Connected, Water Connected
Community & HOA
Community
- Features: Park, Sidewalks, Pool
- Security: Carbon Monoxide Detector(s), Smoke Detector(s)
- Subdivision: Studio Walk (Stuw)
HOA
- Has HOA: Yes
- Amenities included: Clubhouse, Playground, Pool, Spa/Hot Tub, Tennis Court(s)
- HOA fee: $210 monthly
- HOA name: Amerige Heights Community
- HOA phone: 949-450-0202
- Second HOA fee: $332 monthly
- Second HOA name: Studio Walk
Location
- Region: Fullerton
Financial & listing details
- Price per square foot: $513/sqft
- Tax assessed value: $860,533
- Date on market: 8/24/2026
- Cumulative days on market: 50 days
- Listing terms: Cash,Cash to New Loan,1031 Exchange
Estimated market value
$865,200
$822,000 - $908,000
$4,225/mo
Price history
| Date | Event | Price |
|---|---|---|
| 9/21/2026 | Price change | $869,000-1.1%$513/sqft |
Source:  CRMLS #PW26184645 Report a problem CRMLS #PW26184645 Report a problem | ||
| 8/24/2026 | Listed for sale | $879,000+10.6%$519/sqft |
Source: CRMLS #PW26184645 Report a problem | ||
| 1/21/2022 | Sold | $795,000$469/sqft |
Source: Public Record Report a problem | ||
| 12/15/2021 | Pending sale | $795,000+93.9%$469/sqft |
Source: CRMLS #PW21204037 Report a problem | ||
| 6/21/2010 | Sold | $410,000-34.9%$242/sqft |
Source: Public Record Report a problem | ||
| 7/24/2006 | Sold | $630,000+3.4%$372/sqft |
Source: Public Record Report a problem | ||
| 6/10/2005 | Sold | $609,000+13.2%$359/sqft |
Source: Public Record Report a problem | ||
| 6/30/2004 | Sold | $538,000$317/sqft |
Source: Public Record Report a problem | ||
Public tax history
| Year | Property taxes | Tax assessment |
|---|---|---|
| 2026 | -- | $860,533 +2% |
| 2025 | $11,070 +3.7% | $843,660 +2% |
| 2024 | $10,674 +2.3% | $827,118 +2% |
| 2023 | $10,436 +44.6% | $810,900 +63.8% |
| 2022 | $7,215 -3.6% | $494,982 +2% |
| 2021 | $7,488 +0.9% | $485,277 +1% |
| 2020 | $7,421 | $480,302 +2% |
| 2019 | $7,421 +2.2% | $470,885 +2% |
| 2018 | $7,262 +2.9% | $461,652 +2% |
| 2017 | $7,060 | $452,600 +2% |
| 2016 | $7,060 +1.8% | $443,726 +1.5% |
| 2015 | $6,936 +4.9% | $437,061 +2% |
| 2014 | $6,615 | $428,500 +4.5% |
| 2013 | -- | $410,000 |
| 2012 | -- | $410,000 |
| 2011 | -- | $410,000 -6.2% |
| 2010 | -- | $437,000 |
| 2009 | -- | $437,000 -15.1% |
| 2008 | -- | $514,500 -18.3% |
| 2007 | -- | $630,000 +1.4% |
| 2006 | -- | $621,180 +13.2% |
| 2005 | -- | $548,749 +101.9% |
| 2004 | -- | $271,759 |
Find assessor info on the county website
Monthly payment
Est. payment
Payment breakdown
Explore the cost of this home by adjusting the details. Changes won't be saved.Climate risks
Neighborhood: Amerige Heights
Nearby schools
Schools provided by the listing agent
- Elementary: Fisler
- Middle: Fesler
- High: Sunny Hills
Source: CRMLS. This data may not be complete. We recommend contacting the local school district to confirm school assignments for this home.

Similar homes
- $799,9003 bd2 ba1.2k sqft1643 N Gilbert St, Fullerton, CA 92833For Sale
 MLS ID #OC26197832, Jason Jittimongkol, Realty One Group West. CRMLS
 - $809,0002 bd3 ba1.1k sqft926 Whitewater Dr, Fullerton, CA 92833For Sale
 MLS ID #PW26142825, Jenny Bae, New Star Realty & Investment. CRMLS
 - $859,0003 bd3 ba1.8k sqft8576 Corsica Ln, Buena Park, CA 90620For Sale
 MLS ID #SW26160629, Arlan Lloyd, Premier Agent Network. CRMLS
 - $879,9003 bd3 ba1.9k sqft344 N Santa Maria St, Anaheim, CA 92801For Sale
 MLS ID #PW26160584, Jenice Park, Coldwell Banker Best Realty. CRMLS
