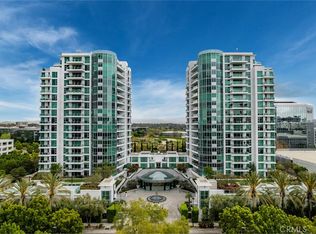
Panoramic, breathtaking mountain and city views are framed by dramatic floor-to-ceiling windows throughout this rarely available "A" residence, where sophisticated design meets elevated urban luxury. Flooded with natural light, this exceptional high-rise home showcases an open-concept floor plan that seamlessly blends elegance, comfort, and modern living, perfect for both everyday enjoyment and stylish entertaining. Arrive via a secure elevator directly to your condominium, offering an unmatched sense of privacy and exclusivity. The gourmet kitchen is beautifully appointed with granite countertops, rich wood flooring, premium stainless steel appliances, brand-new refrigerator, washer/dryer and remote-controlled custom modern blinds throughout the home enhance both style and privacy. Designed for effortless luxury, this prestigious 24-hour guard-gated community offers an exceptional full-service concierge experience. Residents enjoy personalized services, including package acceptance and delivery, grocery & dry-cleaning delivery, and a variety of other conveniences that make everyday living effortless. Resort-style amenities include an outdoor swimming pool and spa, a modern fitness center, a private movie theater lounge, an elegant residential lobby, a billiards room, and an outdoor barbecue pavilion with a fire pit. The HOA offers outstanding value by including water, sewer, trash, natural gas, and high-speed internet. Perfectly situated in the heart of Orange County, you're just minutes from Fashion Island, South Coast Plaza, John Wayne Airport, and convenient access to the 405, 55, 73, and 5 freeways. This extraordinary residence offers a rare opportunity to enjoy world-class amenities, unparalleled convenience, and the very best of sophisticated Southern California living.
For sale
Listed by: HomeSmart, Evergreen Realty • Naaz Mahabadi • Contact: 917-708-0128
$1,195,000
3141 Michelson Dr Unit 808, Irvine, CA 92612
2beds
1,520sqft
:
Get pre-qualified$8,841/mo
Condominium
Built in 2006
-- sqft lot
$1,149,200 Zestimate®
$786/sqft
$1,364/mo HOA
What's special
- 16 days |
- 440 |
- 22 |
Zillow last checked:
Listing updated:
Listed by:
Naaz Mahabadi DRE #02164665 917-708-0128,
HomeSmart, Evergreen Realty
Source: CRMLS,MLS#: OC26162603 Originating MLS: California Regional MLS
Originating MLS: California Regional MLSFacts & features
Interior
Bedrooms & bathrooms
- Bedrooms: 2
- Bathrooms: 2
- Full bathrooms: 2
- Main level bathrooms: 2
- Main level bedrooms: 2
Rooms
- Room types: Bedroom, Family Room, Living Room, Primary Bathroom, Primary Bedroom, Dining Room
Primary bedroom
- Features: Main Level Primary
Bedroom
- Features: Bedroom on Main Level
Bathroom
- Features: Bathroom Exhaust Fan, Bathtub, Dual Sinks, Granite Counters, Linen Closet, Soaking Tub, Separate Shower, Walk-In Shower
Kitchen
- Features: Granite Counters, Kitchen/Family Room Combo
Heating
- Central
Cooling
- Central Air
Appliances
- Included: Dishwasher, Electric Oven, Gas Cooktop, Microwave, Refrigerator, Dryer, Washer
- Laundry: Inside, Laundry Closet, Stacked
Features
- Breakfast Bar, Balcony, Breakfast Area, Crown Molding, Separate/Formal Dining Room, Elevator, Granite Counters, Open Floorplan, Recessed Lighting, Bedroom on Main Level, Main Level Primary
- Flooring: Wood
- Has fireplace: No
- Fireplace features: None
- Common walls with other units/homes: 2+ Common Walls
Interior area
- Total interior livable area: 1,520 sqft
Property
Parking
- Total spaces: 2
- Parking features: Assigned, Direct Access, Garage, Guest, Gated, Community Structure, Side By Side
- Attached garage spaces: 2
Accessibility
- Accessibility features: Accessible Doors
Features
- Levels: One
- Stories: 1
- Entry location: Building Lobby
- Patio & porch: Patio
- Pool features: Above Ground, Fenced, Heated, Association
- Has view: Yes
- View description: City Lights, Panoramic
Lot
- Size: 2.32 Acres
Details
- Parcel number: 93410668
- Special conditions: Standard
Construction
Type & style
- Home type: Condo
- Property subtype: Condominium
- Attached to another structure: Yes
Materials
- Foundation: Concrete Perimeter
Condition
- New construction: No
- Year built: 2006
Utilities & green energy
- Sewer: Public Sewer
- Water: Public
- Utilities for property: Cable Available, Electricity Available, Natural Gas Available, Sewer Connected, Water Available
Community & HOA
Community
- Features: Sidewalks, Gated
- Security: Security Gate, Gated Community, Gated with Attendant, 24 Hour Security, Smoke Detector(s)
- Subdivision: Marquee At Park Place (Marq)
HOA
- Has HOA: Yes
- Amenities included: Billiard Room, Clubhouse, Fitness Center, Fire Pit, Meeting Room, Management, Outdoor Cooking Area, Barbecue, Pets Not Allowed, Pool, Recreation Room, Guard, Spa/Hot Tub, Security, Storage, Trash, Cable TV, Water
- Services included: Sewer
- HOA fee: $1,364 monthly
- HOA name: Action Life
- HOA phone: 949-450-0202
Location
- Region: Irvine
Financial & listing details
- Price per square foot: $786/sqft
- Tax assessed value: $686,475
- Annual tax amount: $7,694
- Date on market: 7/27/2026
- Cumulative days on market: 16 days
- Listing terms: Cash,Cash to New Loan,Conventional
Estimated market value
$1,149,200
$1.09M - $1.21M
$5,256/mo
Price history
| Date | Event | Price |
|---|---|---|
| 7/27/2026 | Listed for sale | $1,195,000+149%$786/sqft |
Source:  CRMLS #OC26162603 Report a problem CRMLS #OC26162603 Report a problem | ||
| 7/7/2026 | Listing removed | $6,500$4/sqft |
Source:  HomeSmart Report a problem HomeSmart Report a problem | ||
| 4/29/2026 | Listed for rent | $6,500$4/sqft |
Source: HomeSmart Report a problem | ||
| 12/10/2013 | Sold | $480,000-53.6%$316/sqft |
Source: Public Record Report a problem | ||
| 3/16/2006 | Sold | $1,035,000$681/sqft |
Source: Public Record Report a problem | ||
Public tax history
| Year | Property taxes | Tax assessment |
|---|---|---|
| 2025 | $7,694 +1.7% | $686,475 +2% |
| 2024 | $7,568 +2.4% | $673,015 +2% |
| 2023 | $7,389 +0.9% | $659,819 +2% |
| 2022 | $7,322 +2.5% | $646,882 +2% |
| 2021 | $7,144 -0.3% | $634,199 +1% |
| 2020 | $7,165 | $627,697 +2% |
| 2019 | $7,165 +2.1% | $615,390 +2% |
| 2018 | $7,014 +5.1% | $603,324 +2% |
| 2017 | $6,674 | $591,495 +2% |
| 2016 | $6,674 +2.1% | $579,898 +1.5% |
| 2015 | $6,539 +3.6% | $571,188 +2% |
| 2014 | $6,309 | $560,000 +27.6% |
| 2013 | -- | $438,980 |
| 2012 | -- | $438,980 -6% |
| 2011 | -- | $467,000 -9.3% |
| 2010 | -- | $515,000 |
Find assessor info on the county website
Monthly payment
Est. payment
Payment breakdown
Explore the cost of this home by adjusting the details. Changes won't be saved.Climate risks
Neighborhood: Business District
Nearby schools
GreatSchools rating
- 2/10Monroe Elementary SchoolGrades: K-5Distance: 3 mi
- 6/10Douglas MacArthur Fundamental Intermediate SchoolGrades: 6-8Distance: 2.8 mi
- 4/10Century High SchoolGrades: 9-12Distance: 3.9 mi
- $871,4002 bd2 ba1.3k sqft3141 Michelson Dr UNIT 603, Irvine, CA 92612Off Market

- $920,0002 bd2 ba1.3k sqft3141 Michelson Dr UNIT 306, Irvine, CA 92612Sold
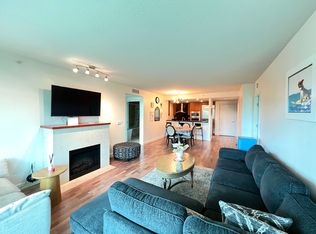
- $848,6002 bd2 ba1.2k sqft3141 Michelson Dr UNIT 405, Irvine, CA 92612Off Market
- $1,130,0002 bd2 ba1.2k sqft3141 Michelson Dr #805, Irvine, CA 92612Pending

- $2,400,0003 bd2 ba2k sqft3141 Michelson Dr #1701, Irvine, CA 92612Sold
- $1,025,0002 bd2 ba1.3k sqft3131 Michelson Dr UNIT 1002, Irvine, CA 92612Sold
- $1,170,0002 bd2 ba1.3k sqft3131 Michelson Dr UNIT 1206, Irvine, CA 92612For Sale
- $1,150,0002 bd2 ba1.3k sqft3131 Michelson Dr UNIT 1402, Irvine, CA 92612Sold
- $1,245,0002 bd2 ba1.2k sqft3131 Michelson Dr UNIT 1607, Irvine, CA 92612Sold
A local agent can set up tours, give advice and negotiate with sellers.
Similar homes
- $1,098,5002 bd2 ba1.2k sqft3131 Michelson Dr Unit 407, Irvine, CA 92612For Sale
 MLS ID #OC26146873, Younus John Nawabi, United Home Realty. CRMLS
 - $1,190,0002 bd3 ba1.9k sqft402 Rockefeller Unit 406, Irvine, CA 92612For Sale
 MLS ID #NP26099901, Jeffrey Caughren, Compass. CRMLS
 - $1,170,0002 bd2 ba1.3k sqft3131 Michelson Dr Unit 1206, Irvine, CA 92612For Sale
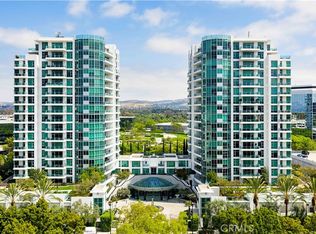 MLS ID #TR26114539, Zhongmin Su, Universal Elite Inc.. CRMLS
 - $925,0002 bd2 ba1.4k sqft21 Gramercy Unit 102, Irvine, CA 92612For Sale
 MLS ID #OC26111395, Terianne Anderson, Coldwell Banker Realty. CRMLS
 - $1,225,0001 bd2 ba1.1k sqft5085 Scholarship, Irvine, CA 92612For SaleMLS ID #OC26135102, Brandon Hobbs, Arbor Real Estate. CRMLS
- $1,016,8002 bd2 ba1.4k sqft111 Bowery, Irvine, CA 92612For SaleMLS ID #OC26145803, Jackie Miller, Onyx Homes. CRMLS
- $890,0002 bd2 ba1.2k sqft21 Gramercy Unit 416, Irvine, CA 92612For SaleMLS ID #OC26124696, A Young Kim, Black Bridge Realty, Inc. CRMLS
- $1,250,0003 bd3 ba1.7k sqft221 Bowery, Irvine, CA 92612For SaleMLS ID #OC26020427, John Zhang, Real Broker. CRMLS
- $869,9002 bd2 ba1.1k sqft1304 Nolita, Irvine, CA 92612For SaleMLS ID #RS26095511, Avinash Narang, BRC Advisors BH. CRMLS
- $859,0002 bd2 ba1k sqft1218 Nolita, Irvine, CA 92612For SaleMLS ID #OC26132156, Melissa Esnal Olguin, The Agency. CRMLS
- $1,060,0001 bd2 ba1.2k sqft3305 Rivington, Irvine, CA 92612For SaleMLS ID #ND26037030, Tammy Willis, Compass. CRMLS
- $823,0002 bd2 ba1k sqft1226 Nolita, Irvine, CA 92612For SaleMLS ID #OC26131081, Elda Beach, Realty One Group West. CRMLS
- $1,185,0003 bd2 ba1.9k sqft617 Rockefeller, Irvine, CA 92612For SaleMLS ID #OC26156669, Roger Yang, Irvine Home Loan, Inc.. CRMLS
- $935,0002 bd2 ba1.4k sqft3131 Michelson Dr Unit 507, Irvine, CA 92612For SaleMLS ID #OC26138878, Leon Li, Harvest Realty Development. CRMLS
- $1,055,0002 bd2 ba1.4k sqft9 Macarthur Pl Unit 508, Santa Ana, CA 92707New ConstructionCRMLS
- $1,198,0003 bd4 ba1.7k sqft100 Tenor, Irvine, CA 92618For SaleMLS ID #PW26151938, Peter Au, Pacific Sotheby's International Realty. CRMLS
- $1,499,0002 bd3 ba1.8k sqft4600 Rivington, Irvine, CA 92612For SaleMLS ID #OC26161804, Aximu Yilamujiang, Great Park Realty. CRMLS
- $1,140,0002 bd2 ba1.4k sqft3044 Scholarship, Irvine, CA 92612For SaleMLS ID #CV25253009, INGRID HUANG, UPCITY GROUP. CRMLS
- $1,098,9992 bd4 ba1.8k sqft365 Placemark, Irvine, CA 92614For SaleMLS ID #SR26135828, Reiziel Jarobilla, Homesmart Evergreen Realty. CRMLS
- $1,420,0003 bd3 ba1.8k sqft600 Rockefeller, Irvine, CA 92612For SaleMLS ID #OC26145349, Nicole Zhu, JC Pacific Corp. CRMLS
Local buyer's agents are ready to help
