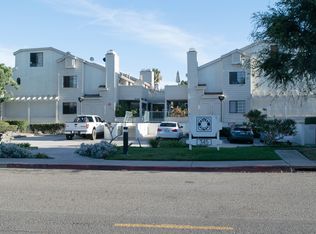
DESIGNER TOWNHOUSE STYLE CORNER-UNIT W/ DUAL PRIMARY SUITES & OUTDOOR OASIS NEAR 17th ST- Tucked into a premier corner end-unit position with only one shared wall, this two-story Harbor Pointe South home blends high-tech convenience with coastal sophistication. The main level features bright, airy living spaces anchored by a refreshed kitchen complete with full-height backsplash and new appliances including an induction range, over-the-range microwave, and refrigerator. Dual sliding glass doors create seamless indoor-outdoor flow to a private, outdoor oasis with wraparound paver patio fully outfitted with a custom pergola, shade awnings, string lights, fire pit lounge area, outdoor cooking and dining areas, and custom ambient accent lighting.
Upstairs, discover two oversized primary suites, each featuring elevated architectural details, wood-slat accent paneling, and its own private en-suite full bathroom. The main suite offers built-in nook/workspace and custom-designed walk-in wardrobe with built-in closet lighting. Modern amenities include air conditioning and central heat, an upstairs individual laundry room, private two-car garage equipped with a Level 2 EV charger, fingerprint smart access, interior and exterior security cameras, camera doorbell, and high-speed fiber internet coming to the street.
Ideally located just minutes from Newport Beach, Triangle Square, Vanguard University, and 17th Street’s popular dining hub, including OC’s upcoming first Erewhon!! Enjoy the convenience of being within walking distance of Trader Joe’s, Starbucks, Mercado, TJ Maxx, and restaurants, with easy access to the 55 and 73 freeways.
Coming soon 08/28
Listed by: THE brokeredge • Amy O'Brien • Contact: 714-585-6988
$799,888
355 Avocado St Unit H1, Costa Mesa, CA 92627
2beds
1,239sqft
Condominium
Built in 1981
-- sqft lot
$-- Zestimate®
$646/sqft
$300/mo HOA
What's special
- 1 day |
- 340 |
- 50 |
Zillow last checked:
Listing updated:
Listed by:
Amy O'Brien DRE #01905202 714-585-6988,
THE brokeredge
Source: CRMLS,MLS#: PW26182682 Originating MLS: California Regional MLS
Originating MLS: California Regional MLSFacts & features
Interior
Bedrooms & bathrooms
- Bedrooms: 2
- Bathrooms: 3
- Full bathrooms: 2
- 1/2 bathrooms: 1
- Main level bathrooms: 1
Rooms
- Room types: Bedroom, Laundry, Other
Bedroom
- Features: All Bedrooms Up
Bathroom
- Features: Tub Shower
Kitchen
- Features: Built-in Trash/Recycling
Other
- Features: Walk-In Closet(s)
Heating
- Central
Cooling
- Central Air
Appliances
- Included: Electric Range, Disposal, Microwave, Water Heater
- Laundry: Washer Hookup, Electric Dryer Hookup, Gas Dryer Hookup, Inside, Laundry Room, Upper Level
Features
- Beamed Ceilings, Breakfast Area, Ceiling Fan(s), Recessed Lighting, All Bedrooms Up, Walk-In Closet(s)
- Flooring: Laminate, Tile
- Doors: Sliding Doors
- Windows: Plantation Shutters, Screens
- Has fireplace: Yes
- Fireplace features: Family Room, Gas, Gas Starter
- Common walls with other units/homes: 1 Common Wall
Interior area
- Total interior livable area: 1,239 sqft
Video & virtual tour
Property
Parking
- Total spaces: 2
- Parking features: Door-Multi, Garage, Garage Door Opener
- Attached garage spaces: 2
Accessibility
- Accessibility features: Parking
Features
- Levels: Two
- Stories: 2
- Entry location: Ground level
- Patio & porch: Concrete, Enclosed, Patio, Wrap Around
- Exterior features: Awning(s), Lighting
- Pool features: None
- Has view: Yes
- View description: Neighborhood
Lot
- Size: 0.85 Acres
- Features: 0-1 Unit/Acre, Corner Lot, Landscaped
Details
- Parcel number: 93865017
- Special conditions: Standard
Construction
Type & style
- Home type: Condo
- Property subtype: Condominium
- Attached to another structure: Yes
Condition
- New construction: No
- Year built: 1981
Utilities & green energy
- Sewer: Public Sewer
- Water: Public
- Utilities for property: Cable Available, Electricity Available, Electricity Connected, Natural Gas Available, Natural Gas Connected, Sewer Available, Sewer Connected, Water Available, Water Connected
Community & HOA
Community
- Features: Curbs, Gutter(s), Street Lights, Suburban, Sidewalks
- Security: Security System, Carbon Monoxide Detector(s), Smoke Detector(s)
- Subdivision: Harbor Pointe Condos (Hptc)
HOA
- Has HOA: Yes
- Amenities included: Maintenance Grounds, Insurance, Pets Allowed
- HOA fee: $300 monthly
- HOA name: Harbor Pointe South
- HOA phone: 714-279-2821
Location
- Region: Costa Mesa
Financial & listing details
- Price per square foot: $646/sqft
- Date on market: 8/20/2026
- Listing terms: Cash,Conventional
- Inclusions: washer, dryer refrigerator + security cameras/camera doorbell
Estimated market value
Not available
Estimated sales range
Not available
Not available
Price history
Price history is unavailable.
Public tax history
Tax history is unavailable.
Monthly payment
Est. payment
Payment breakdown
Explore the cost of this home by adjusting the details. Changes won't be saved.Climate risks
Neighborhood: 92627
Nearby schools
GreatSchools rating
- 6/10College Park Elementary SchoolGrades: K-6Distance: 0.5 mi
- 5/10Costa Mesa High SchoolGrades: 7-12Distance: 1.2 mi
- $--2 bd1 ba800 sqft221-33 Avocado St #231-D, Costa Mesa, CA 92627Off Market

- $590,8001 bd1 ba1k sqft345 Avocado St APT 203D, Costa Mesa, CA 92627Off Market
- $635,0002 bd1 ba1k sqft345 Avocado St #A4, Costa Mesa, CA 92627Sold

- $650,0002 bd1 ba1k sqft345 Avocado St #C2, Costa Mesa, CA 92627Sold

- $700,0002 bd2 ba1k sqft345 Avocado St APT 201D, Costa Mesa, CA 92627Sold
- $650,0001 bd1 ba1k sqft345 Avocado St APT 204D, Costa Mesa, CA 92627Sold
- $837,6002 bd2 ba1.2k sqft355 Avocado St #1, Costa Mesa, CA 92627Off Market
- $817,5002 bd2 ba1.2k sqft355 Avocado St #2, Costa Mesa, CA 92627Off Market
A local agent can set up tours, give advice and negotiate with sellers.
Similar homes
- $899,0002 bd2 ba1k sqft1741 Tustin Ave APT 14D, Costa Mesa, CA 92627For Sale
 MLS ID #NP26180084, Jessica Bailey, Compass. CRMLS
 - $645,0002 bd2 ba1.2k sqft444 Bryson Spgs, Costa Mesa, CA 92627For Sale
 MLS ID #OC26145467, John Nguyen, People Choice Real Estate. CRMLS
 - $885,0002 bd2 ba1k sqft1184 Rutland Rd APT 3, Newport Beach, CA 92660For Sale
 MLS ID #NP26170621, Diana Miner, Coldwell Banker Realty. CRMLS
 - $950,0002 bd2 ba1.1k sqft2175 Pacific Ave Unit D6, Costa Mesa, CA 92627For Sale
 MLS ID #OC26178189, Roula Fawaz, Surterre Properties Inc. CRMLS
 - $999,5003 bd3 ba1.3k sqft543 Victoria St, Costa Mesa, CA 92627For SaleMLS ID #OC26163529, Michael Armendariz, LW Realty, Inc.. CRMLS
- $999,0003 bd2 ba1.4k sqft2231 Pacific Ave APT A1, Costa Mesa, CA 92627For SaleMLS ID #OC26180571, Sarah Sitar, Marterra Real Estate. CRMLS
- $799,0002 bd2 ba1k sqft1741-21A Tustin Ave, Costa Mesa, CA 92627For SaleMLS ID #PW26091446, Lucas Kinney, Balboa Island Estates. CRMLS
- $849,5001 bd1 ba975 sqft230 Lille Ln APT 102, Newport Beach, CA 92663For SaleMLS ID #NP26136117, Josef Szigeti, Douglas Elliman Of California. CRMLS
- $879,0003 bd3 ba1.1k sqft12 Latitude Ct, Newport Beach, CA 92663For SaleMLS ID #OC26181444, Sara Cramer, Realty One Group West. CRMLS
- $699,9002 bd2 ba1k sqft21372 Brookhurst St Unit 526, Huntington Beach, CA 92646For SaleMLS ID #OC26179851, Sheralyn McVeigh, McVeigh Properties. CRMLS
- $749,9002 bd2 ba1.2k sqft810 Baker St APT 204, Costa Mesa, CA 92626For SaleMLS ID #26851841, Jane Wang Garzona DRE # 01939641, Keller Williams Sierra Madre. CLAW
- $795,0002 bd2 ba1k sqft3021 Langs Bay, Costa Mesa, CA 92626For SaleMLS ID #NP26170868, Louis DiGonzini, eXp Realty of Southern Ca, Inc. CRMLS
- $849,0002 bd2 ba1.1k sqft3010 Elmira Bay #42, Costa Mesa, CA 92626For SaleMLS ID #OC26104399, Michael Kohler, Marterra Real Estate. CRMLS
- $899,9993 bd3 ba1.4k sqft939 W 19th St, Costa Mesa, CA 92627For SaleMLS ID #LG26169664, Sean Jarne, First Team Real Estate. CRMLS
- $799,9992 bd3 ba1k sqft1118 Sandi Ln, Costa Mesa, CA 92627For SaleMLS ID #PW26162769, Brenda Trigo, Seven Gables Real Estate. CRMLS
- $725,0003 bd3 ba1.4k sqft622 Whitney Way, Costa Mesa, CA 92626For SaleMLS ID #OC26149849, Danielle Panno, Onyx Homes. CRMLS
- $765,0002 bd2 ba1k sqft8932 Amador Cir #C1310, Huntington Beach, CA 92646For SaleMLS ID #OC26160374, Imelda Ranney, By the Sea Realty Corporation. CRMLS
- $849,0002 bd2 ba1k sqft1228 Rutland Rd APT 6, Newport Beach, CA 92660For SaleMLS ID #OC26152325, Ashley Schisler, Compass. CRMLS
- $1,095,0002 bd3 ba1.4k sqft20402 Santa Ana Ave Unit 13, Newport Beach, CA 92660For SaleMLS ID #NP26177378, Vincent Mungo, Coldwell Banker Realty. CRMLS
- $889,0002 bd2 ba1.3k sqft2336 Elden Ave APT B, Costa Mesa, CA 92627For SaleMLS ID #SB26101963, Judith Fradkin, Compass Realty Group. CRMLS
Local buyer's agents are ready to help
