DESIRABLE AND BEAUTIFUL, ONE STORY, LANDMARK CONDOMINIUM.
REGARDED AS ONE OF THE TOP 55+ COMMUNITIES IN ORANGE COUNTY.
TWO BEDROOMS PLUS TWO BATHS ABOUND THIS GORGEOUS PROPERTY.
NEW WINDOW TREATMENTS.
FRESHLY PAINTED THRU OUT.
BEAUTIFULLY FLAT TEXTURED CEILINGS.
NO "POPCORN".
GORGEOUS WOOD LAMINATE FLOORING THRU OUT.
ENJOY THE OPEN ATRIUM WITH ACCESSIBILITY FROM THE DINING AREA AND MASTER SUITE.
FRESHLY FINISHED KITCHEN CABINETRY.
NEWER FURNACE (APPROXIMATELY 7 YEARS OLD).
NEW WATER HEATER.
NEW DISHWASHER.
NEW GARBAGE DISPOSAL.
BUILT IN HUTCH IN DINING AREA.
NEW FAUCETS IN BATHROOMS.
PRIVATE REAR FENCED PATIO WITH SLIDING DOORS FROM THE SECOND BEDROOM.
FAMILY OWNED SINCE 1993.
ONE CAR GARAGE IN REAR OF STRUCTURE.
ADDITIONAL PARKING IN FRONT OF AND ON THE SIDE OF THE CONDOMINIUM.
NEVER A RENTAL!
FAMILY MEMBER HAS TRANSFERRED TO A NURSING FACILITY.
AMENITIES GALORE TO INCLUDE SWIMMING POOL AND RECREATION ROOM.
TENNIS COURTS.
RV PARKING (MONTHLY FEE).
ALL OF THIS AND MUCH MORE.
For sale
Listed by: By the Sea Realty Corporation • Imelda Ranney • Contact: 7144737200
$765,000
8932 Amador Cir #C1310, Huntington Beach, CA 92646
2beds
1,091sqft
Condominium
Built in 1985
-- sqft lot
$755,200 Zestimate®
$701/sqft
$625/mo HOA
What's special
- 27 days |
- 441 |
- 9 |
Zillow last checked:
Listing updated:
Listed by:
Imelda Ranney DRE #01317340 7144737200,
By the Sea Realty Corporation
Source: CRMLS,MLS#: OC26160374 Originating MLS: California Regional MLS
Originating MLS: California Regional MLSFacts & features
Interior
Bedrooms & bathrooms
- Bedrooms: 2
- Bathrooms: 2
- Full bathrooms: 2
- Main level bathrooms: 2
- Main level bedrooms: 2
Rooms
- Room types: Bedroom, Kitchen, Living Room, Primary Bedroom
Primary bedroom
- Features: Main Level Primary
Bedroom
- Features: All Bedrooms Down
Bedroom
- Features: Bedroom on Main Level
Bathroom
- Features: Bathtub, Full Bath on Main Level, Tub Shower, Walk-In Shower
Kitchen
- Features: Tile Counters
Heating
- Forced Air
Cooling
- None
Appliances
- Included: Dishwasher, Disposal, Gas Range, Microwave
- Laundry: Stacked
Features
- Cathedral Ceiling(s), Open Floorplan, All Bedrooms Down, Bedroom on Main Level, Main Level Primary
- Flooring: Laminate
- Windows: Screens
- Has fireplace: No
- Fireplace features: None
- Common walls with other units/homes: 2+ Common Walls,No One Above,No One Below
Interior area
- Total interior livable area: 1,091 sqft
Property
Parking
- Total spaces: 1
- Parking features: Garage
- Garage spaces: 1
Accessibility
- Accessibility features: No Stairs, Parking
Features
- Levels: One
- Stories: 1
- Entry location: Front Door
- Patio & porch: Patio
- Pool features: Community, Heated, Association
- Has spa: Yes
- Spa features: Association
- Has view: Yes
- View description: Neighborhood
Lot
- Size: 8.7 Acres
Details
- Parcel number: 93818354
- Special conditions: Trust
Construction
Type & style
- Home type: Condo
- Property subtype: Condominium
- Attached to another structure: Yes
Materials
- Foundation: Slab
- Roof: Shingle
Condition
- Turnkey
- New construction: No
- Year built: 1985
Utilities & green energy
- Sewer: Public Sewer
- Water: Public
Community & HOA
Community
- Features: Biking, Curbs, Pool
- Security: Carbon Monoxide Detector(s), Gated with Attendant, 24 Hour Security, Smoke Detector(s)
- Senior community: Yes
- Subdivision: Huntington Landmark Townhomes (Hlan)
HOA
- Has HOA: Yes
- Amenities included: Billiard Room, Clubhouse, Dog Park, Game Room, Outdoor Cooking Area, Barbecue, Picnic Area, Pickleball, Pool, Racquetball, Recreation Room, RV Parking, Spa/Hot Tub, Tennis Court(s)
- HOA fee: $625 monthly
- HOA name: Huntington Landmark
- HOA phone: 714-960-5475
Location
- Region: Huntington Beach
Financial & listing details
- Price per square foot: $701/sqft
- Date on market: 7/22/2026
- Cumulative days on market: 28 days
- Listing terms: Cash,Cash to New Loan
Estimated market value
$755,200
$717,000 - $793,000
$3,339/mo
Price history
| Date | Event | Price |
|---|---|---|
| 7/23/2026 | Listed for sale | $765,000$701/sqft |
Source:  CRMLS #OC26160374 Report a problem CRMLS #OC26160374 Report a problem | ||
Public tax history
Tax history is unavailable.
Monthly payment
Est. payment
Payment breakdown
Explore the cost of this home by adjusting the details. Changes won't be saved.Climate risks
Neighborhood: Huntington Landmark
Nearby schools
GreatSchools rating
- 9/10S. A. Moffett Elementary SchoolGrades: K-5Distance: 0.4 mi
- 8/10Isaac L. Sowers Middle SchoolGrades: 6-8Distance: 0.4 mi
- 9/10Edison High SchoolGrades: 9-12Distance: 0.6 mi
- $844,4003 bd2 ba1.2k sqft8932 Yolo Cir #1, Huntington Beach, CA 92646Off Market
- $763,0002 bd2 ba1k sqft8932 Yolo Cir #2, Huntington Beach, CA 92646Off Market
- $726,6002 bd2 ba1k sqft8932 Yolo Cir #3, Huntington Beach, CA 92646Off Market
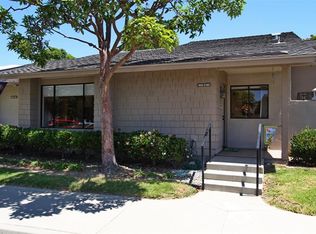
- $704,5002 bd2 ba1k sqft8932 Yolo Cir #4, Huntington Beach, CA 92646Off Market
- $761,3002 bd2 ba1k sqft8932 Yolo Cir #5, Huntington Beach, CA 92646Off Market
- $778,2002 bd2 ba1k sqft8932 Yolo Cir #6, Huntington Beach, CA 92646Off Market
- $729,5002 bd2 ba1k sqft8932 Yolo Cir #7, Huntington Beach, CA 92646Off Market
- $941,0003 bd2 ba1.2k sqft8932 Yolo Cir #8, Huntington Beach, CA 92646Off Market
- $850,1003 bd2 ba1.2k sqft8932 Yolo Cir #9, Huntington Beach, CA 92646Off Market
A local agent can set up tours, give advice and negotiate with sellers.
Similar homes
- $725,0002 bd2 ba1.2k sqft306 Coral Reef Dr Unit 50, San Juan Capistrano, CA 92648For Sale
 MLS ID #PW26174036, Marc Ferraiz, Smart Partner, Realtors. CRMLS
 - $674,9002 bd2 ba1k sqft4591 Warner Ave APT 203, Huntington Beach, CA 92649For Sale
 MLS ID #OC26163772, Emmett Dalton, Dalton Real Estate. CRMLS
 - $649,9002 bd2 ba1k sqft16951 Millpond Ln Unit 51, Huntington Beach, CA 92647For Sale
 MLS ID #OC26159572, Tim Tucker, First Team Real Estate. CRMLS
 - $995,0002 bd2 ba1k sqft430 Lake St, Huntington Beach, CA 92648For Sale
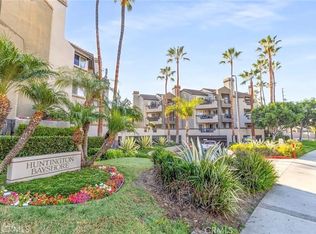 MLS ID #IV26166976, RUPI AZROT, LISTLEAN. CRMLS
 - $769,0002 bd2 ba1k sqft1229 Scholarship, Irvine, CA 92612For SaleMLS ID #GD26128214, Janet Aghbolaghi, Keller Williams R. E. Services. CRMLS
- $599,0003 bd2 ba1.3k sqft2011 W Katella Ave Unit 1, Anaheim, CA 92804For SaleMLS ID #CV26161294, PREET AHLUWALIA, FIRST FEDERAL BANCORP. CRMLS
- $825,0002 bd2 ba1k sqft2315 Dunes, Tustin, CA 92782For SaleMLS ID #PW26175534, Michael Hussey, Compass. CRMLS
- $798,8881 bd1 ba1.2k sqft200 Pacific Coast Hwy Unit 110, Huntington Beach, CA 92648For SaleMLS ID #PW26050150, Emmet McKune, Emmet Mckune & Associates.. CRMLS
- $745,0003 bd3 ba1.4k sqft603 Shasta Ln #163, Costa Mesa, CA 92626For SaleMLS ID #OC26143015, Jason Salata, Trust Properties USA. CRMLS
- $849,9992 bd2 ba1.1k sqft1304 Nolita, Irvine, CA 92612For SaleMLS ID #RS26095511, Avinash Narang, BRC Advisors BH. CRMLS
- $695,0002 bd3 ba1k sqft21224 Jasmines Way, Lake Forest, CA 92630For SaleMLS ID #CV26173259, Richard Sladick, TRUHOME REAL ESTATE. CRMLS
- $975,0002 bd2 ba902 sqft205 13th St APT D, Huntington Beach, CA 92648For SaleMLS ID #OC26089507, Julie Mulcahy, Real Broker. CRMLS
- $635,0003 bd2 ba1k sqft319 Concord Ln, Newport Beach, CA 92660For SaleMLS ID #NP26175119, Marilyn Williams, Coldwell Banker Realty. CRMLS
- $658,0003 bd3 ba1.1k sqft1700 W Cerritos Ave Unit 120, Anaheim, CA 92804For SaleMLS ID #TR26166743, Marjhorie Florendo-D'Angelo, Diamond Hills Realty. CRMLS
- $499,9002 bd2 ba878 sqft2511 W Sunflower Ave Unit J7, Santa Ana, CA 92704For SaleMLS ID #PW26145293, Robert Tetrault, Professional Home REALTORS. CRMLS
- $499,0002 bd2 ba1.2k sqft12635 Main St APT 221, Garden Grove, CA 92840For SaleMLS ID #OC26153896, Bruce Wolter, Agent 1 Real Estate Inc.. CRMLS
- $985,0003 bd3 ba1.5k sqft18743 Chapel Ln, Huntington Beach, CA 92646For SaleMLS ID #26868177, Lisa Soltesz DRE # 02280080, Opendoor Brokerage Inc.. CLAW
- $605,0002 bd2 ba1k sqft1881 Mitchell Ave Unit 34, Tustin, CA 92780For SaleMLS ID #PW26124434, Genesis Medina, The Shire Real Estate Group. CRMLS
- $525,0002 bd2 ba988 sqft1196 S Citron St, Anaheim, CA 92805For SaleMLS ID #WS26176758, MARIO MARRUFO, MARIO MARRUFO BROKER. CRMLS
- $650,0002 bd2 ba1k sqft13116 La Jolla Cir, La Mirada, CA 90638For SaleMLS ID #OC25272924, Hany Barsoum, CENTURY 21 Affiliated. CRMLS
Local buyer's agents are ready to help
