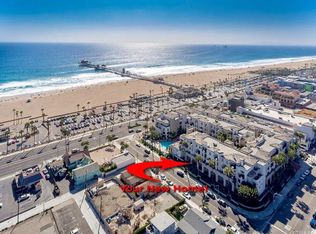
Location/Location/Location. Beach across street. Experience many upgrades beginning with laminate flooring throughout as well as a kitchen offering custom cabinetry quartz counter tops and all the other expected amenities. Stainless steel appliances enhance the overall look. The kitchen overlooks the spacious living room accented with an auto light fireplace and tropical plant patio for relaxation and a contemplation space. Good lighting in this downstairs wide open area. A short walkup leads to the luxurious bathroom featuring an upgraded glassed in shower/custom quartz vanity and beautiful custom tiled shower walls. Continue up the stairwell and enter an over sized Prime Bedroom suite providing plenty of space for a huge California king set and a nice wall mounted TV. A spacious walk in closet and alternate storage in an adjacent space with a guest bed possibility The community provides ample parking for 1 car and guest parking secured by guard gated ingress and egress in the underground garage. There is excess private storage available if needed. The resort feel is accentuated with tropical landscape, a community pool which overlooks the ocean and sandy beach in the distance. There is a well equipped fitness center and even a club house to entertain guests. Imagine all this and even more exciting is being just a short stroll to the beach, sand, ocean waves, and the famous HB Pier, Pacific City and Main street close by. Here comes summer. Get ready and be a part of beach life. MOVE.
For sale
Listed by: Emmet Mckune & Associates. • Emmet McKune • Contact: ejmckune7@gmail.com
Price cut: $91.1K (6/19)
$798,888

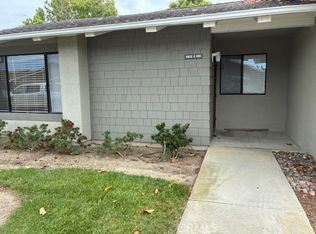
200 Pacific Coast Hwy Unit 110, Huntington Beach, CA 92648
1beds
1,230sqft
:
Get pre-qualified$5,824/mo
Condominium
Built in 1989
-- sqft lot
$787,400 Zestimate®
$650/sqft
$615/mo HOA
What's special
- 94 days |
- 880 |
- 21 |
Zillow last checked:
Listing updated:
Listed by:
Emmet McKune DRE #00442983 ejmckune7@gmail.com,
Emmet Mckune & Associates.
Source: CRMLS,MLS#: PW26050150 Originating MLS: California Regional MLS
Originating MLS: California Regional MLSFacts & features
Interior
Bedrooms & bathrooms
- Bedrooms: 1
- Bathrooms: 1
- Full bathrooms: 1
Rooms
- Room types: Bedroom, Entry/Foyer, Living Room, Primary Bedroom, Other
Bedroom
- Features: All Bedrooms Up
Bathroom
- Features: Quartz Counters, Remodeled, Separate Shower
Other
- Features: Walk-In Closet(s)
Heating
- Central, Fireplace(s)
Cooling
- None
Appliances
- Included: Dishwasher, Free-Standing Range, Disposal, Gas Range, Refrigerator
- Laundry: None
Features
- Breakfast Bar, Pantry, Recessed Lighting, Storage, Unfurnished, All Bedrooms Up, Walk-In Closet(s)
- Flooring: Laminate
- Has fireplace: Yes
- Fireplace features: Electric, Living Room
- Common walls with other units/homes: 2+ Common Walls
Interior area
- Total interior livable area: 1,230 sqft
Property
Parking
- Total spaces: 1
- Parking features: Assigned, Controlled Entrance, Underground
- Garage spaces: 1
Features
- Levels: Two
- Stories: 2
- Entry location: one
- Patio & porch: Patio
- Pool features: Community, Association
- Has spa: Yes
- Spa features: Association, Heated
- Has view: Yes
- View description: None
- Waterfront features: Across the Road from Lake/Ocean
Details
- Parcel number: 93950519
- Special conditions: Standard
Construction
Type & style
- Home type: Condo
- Architectural style: Contemporary
- Property subtype: Condominium
- Attached to another structure: Yes
Condition
- Updated/Remodeled
- New construction: No
- Year built: 1989
Utilities & green energy
- Sewer: Public Sewer
- Water: Public
Community & HOA
Community
- Features: Sidewalks, Pool
- Security: Carbon Monoxide Detector(s), Gated with Guard, Smoke Detector(s)
- Subdivision: Pier Colony (Prcl)
HOA
- Has HOA: Yes
- Amenities included: Clubhouse, Pool, Guard, Spa/Hot Tub
- HOA fee: $615 monthly
- HOA name: Regent Association Services
- HOA phone: 714-634-0611
Location
- Region: Huntington Beach
Financial & listing details
- Price per square foot: $650/sqft
- Tax assessed value: $358,556
- Annual tax amount: $4,340
- Date on market: 5/11/2026
- Cumulative days on market: 94 days
- Listing terms: 1031 Exchange
Estimated market value
$787,400
$748,000 - $827,000
$3,387/mo
Price history
| Date | Event | Price |
|---|---|---|
| 6/19/2026 | Price change | $798,888-10.2%$650/sqft |
Source:  CRMLS #PW26050150 Report a problem CRMLS #PW26050150 Report a problem | ||
| 5/11/2026 | Listed for sale | $890,000+417.4%$724/sqft |
Source: CRMLS #PW26050150 Report a problem | ||
| 9/29/2018 | Listing removed | $2,750$2/sqft |
Source: Emmet Mckune & Associates. #PW18217537 Report a problem | ||
| 9/7/2018 | Listed for rent | $2,750$2/sqft |
Source: Emmet Mckune & Associates. #PW18217537 Report a problem | ||
| 5/21/2001 | Sold | $172,000$140/sqft |
Source: Public Record Report a problem | ||
Public tax history
| Year | Property taxes | Tax assessment |
|---|---|---|
| 2025 | $4,340 +1.8% | $358,556 +2% |
| 2024 | $4,262 +2.3% | $351,526 +2% |
| 2023 | $4,165 +2.7% | $344,634 +2% |
| 2022 | $4,056 +1.9% | $337,877 +2% |
| 2021 | $3,982 +0.7% | $331,252 +1% |
| 2020 | $3,955 | $327,856 +2% |
| 2019 | $3,955 +1.1% | $321,428 +2% |
| 2018 | $3,911 +2.9% | $315,126 +2% |
| 2017 | $3,800 | $308,948 +2% |
| 2016 | $3,800 +4.5% | $302,891 +12.9% |
| 2015 | $3,638 +13.5% | $268,300 +2% |
| 2014 | $3,205 | $263,045 +0.5% |
| 2013 | -- | $261,857 +2% |
| 2012 | -- | $256,723 +2% |
| 2011 | -- | $251,690 +0.8% |
| 2010 | -- | $249,809 |
Find assessor info on the county website
Monthly payment
Est. payment
Payment breakdown
Explore the cost of this home by adjusting the details. Changes won't be saved.Climate risks
Neighborhood: 92648
Nearby schools
GreatSchools rating
- 8/10Agnes L. Smith Elementary SchoolGrades: K-5Distance: 1.1 mi
- 8/10Ethel Dwyer Middle SchoolGrades: 6-8Distance: 0.9 mi
- 9/10Huntington Beach High SchoolGrades: 9-12Distance: 1.4 mi
- $805,5001 bd1 ba827 sqft200 Pacific Coast Hwy UNIT 101, Huntington Beach, CA 92648Off Market
- $895,9001 bd1 ba861 sqft200 Pacific Coast Hwy UNIT 102, Huntington Beach, CA 92648Off Market
- $706,6001 bd1 ba828 sqft200 Pacific Coast Hwy UNIT 103, Huntington Beach, CA 92648Off Market
- $820,5001 bd1 ba828 sqft200 Pacific Coast Hwy UNIT 104, Huntington Beach, CA 92648Off Market
- $778,6001 bd1 ba861 sqft200 Pacific Coast Hwy UNIT 106, Huntington Beach, CA 92648Off Market
- $769,5001 bd1 ba861 sqft200 Pacific Coast Hwy UNIT 107, Huntington Beach, CA 92648Off Market
- $727,3001 bd1 ba861 sqft200 Pacific Coast Hwy UNIT 108, Huntington Beach, CA 92648Off Market
- $689,6001 bd1 ba906 sqft200 Pacific Coast Hwy UNIT 109, Huntington Beach, CA 92648Off Market
A local agent can set up tours, give advice and negotiate with sellers.
Similar homes
- $995,0002 bd2 ba1k sqft430 Lake St, Huntington Beach, CA 92648For Sale
 MLS ID #IV26166976, RUPI AZROT, LISTLEAN. CRMLS
 - $765,0002 bd2 ba1k sqft8932 Amador Cir #C1310, Huntington Beach, CA 92646For Sale
 MLS ID #OC26160374, Imelda Ranney, By the Sea Realty Corporation. CRMLS
 - $839,0003 bd2 ba1.2k sqft16912 Sims Ln APT 103, Huntington Beach, CA 92649For Sale
 MLS ID #PW26173864, Sheri Schuster, Coldwell Banker Realty. CRMLS
 - $975,0002 bd2 ba902 sqft205 13th St APT D, Huntington Beach, CA 92648For Sale
 MLS ID #OC26089507, Julie Mulcahy, Real Broker. CRMLS
 - $649,9002 bd2 ba1k sqft16951 Millpond Ln Unit 51, Huntington Beach, CA 92647For SaleMLS ID #OC26159572, Tim Tucker, First Team Real Estate. CRMLS
- $674,9002 bd2 ba1k sqft4591 Warner Ave APT 203, Huntington Beach, CA 92649For SaleMLS ID #OC26163772, Emmett Dalton, Dalton Real Estate. CRMLS
- $769,0002 bd2 ba1k sqft1229 Scholarship, Irvine, CA 92612For SaleMLS ID #GD26128214, Janet Aghbolaghi, Keller Williams R. E. Services. CRMLS
- $850,0002 bd2 ba1k sqft1356 Scholarship, Irvine, CA 92612For SaleMLS ID #OC26141132, Aboush Abaii, MORI Properties International. CRMLS
- $818,0002 bd2 ba1k sqft525 E Seaside Way Unit 508, Long Beach, CA 90802For SaleMLS ID #PW26151756, Aaron Clifton, eXp Realty of Greater Los Angeles. CRMLS
- $540,0002 bd1 ba835 sqft16713 Viewpoint Ln #138B, Huntington Beach, CA 92647For SaleMLS ID #IG26083116, Joseph Oswald, LPT Realty, Inc. CRMLS
- $849,9002 bd2 ba1.3k sqft8215 E White Oak Rdg Unit 33, Orange, CA 92869For SaleMLS ID #PW26150483, Maria Stewart, Century 21 Affiliated. CRMLS
- $820,0002 bd2 ba1k sqft902 Solvay Aisle, Irvine, CA 92606For SaleMLS ID #OC26013223, Lynne SanPedro, Wise Choices Realty. CRMLS
- $585,0002 bd2 ba1k sqft10571 Lakeside Dr S #178, Garden Grove, CA 92840For SaleMLS ID #PW26170636, Lynda Nguyen, Saigon Realty. CRMLS
- $985,0003 bd3 ba1.5k sqft18743 Chapel Ln, Huntington Beach, CA 92646For SaleMLS ID #26868177, Lisa Soltesz DRE # 02280080, Opendoor Brokerage Inc.. CLAW
- $695,0002 bd2 ba1.4k sqft300 E 4th St Unit 208, Long Beach, CA 90802For SaleMLS ID #26866953, Ike Obasi DRE # 01465986, First Vision Real Estate and Financial Services. CLAW
- $629,0002 bd2 ba1k sqft5031 Dorado Dr APT 111, Huntington Beach, CA 92649For Sale By Owner
- $725,0001 bd1 ba650 sqft7239 Marina Pacifica Dr S, Long Beach, CA 90803For SaleMLS ID #26857067, Crystal Lee DRE # 01071948, Crystal Lee, Broker. CLAW
- $650,0002 bd2 ba1k sqft13116 La Jolla Cir, La Mirada, CA 90638For SaleMLS ID #OC25272924, Hany Barsoum, CENTURY 21 Affiliated. CRMLS
- $649,9002 bd2 ba1.1k sqft1135 Rosecrans Ave, Fullerton, CA 92833For SaleMLS ID #PW26094816, Lupita Franco, Centerpointe Real Estate. CRMLS
- $699,0003 bd3 ba1.1k sqft1265 S Neveen Ln, Anaheim, CA 92804For SaleMLS ID #RS26159244, Raj Walia, SMOR Realty. CRMLS
Local buyer's agents are ready to help
