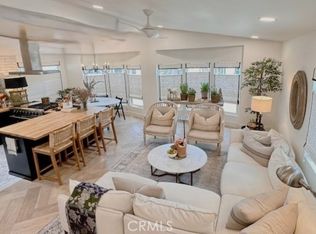
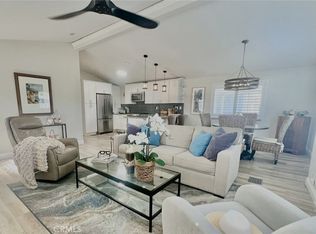
Completely remodeled 3 bedroom home in Bayside Village in the heart of Newport Beach. This property is turnkey and has an opened up large great room, kitchen and dining area. The kitchen has all newer stainless appliances, "tiger granite" countertops, custom solid cherry wood cabinets, a farm sink and lots of light. The spacious primary suite has high ceilings and lots of natural light, a walk in closet and remodeled bathroom with marble countertops and shower. Across the great room on the front end of the home are two bedrooms and a full bathroom with tub & shower finished with custom tile. There are high ceilings thoughout the home with ceiling fans along with milgard dual paned windows & custom shutters that can open up half way plus blinds and vinyl wood designed flooring throughout the home. There is also a separate laundry room with a back door that steps out to the carport and large storage shed. Outside the front door is a very private patio area with newer fencing, designer finished concrete pavers and stone finished front entry steps. This property is well located on a quiet street and just a short stroll to the southside clubhouse, pool & jacuzzi, sports courts, barbeque picnic areas and fitness room. And not far from Back Bay, the northside clubhouse, private beach, firepits, bayfront picnic area, marina and a dog park! All amenities included in this great neighborhood. Just a short dirve away is Balboa Island, Fashion Island and world class beaches & restaurants. Property is on leased land at $3300 monthly which includes water, trash and amenities and additional parking. Come live the Newport Beach lifestyle at a fraction of the cost of nearby neighborhoods.
For sale
Listed by: Coldwell Banker Realty • Marilyn Williams • Contact: 949-378-3330
$635,000
319 Concord Ln, Newport Beach, CA 92660
3beds
1,087sqft
Manufactured Home
Built in 1995
10.27 Acres Lot
$619,100 Zestimate®
$584/sqft
$-- HOA
What's special
- 3 days |
- 261 |
- 3 |
Zillow last checked:
Listing updated:
Listed by:
Marilyn Williams DRE #00813847 949-378-3330,
Coldwell Banker Realty
Source: CRMLS,MLS#: NP26175119 Originating MLS: California Regional MLS
Originating MLS: California Regional MLSFacts & features
Interior
Bedrooms & bathrooms
- Bedrooms: 3
- Bathrooms: 2
- Full bathrooms: 2
Rooms
- Room types: Great Room, Kitchen, Laundry, Primary Bedroom, Other
Primary bedroom
- Features: Primary Suite
Bathroom
- Features: Bathtub, Quartz Counters, Separate Shower, Tub Shower
Kitchen
- Features: Granite Counters, Kitchen/Family Room Combo, Remodeled, Updated Kitchen
Other
- Features: Walk-In Closet(s)
Heating
- Central
Cooling
- Wall/Window Unit(s)
Appliances
- Included: Built-In Range, Dishwasher, Disposal, Gas Range
- Laundry: Washer Hookup, Laundry Room
Features
- Built-in Features, Ceiling Fan(s), Cathedral Ceiling(s), Granite Counters, High Ceilings, Open Floorplan, Stone Counters, Primary Suite, Walk-In Closet(s)
- Flooring: Laminate, Stone
- Doors: Mirrored Closet Door(s)
- Windows: Double Pane Windows, Plantation Shutters, Screens, Stained Glass
Interior area
- Total interior livable area: 1,087 sqft
Property
Parking
- Total spaces: 1
- Parking features: Attached Carport
- Carport spaces: 1
Accessibility
- Accessibility features: No Stairs, Accessible Hallway(s)
Features
- Levels: One
- Stories: 1
- Entry location: Side
- Patio & porch: Open, Patio, Stone, Tile
- Exterior features: Lighting, Rain Gutters
- Pool features: Community, Heated, In Ground, Association
- Has spa: Yes
- Spa features: Community, Heated, In Ground
- Fencing: Vinyl
- Has view: Yes
- View description: Neighborhood
- Park: Bayside Village
Lot
- Size: 10.27 Acres
- Features: Level, Near Park
Details
- Additional structures: Shed(s)
- Parcel number: 89221319
- On leased land: Yes
- Lease amount: $3,300
- Special conditions: Standard
Construction
Type & style
- Home type: MobileManufactured
- Property subtype: Manufactured Home
Materials
- Drywall, Glass, Wood Siding
- Foundation: Pier Jacks
Condition
- Updated/Remodeled
- Year built: 1995
Utilities & green energy
- Sewer: Public Sewer, Sewer Tap Paid
- Water: Public
- Utilities for property: Cable Available, Electricity Connected, Natural Gas Connected, Sewer Connected, Underground Utilities, Water Connected
Community & HOA
Community
- Features: Biking, Dog Park, Sidewalks, Water Sports, Marina, Park, Pool
- Security: Resident Manager
HOA
- Amenities included: Billiard Room, Clubhouse, Sport Court, Dock, Dog Park, Fitness Center, Fire Pit, Maintenance Grounds, Game Room, Management, Meeting/Banquet/Party Room, Outdoor Cooking Area, Barbecue, Picnic Area, Pool, Pet Restrictions, Pets Allowed, Recreation Room, Spa/Hot Tub, Trash, Water
- Services included: Sewer
Location
- Region: Newport Beach
Financial & listing details
- Price per square foot: $584/sqft
- Tax assessed value: $13,747
- Annual tax amount: $70
- Date on market: 8/11/2026
- Listing terms: Cash,Cash to New Loan
- Road surface type: Paved
Estimated market value
$619,100
$588,000 - $650,000
$5,180/mo
Price history
| Date | Event | Price |
|---|---|---|
| 8/11/2026 | Listed for sale | $635,000+493.5%$584/sqft |
Source:  CRMLS #NP26175119 Report a problem CRMLS #NP26175119 Report a problem | ||
| 6/26/2019 | Listing removed | $2,650$2/sqft |
Source: Help-U-Sell Riverside Realty Report a problem | ||
| 6/1/2019 | Listed for rent | $2,650$2/sqft |
Source: Help-U-Sell Riverside Realty Report a problem | ||
| 12/20/2011 | Listing removed | $107,000$98/sqft |
Source: FirstTeam Real Estate #P724550 Report a problem | ||
| 3/26/2011 | Price change | $107,000+99900%$98/sqft |
Source: FirstTeam Real Estate #P724550 Report a problem | ||
| 2/25/2011 | Listed for sale | $107-99.8% |
Source: FirstTeam Real Estate #P724550 Report a problem | ||
| 7/28/2010 | Sold | $67,500-8.8%$62/sqft |
Source: Agent Provided Report a problem | ||
| 7/20/2010 | Price change | $74,000-30.8%$68/sqft |
Source: First Team Real Estate #P724550 Report a problem | ||
| 4/10/2010 | Listed for sale | $107,000$98/sqft |
Source: First Team Real Estate #P724550 Report a problem | ||
Public tax history
| Year | Property taxes | Tax assessment |
|---|---|---|
| 2025 | $70 -10.3% | $13,747 -6% |
| 2024 | $78 -8.9% | $14,618 -3.8% |
| 2023 | $86 -13.1% | $15,196 -7.4% |
| 2022 | $99 -43% | $16,403 -0.6% |
| 2021 | $173 -8.5% | $16,499 -8.4% |
| 2020 | $189 | $18,014 -8% |
| 2019 | $189 -7.8% | $19,571 -7.3% |
| 2018 | $205 -13.7% | $21,117 -6.7% |
| 2017 | $238 | $22,644 -0.5% |
| 2016 | $238 -0.2% | $22,756 |
| 2015 | $238 -8.5% | $22,756 -8.3% |
| 2014 | $260 | $24,818 -5.2% |
| 2013 | -- | $26,186 -5% |
| 2012 | -- | $27,565 -9.2% |
| 2011 | -- | $30,346 -9.5% |
| 2010 | -- | $33,532 -4.3% |
| 2009 | -- | $35,056 -4.1% |
| 2008 | -- | $36,572 -4% |
| 2007 | -- | $38,097 +3.4% |
| 2006 | -- | $36,843 |
| 2005 | -- | -- |
| 2004 | -- | -- |
| 2003 | -- | -- |
| 2002 | -- | -- |
| 2001 | $318 -21.1% | -- |
| 2000 | $403 | -- |
Find assessor info on the county website
Monthly payment
Climate risks
Neighborhood: 92660
Nearby schools
GreatSchools rating
- 9/10Abraham Lincoln Elementary SchoolGrades: K-6Distance: 2.2 mi
- 8/10Corona Del Mar High SchoolGrades: 7-12Distance: 1.7 mi
Schools provided by the listing agent
- Middle: Corona Del Mar
- High: Corona Del Mar
Source: CRMLS. This data may not be complete. We recommend contacting the local school district to confirm school assignments for this home.
- $398,000-- bd-- ba-- sqft217 Tremont Dr, Newport Beach, CA 92660Off Market
- $349,6002 bd2 ba980 sqft220 Lexington Cir, Newport Beach, CA 92660Off Market
- $699,0002 bd3 ba1.2k sqft250 Mayflower Dr, Newport Beach, CA 92660For Sale
- $344,6002 bd2 ba1.1k sqft262 Mayflower Dr, Newport Beach, CA 92660Off Market

- $575,0002 bd2 ba1k sqft273 Revere Way, Newport Beach, CA 92660For Sale
- $427,200-- bd-- ba-- sqft276 Revere Way, Newport Beach, CA 92660Off Market
- $799,0002 bd2 ba1.1k sqft286 Mayflower Dr, Newport Beach, CA 92660Coming Soon
- $415,200-- bd-- ba-- sqft289 Mayflower Dr, Newport Beach, CA 92660Off Market
- $727,9003 bd2 ba1.5k sqft295 Lexington Cir, Newport Beach, CA 92660Off Market
A local agent can set up tours, give advice and negotiate with sellers.
Similar homes
- $625,0003 bd2 ba1.1k sqft260 Mayflower Dr, Newport Beach, CA 92660For Sale
 MLS ID #NP26128120, Kent Martin, Coldwell Banker Realty. CRMLS
 - $599,0002 bd2 ba1.1k sqft135 Liberty, Newport Beach, CA 92660For Sale
 MLS ID #NP26116777, Marilyn Williams, Coldwell Banker Realty. CRMLS
 - $669,0002 bd2 ba1.1k sqft58 Saratoga, Newport Beach, CA 92660For Sale
 MLS ID #NP26171224, Kent Martin, Coldwell Banker Realty. CRMLS
 - $625,0002 bd2 ba1.2k sqft203 Tremont Dr, Newport Beach, CA 92660For Sale
 MLS ID #NP26124221, Marilyn Williams, Coldwell Banker Realty. CRMLS
 - $639,0002 bd2 ba1.3k sqft142 Liberty, Newport Beach, CA 92660For SaleMLS ID #OC26092157, Melissa Arena, Coldwell Banker Realty. CRMLS
- $575,0002 bd2 ba1k sqft273 Revere Way, Newport Beach, CA 92660For SaleMLS ID #NP26105741, Marilyn Williams, Coldwell Banker Realty. CRMLS
- $625,0002 bd2 ba1.1k sqft268 Revere Way, Newport Beach, CA 92660For SaleMLS ID #OC26079504, Peggy Domasin, Select Homes & Investments In. CRMLS
- $629,0003 bd2 ba1k sqft209 Tremont Dr, Newport Beach, CA 92660For SaleMLS ID #NP26056032, Marilyn Williams, Coldwell Banker Realty. CRMLS
- $484,0002 bd2 ba960 sqft264 Mayflower Dr, Newport Beach, CA 92660For SaleMLS ID #OC26085191, Erin Dineen, Coldwell Banker Realty. CRMLS
- $549,0003 bd2 ba1.2k sqft202 Tremont Dr, Newport Beach, CA 92660For SaleMLS ID #NP26035418, Marilyn Williams, Coldwell Banker Realty. CRMLS
- $699,0002 bd3 ba1.2k sqft250 Mayflower Dr, Newport Beach, CA 92660For SaleMLS ID #NP26100177, Marilyn Williams, Coldwell Banker Realty. CRMLS
- $938,0002 bd3 ba1.1k sqft11 Saratoga, Newport Beach, CA 92660For SaleMLS ID #OC25248190, Cassie French, The Agency. CRMLS
- $690,0002 bd2 ba1.2k sqft252 Mayflower Dr, Newport Beach, CA 92660For SaleMLS ID #NP26168285, Carla Broffman, The CB Group. CRMLS
- $629,0002 bd2 ba1k sqft8877 Lauderdale Ct Unit 213F, Huntington Beach, CA 92646For SaleMLS ID #NP26148216, Katrina Afflerbach-Tommey, Pacific Sotheby's Int'l Realty. CRMLS
- $432,0002 bd2 ba1k sqft246 Bayside Way S, Newport Beach, CA 92660For SaleMLS ID #NP26167206, Marilyn Williams, Coldwell Banker Realty. CRMLS
- $549,0002 bd2 ba1k sqft259 Mayflower Dr, Newport Beach, CA 92660For SaleMLS ID #NP25247211, Marilyn Williams, Coldwell Banker Realty. CRMLS
- $749,0002 bd2 ba1.3k sqft53 Saratoga, Newport Beach, CA 92660For SaleMLS ID #PW26146391, Donald Jacks, Real Broker. CRMLS
- $750,0001 bd1 ba774 sqft290 Villa Point Dr, Newport Beach, CA 92660For SaleMLS ID #OC26146032, Billy Larsen, Real Broker. CRMLS
- $775,0002 bd1 ba929 sqft1706 Westcliff Dr, Newport Beach, CA 92660For SaleMLS ID #NP26167584, Jeff McConville, Pacific Coast Realty Group. CRMLS
- $645,0002 bd2 ba1.2k sqft444 Bryson Spgs, Costa Mesa, CA 92627For SaleMLS ID #OC26145467, John Nguyen, People Choice Real Estate. CRMLS
Local buyer's agents are ready to help
