HUGE PRICE DROP ** MOTIVATED SELLER!! ** Welcome to 142 Liberty, offering approximately 1,300 square feet of thoughtfully designed living space, this beautifully updated 2-bedroom, 2-bath residence blends comfort, sophistication, and effortless indoor-outdoor living within a true luxury waterfront lifestyle community. Step inside to a light-filled, open-concept floor plan where the living, dining, and kitchen areas flow seamlessly together—ideal for relaxed everyday living and elevated entertaining. The chef’s kitchen is appointed with rich Medallion wood cabinetry, elegant granite countertops, and abundant storage, while recessed lighting and built-in speakers throughout create a refined, immersive ambiance. Two automatic skylights—one in the living area and one in the secondary bedroom—bathe the home in natural light by day and offer blackout functionality for comfort and privacy at night. Upgrades include two split A/C systems for efficient year-round climate control, as well as a tankless water heater for modern convenience and efficiency. The spacious primary suite serves as a private sanctuary, complete with generous closet space and a spa-inspired en-suite bathroom featuring a soaking jacuzzi tub and separate walk-in shower. The secondary bedroom is equally inviting, offering a well-sized closet, skylight, and sliding doors opening to the outdoor living space. A natural stone fireplace anchors the living room, adding warmth and character, while fresh paint and durable vinyl flooring throughout create a clean coastal aesthetic. The outdoor space is a true showpiece—an entertainer’s dream & private oasis. Finished in slate tile, it features a custom built-in BBQ and cascading fountain, perfect for coastal entertaining, sunset gatherings, or quiet evenings outdoors. Bayside Village offers a rare luxury waterfront lifestyle surrounded by multi-million-dollar homes—at a fraction of the cost. Residents do not pay traditional property taxes, enhancing ownership value. The land lease is approx. $3,500 per month. Resort-style amenities include two clubhouses, recreation room, two pools & spas, private sandy beach on the Back Bay with fire pits, gated dog park, and marina walking paths. Located in the Corona del Mar school district, minutes to Balboa Island, Lido Marina Village, and Fashion Island. This is more than a home—it’s a refined coastal escape & a front-row seat to the Bayside lifestyle.
For sale
Listed by: Coldwell Banker Realty • Melissa Arena • Contact: 714-745-2113
Price cut: $50K (6/27)
$639,000
142 Liberty, Newport Beach, CA 92660
2beds
1,300sqft
Manufactured Home
Built in 1961
12.75 Acres Lot
$632,200 Zestimate®
$492/sqft
$-- HOA
What's special
- 87 days |
- 575 |
- 30 |
Zillow last checked:
Listing updated:
Listed by:
Melissa Arena DRE #02082911 714-745-2113,
Coldwell Banker Realty
Source: CRMLS,MLS#: OC26092157 Originating MLS: California Regional MLS
Originating MLS: California Regional MLSFacts & features
Interior
Bedrooms & bathrooms
- Bedrooms: 2
- Bathrooms: 2
- Full bathrooms: 2
Rooms
- Room types: Bedroom, Kitchen, Laundry, Living Room, Primary Bathroom, Primary Bedroom
Primary bedroom
- Features: Main Level Primary
Primary bedroom
- Features: Primary Suite
Bedroom
- Features: All Bedrooms Down
Bedroom
- Features: Bedroom on Main Level
Bathroom
- Features: Bathroom Exhaust Fan, Bathtub, Full Bath on Main Level, Granite Counters, Jetted Tub, Remodeled, Soaking Tub, Separate Shower, Upgraded, Walk-In Shower
Kitchen
- Features: Granite Counters, Remodeled, Updated Kitchen
Heating
- Ductless, ENERGY STAR Qualified Equipment, Forced Air, Fireplace(s)
Cooling
- Ductless, ENERGY STAR Qualified Equipment, High Efficiency, Wall/Window Unit(s), Zoned
Appliances
- Included: Built-In Range, Dishwasher, Free-Standing Range, Gas Oven, Ice Maker, Microwave, Refrigerator, Tankless Water Heater, Vented Exhaust Fan, Water To Refrigerator, Dryer, Washer
- Laundry: Inside, Laundry Closet
Features
- Built-in Features, Ceiling Fan(s), Granite Counters, High Ceilings, Open Floorplan, Recessed Lighting, All Bedrooms Down, Bedroom on Main Level, Main Level Primary, Primary Suite
- Flooring: Vinyl
- Windows: Double Pane Windows, ENERGY STAR Qualified Windows, Screens, Skylight(s), Tinted Windows
Interior area
- Total interior livable area: 1,300 sqft
Video & virtual tour
Property
Parking
- Total spaces: 1
- Parking features: Attached Carport, Covered, Carport, Driveway, On Site, Paved, Unassigned
- Carport spaces: 1
Accessibility
- Accessibility features: No Stairs, Accessible Doors
Features
- Levels: One
- Stories: 1
- Entry location: 1
- Patio & porch: Covered, Porch, Tile
- Exterior features: Awning(s), Barbecue
- Pool features: Community, Heated, In Ground, Association
- Has spa: Yes
- Spa features: Community, Heated, In Ground
- Fencing: Block,Vinyl
- Has view: Yes
- View description: Neighborhood
- Park: Bayside Village
Lot
- Size: 12.75 Acres
- Features: Close to Clubhouse, Near Park, Near Public Transit, Zero Lot Line
Details
- Parcel number: 89221142
- On leased land: Yes
- Lease amount: $3,500
- Special conditions: Standard
Construction
Type & style
- Home type: MobileManufactured
- Property subtype: Manufactured Home
Materials
- Drywall, Stone, Stucco
Condition
- Updated/Remodeled,Turnkey
- Year built: 1961
Utilities & green energy
- Sewer: Public Sewer
- Water: Public
- Utilities for property: Cable Available, Cable Connected, Electricity Available, Electricity Connected, Natural Gas Available, Natural Gas Connected, Propane, Sewer Available, Sewer Connected, Water Available, Water Connected
Community & HOA
Community
- Features: Dog Park, Hiking, Preserve/Public Land, Storm Drain(s), Street Lights, Water Sports, Fishing, Marina, Park, Pool
- Security: Carbon Monoxide Detector(s), Smoke Detector(s)
- Subdivision: Bayside Village (Bayv)
HOA
- Amenities included: Bocce Court, Billiard Room, Clubhouse, Dog Park, Fitness Center, Fire Pit, Maintenance Grounds, Management, Outdoor Cooking Area, Barbecue, Picnic Area, Playground, Pool, Pets Allowed, Recreation Room, Sauna, Spa/Hot Tub, Security, Trail(s), Trash, Cable TV
- Services included: Sewer
Location
- Region: Newport Beach
Financial & listing details
- Price per square foot: $492/sqft
- Tax assessed value: $25,146
- Annual tax amount: $188
- Date on market: 4/30/2026
- Cumulative days on market: 88 days
- Listing terms: Cash,Cash to New Loan,Conventional,Lease Option,Submit
- Inclusions: Fridge, Washer & Dryer, Outdoor Furniture
- Exclusions: Golf Cart on premise
- Road surface type: Paved
Estimated market value
$632,200
$601,000 - $664,000
$4,992/mo
Price history
| Date | Event | Price |
|---|---|---|
| 6/27/2026 | Price change | $639,000-7.3%$492/sqft |
Source:  CRMLS #OC26092157 Report a problem CRMLS #OC26092157 Report a problem | ||
| 6/19/2026 | Price change | $689,000-6.8%$530/sqft |
Source: CRMLS #OC26092157 Report a problem | ||
| 4/30/2026 | Listed for sale | $739,000$568/sqft |
Source: CRMLS #OC26092157 Report a problem | ||
Public tax history
| Year | Property taxes | Tax assessment |
|---|---|---|
| 2025 | $188 -3.1% | $25,146 -1.7% |
| 2024 | $194 -0.1% | $25,580 |
| 2023 | $194 -0.3% | $25,580 |
| 2022 | $195 0% | $25,580 |
| 2021 | $195 -8.6% | $25,580 -6.3% |
| 2020 | $213 | $27,308 -6.2% |
| 2019 | $213 -8% | $29,114 -5.7% |
| 2018 | $232 -32.3% | $30,859 -5.4% |
| 2017 | $342 | $32,632 -0.8% |
| 2016 | $342 -0.5% | $32,896 |
| 2015 | $344 -4.8% | $32,896 -4.6% |
| 2014 | $361 | $34,495 -4.5% |
| 2013 | -- | $36,138 -4.3% |
| 2012 | -- | $37,780 -9.5% |
| 2011 | -- | $41,765 -9.8% |
| 2010 | -- | $46,293 -4.8% |
| 2009 | -- | $48,652 -5.9% |
| 2008 | -- | $51,715 -1.7% |
| 2007 | -- | $52,627 +2% |
| 2006 | -- | $51,596 |
| 2005 | -- | -- |
| 2004 | -- | -- |
| 2003 | -- | -- |
| 2002 | -- | -- |
| 2001 | $111 +0.9% | -- |
| 2000 | $110 | -- |
Find assessor info on the county website
Monthly payment
Climate risks
Neighborhood: 92660
Nearby schools
GreatSchools rating
- 9/10Abraham Lincoln Elementary SchoolGrades: K-6Distance: 2.2 mi
- 8/10Corona Del Mar High SchoolGrades: 7-12Distance: 1.6 mi
Schools provided by the listing agent
- Elementary: Abraham Lincoln
- Middle: Corona Del Mar
- High: Corona Del Mar
Source: CRMLS. This data may not be complete. We recommend contacting the local school district to confirm school assignments for this home.
- $498,4002 bd2 ba1.3k sqft142 Liberty #142, Newport Beach, CA 92660Off Market
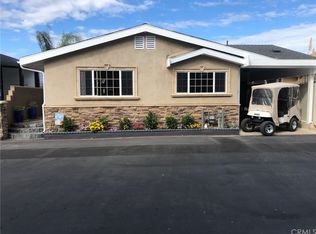
- $12,2123 bd2 ba1.2k sqft140 Liberty, Newport Beach, CA 92660Off Market

- $515,0002 bd2 ba-- sqft98 Yorktown, Newport Beach, CA 92660Sold
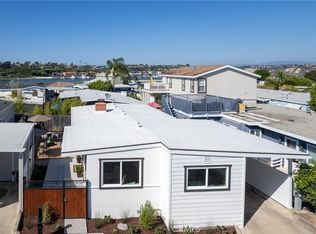
- $765,0003 bd2 ba1.2k sqft101 Yorktown, Newport Beach, CA 92660Sold
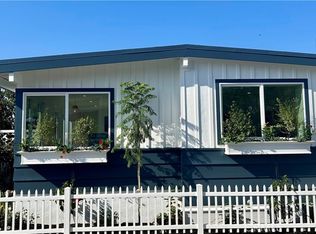
- $645,0002 bd2 ba-- sqft100 Yorktown, Newport Beach, CA 92660Sold
- $560,0003 bd2 ba1.1k sqft275 Revere Way, Newport Beach, CA 92660Sold
- $---- bd-- ba-- sqft71 Saratoga, Newport Beach, CA 92660Off Market
- $475,0002 bd2 ba1.1k sqft122 Yorktown, Newport Beach, CA 92660Sold
A local agent can set up tours, give advice and negotiate with sellers.
Similar homes
- $625,0003 bd2 ba1.1k sqft260 Mayflower Dr, Newport Beach, CA 92660For Sale
 MLS ID #NP26128120, Kent Martin, Coldwell Banker Realty. CRMLS
 - $484,0002 bd2 ba960 sqft264 Mayflower Dr, Newport Beach, CA 92660For Sale
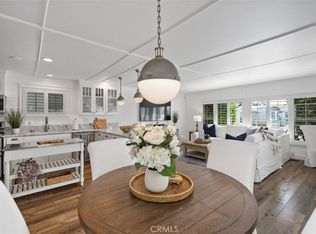 MLS ID #OC26085191, Erin Dineen, Coldwell Banker Realty. CRMLS
 - $847,0002 bd2 ba1.1k sqft8 Saratoga, Newport Beach, CA 92660For Sale
 MLS ID #OC26107189, Dean Lueck, Compass. CRMLS
 - $525,0002 bd2 ba1.2k sqft435 Bryson Spgs Unit 38, Costa Mesa, CA 92627For Sale
 MLS ID #PW26136142, George Fedelino, Amberwood Real Estate, Inc.. CRMLS
 - $590,0002 bd2 ba1k sqft3129 Via Serena N Unit P, Laguna Woods, CA 92637For SaleMLS ID #OC26137255, Michael Mattson, One Source Realty Solutions. CRMLS
- $649,0003 bd2 ba1.5k sqft32742 Alipaz St Space 24, San Juan Capistrano, CA 92675For SaleMLS ID #OC26124645, Jeremy Schultheiss, Coldwell Banker Realty. CRMLS
- $639,0004 bd3 ba1.3k sqft1800 W Gramercy Ave APT 14, Anaheim, CA 92801For SaleMLS ID #PW26146411, Edgar Adame, RE/MAX New Dimension. CRMLS
- $628,0003 bd2 ba1.3k sqft25792 Via Lomas Unit 77, Laguna Hills, CA 92653For SaleMLS ID #OC26072400, Marina Padovani, Berkshire Hathaway Home Services. CRMLS
- $599,0002 bd2 ba994 sqft3071 Via Serena N Unit D, Laguna Woods, CA 92637For SaleMLS ID #OC26155984, Nancy Fitzgerald, Coldwell Banker Realty. CRMLS
- $624,9992 bd2 ba953 sqft21256 Camelia, Lake Forest, CA 92630For SaleMLS ID #SW26097132, Jessica Davis, Elevate Real Estate Agency. CRMLS
- $614,9002 bd2 ba1k sqft10401 Garden Grove Blvd APT 21, Garden Grove, CA 92843For SaleMLS ID #OC26118339, John Jones, Redfin. CRMLS
- $719,8883 bd3 ba1.6k sqft343 W Summerfield Cir, Anaheim, CA 92802For SaleMLS ID #PW26160509, Monica Villalobos, Real Broker. CRMLS
- $729,5002 bd3 ba1.2k sqft26415 Waterford Cir, Lake Forest, CA 92630For SaleMLS ID #LG26072357, Kurt Hagel, First Team Real Estate. CRMLS
- $499,5002 bd2 ba1k sqft521 S Lyon St Unit 49, Santa Ana, CA 92701For SaleMLS ID #OC26144340, Brian Wollner, Compass. CRMLS
- $749,9002 bd1 ba957 sqft22891 Caminito Flores #131, Laguna Hills, CA 92653For SaleMLS ID #PW26139824, Katiana Luttrell, REMAX Professionals. CRMLS
- $598,0002 bd2 ba1.1k sqft5401 Twin Lakes Dr, Cypress, CA 90630For SaleMLS ID #PW26134299, Nancy Lee, First Team Real Estate. CRMLS
- $630,0001 bd2 ba871 sqft26701 Quail Crk APT 136, Laguna Hills, CA 92656For SaleMLS ID #OC26112468, Florina Massbaum, Realty One Group West. CRMLS
- $669,0003 bd2 ba1k sqft2921 S Sycamore St #E, Santa Ana, CA 92707For SaleMLS ID #OC26115186, Victoria Hill, Seven Gables Real Estate. CRMLS
- $600,0002 bd1 ba1.1k sqft5475 Twin Lakes Dr, Cypress, CA 90630For SaleMLS ID #PW26139264, Joseph Choi, Nexteam Real Estate. CRMLS
- $509,0002 bd2 ba1.1k sqft2405 Via Mariposa W Unit 1H, Laguna Woods, CA 92637For SaleMLS ID #OC26131714, Donna Empfield, Laguna Premier Realty Inc.. CRMLS
Local buyer's agents are ready to help
