One of the most sought-after floorplans in Laguna Woods Village — and this Villa Nova delivers everything buyers are looking for, with upgrades that set it apart.
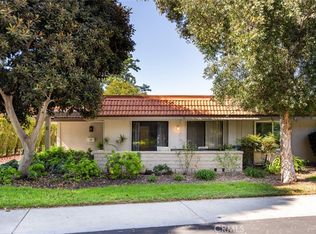
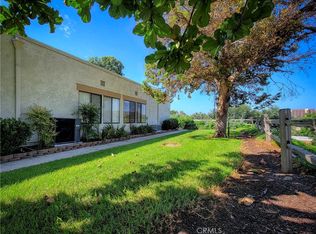
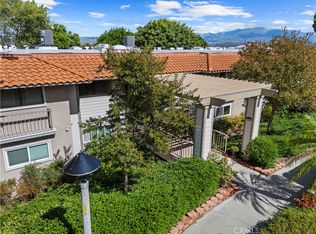
Single-level living at its best. No steps inside or out, no one above or below, and a covered carport just steps from your front door. Part of a charming quad-style building tucked into beautifully landscaped grounds, this home arrives with a private gated courtyard entry and two separate outdoor spaces — a pergola-covered front patio and a private atrium-style patio off the back bedroom.
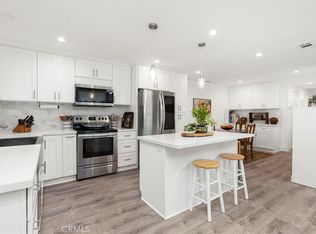
Inside, warm laminate flooring and crown molding flow through an open living, dining, and kitchen layout designed for easy, comfortable living. The kitchen is a standout — skylight, maple cabinetry, granite countertops, stainless appliances, and a peninsula with seating. In-unit laundry tucked in the hall — a feature that matters more than people realize until they don't have it.
The primary suite is calm and well-sized, with a slider to the private patio and a completely reimagined walk-in shower featuring large-format tile, rain head, teak bench, and matte black hardware. The second bath is equally updated with a glass-enclosed shower.
New central AC and furnace. Carport with storage cabinets.
Laguna Woods Village offers an unmatched lifestyle — pools, golf, tennis, pickleball, fitness centers, seven clubhouses, and 200+ clubs and activities. This is 55+ living at its finest.
Under contract
Listed by: Coldwell Banker Realty • Nancy Fitzgerald • Contact: 949-447-6234
$599,000
3071 Via Serena N Unit D, Laguna Woods, CA 92637
2beds
994sqft
Condominium
Built in 1971
-- sqft lot
$598,800 Zestimate®
$603/sqft
$910/mo HOA
What's special
- 30 days |
- 351 |
- 11 |
Zillow last checked:
Listing updated:
Listed by:
Nancy Fitzgerald DRE #01198556 949-447-6234,
Coldwell Banker Realty
Source: CRMLS,MLS#: OC26155984 Originating MLS: California Regional MLS
Originating MLS: California Regional MLSFacts & features
Interior
Bedrooms & bathrooms
- Bedrooms: 2
- Bathrooms: 2
- Full bathrooms: 2
- Main level bathrooms: 2
- Main level bedrooms: 2
Rooms
- Room types: Bedroom, Kitchen, Living Room
Bedroom
- Features: All Bedrooms Down
Bathroom
- Features: Bathroom Exhaust Fan, Granite Counters, Remodeled, Separate Shower, Upgraded, Walk-In Shower
Kitchen
- Features: Granite Counters, Kitchen/Family Room Combo, Remodeled, Updated Kitchen
Heating
- Central
Cooling
- Central Air
Appliances
- Included: Built-In Range, Dishwasher, Electric Range, Disposal, Microwave, Refrigerator, Vented Exhaust Fan, Dryer, Washer
- Laundry: Washer Hookup, Electric Dryer Hookup, Inside, Laundry Closet
Features
- Breakfast Bar, Ceiling Fan(s), Granite Counters, Open Floorplan, All Bedrooms Down
- Flooring: Laminate
- Doors: Double Door Entry, Sliding Doors
- Has fireplace: No
- Fireplace features: None
- Common walls with other units/homes: 2+ Common Walls,End Unit,No One Above,No One Below
Interior area
- Total interior livable area: 994 sqft
Video & virtual tour
Property
Parking
- Total spaces: 1
- Parking features: Assigned, Carport, Guest
- Carport spaces: 1
Accessibility
- Accessibility features: No Stairs
Features
- Levels: One
- Stories: 1
- Entry location: Ground Level
- Patio & porch: Concrete, Enclosed, Patio
- Pool features: Community, Heated, Association
- Has spa: Yes
- Spa features: Association, Community
- Fencing: Good Condition
- Has view: Yes
- View description: Neighborhood
Lot
- Features: Street Level
Details
- Parcel number: 93190125
- Special conditions: Standard
Construction
Type & style
- Home type: Condo
- Property subtype: Condominium
- Attached to another structure: Yes
Materials
- Stucco
- Foundation: Slab
- Roof: Composition
Condition
- Updated/Remodeled,Turnkey
- New construction: No
- Year built: 1971
Utilities & green energy
- Electric: Electricity - On Property, Standard
- Sewer: Public Sewer
- Water: Public
- Utilities for property: Cable Connected, Electricity Connected, Sewer Connected, Water Connected
Community & HOA
Community
- Features: Golf, Gutter(s), Stable(s), Park, Street Lights, Suburban, Gated, Pool
- Security: Carbon Monoxide Detector(s), Fire Detection System, Gated with Guard, Gated Community, Gated with Attendant, 24 Hour Security, Smoke Detector(s), Security Lights
- Senior community: Yes
- Subdivision: Leisure World (Lw)
HOA
- Has HOA: Yes
- Amenities included: Bocce Court, Clubhouse, Sport Court, Fitness Center, Golf Course, Maintenance Grounds, Insurance, Meeting Room, Other Courts, Barbecue, Picnic Area, Paddle Tennis, Pickleball, Pool, Recreation Room, Guard, Spa/Hot Tub, Security, Tennis Court(s), Trail(s), Trash
- Services included: Sewer
- HOA fee: $910 monthly
- HOA name: Third Mutual
- HOA phone: 949-597-4200
Location
- Region: Laguna Woods
Financial & listing details
- Price per square foot: $603/sqft
- Tax assessed value: $295,165
- Date on market: 7/23/2026
- Cumulative days on market: 30 days
- Listing terms: Cash,Cash to New Loan
- Road surface type: Paved
Estimated market value
$598,800
$569,000 - $629,000
$2,848/mo
Price history
| Date | Event | Price |
|---|---|---|
| 8/2/2026 | Contingent | $599,000$603/sqft |
Source:  CRMLS #OC26155984 Report a problem CRMLS #OC26155984 Report a problem | ||
| 7/23/2026 | Listed for sale | $599,000+13%$603/sqft |
Source: CRMLS #OC26155984 Report a problem | ||
| 6/15/2023 | Listing removed | -- |
Source:  bridgeMLS/CCAR/Bay East AOR #CROC23098908 Report a problem bridgeMLS/CCAR/Bay East AOR #CROC23098908 Report a problem | ||
| 6/6/2023 | Listed for sale | $530,000+125.5%$533/sqft |
Source: bridgeMLS/CCAR/Bay East AOR #CROC23098908 Report a problem | ||
| 9/28/2012 | Sold | $235,000-12.9%$236/sqft |
Source: Public Record Report a problem | ||
| 8/5/2012 | Price change | $269,950-1.8%$272/sqft |
Source: First Team Real Estate #S707489 Report a problem | ||
| 8/10/2011 | Listed for sale | $275,000-4.2%$277/sqft |
Source: Laguna Woods Properties #S669422 Report a problem | ||
| 2/23/2009 | Sold | $287,000+290.5%$289/sqft |
Source: Public Record Report a problem | ||
| 5/8/1998 | Sold | $73,500-24%$74/sqft |
Source: Public Record Report a problem | ||
| 2/19/1998 | Sold | $96,684$97/sqft |
Source: Public Record Report a problem | ||
Public tax history
| Year | Property taxes | Tax assessment |
|---|---|---|
| 2026 | -- | $295,165 +2% |
| 2025 | $2,914 +1.9% | $289,378 +2% |
| 2024 | $2,860 +2.4% | $283,704 +2% |
| 2023 | $2,792 +1.9% | $278,142 +2% |
| 2022 | $2,741 +2.1% | $272,689 +2% |
| 2021 | $2,685 +0.9% | $267,343 +1% |
| 2020 | $2,661 | $264,602 +2% |
| 2019 | $2,661 +2.1% | $259,414 +2% |
| 2018 | $2,606 +4.1% | $254,328 +2% |
| 2017 | $2,504 | $249,342 +2% |
| 2016 | $2,504 +1.7% | $244,453 +1.5% |
| 2015 | $2,461 +3.6% | $240,782 +2% |
| 2014 | $2,377 | $236,066 +0.5% |
| 2013 | -- | $235,000 +42.4% |
| 2012 | -- | $165,000 -10.8% |
| 2011 | -- | $185,000 -17.8% |
| 2010 | -- | $225,000 |
Find assessor info on the county website
Monthly payment
Est. payment
Payment breakdown
Explore the cost of this home by adjusting the details. Changes won't be saved.Climate risks
Neighborhood: 92637
Nearby schools
GreatSchools rating
- 4/10Olivewood Elementary SchoolGrades: K-6Distance: 1.9 mi
- 5/10Los Alisos Intermediate SchoolGrades: 7-8Distance: 2.6 mi
- 8/10Laguna Hills High SchoolGrades: 9-12Distance: 2.4 mi
- $398,0001 bd1 ba717 sqft3074 Via Serena N UNIT A, Laguna Woods, CA 92637Sold

- $328,0002 bd1 ba811 sqft3074 Via Serena N UNIT C, Laguna Woods, CA 92637Sold
- $465,0002 bd2 ba940 sqft3069 Via Serena N UNIT A, Laguna Woods, CA 92637Sold
- $258,0001 bd1 ba717 sqft3057 Via Serena S, Laguna Woods, CA 92637Off Market
- $315,4001 bd1 ba800 sqft3057 Via Serena S UNIT B, Laguna Woods, CA 92637Off Market
- $258,5001 bd1 ba718 sqft3057 Via Serena S UNIT C, Laguna Woods, CA 92637Off Market
- $284,5001 bd1 ba717 sqft3057 Via Serena S UNIT D, Laguna Woods, CA 92637Off Market
- $282,2001 bd1 ba730 sqft3058 Via Serena S, Laguna Woods, CA 92637Off Market
A local agent can set up tours, give advice and negotiate with sellers.
Similar homes
- $575,0002 bd2 ba1k sqft3129 Via Serena N Unit P, Laguna Woods, CA 92637For Sale
 MLS ID #OC26137255, Michael Mattson, One Source Realty Solutions. CRMLS
 - $528,0002 bd2 ba1.3k sqft2355 Via Mariposa W Unit 2C, Laguna Woods, CA 92637For Sale
 MLS ID #OC26164926, Ozzie Fazaeli, eXp Realty of California, Inc.. CRMLS
 - $629,0002 bd2 ba1.1k sqft3112 Via Serena S Unit O, Laguna Woods, CA 92637For Sale
 MLS ID #OC25241653, Rik Ringys, Wave Crest Financial Group Inc. CRMLS
 - $649,0002 bd2 ba1k sqft5350 Algarrobo Unit N, Laguna Woods, CA 92637For Sale
 MLS ID #OC26164047, Lisa Mills, Rainbow Realty. CRMLS
 - $489,0002 bd2 ba1.1k sqft2405 Via Mariposa W Unit 1H, Laguna Woods, CA 92637For SaleMLS ID #OC26131714, Donna Empfield, Laguna Premier Realty Inc.. CRMLS
- $639,9002 bd2 ba1k sqft3310 Via Carrizo Unit Q, Laguna Woods, CA 92637For SaleMLS ID #OC26144205, Holly Downs, Rainbow Realty. CRMLS
- $650,0002 bd2 ba1.2k sqft4025 Calle Sonora Este Unit 3E, Laguna Woods, CA 92637For SaleMLS ID #OC26117745, Forouz Mansouri-Abrahimzade, PREA Realty, Inc.. CRMLS
- $495,0002 bd2 ba1.3k sqft2381 Via Mariposa W Unit 2B, Laguna Woods, CA 92637For SaleMLS ID #OC26177032, Lisa Mills, Rainbow Realty. CRMLS
- $529,0002 bd2 ba1.3k sqft4010 Calle Sonora Oeste Unit 1C, Laguna Woods, CA 92637For SaleMLS ID #OC26145850, Lisa Mills, Rainbow Realty. CRMLS
- $585,0002 bd2 ba1.1k sqft25885 Trabuco Rd APT 101, Lake Forest, CA 92630For SaleMLS ID #PW26103178, Lori Raichel, Century 21 Affiliated. CRMLS
- $348,9001 bd2 ba837 sqft3364 Punta Alta, Laguna Woods, CA 92637For SaleMLS ID #PW26171375, Todd Palmateer, First Team Real Estate. CRMLS
- $590,0002 bd1 ba841 sqft22122 Caminito Vino, Laguna Hills, CA 92653For SaleMLS ID #PW26136027, Justine Hilgenberg, First Team Real Estate. CRMLS
- $624,0002 bd2 ba1k sqft1 Oak Spring Ln #320, Aliso Viejo, CA 92656For SaleMLS ID #PW26142382, Aaron Zapata, Real Broker. CRMLS
- $575,0002 bd2 ba875 sqft96 Abrigo, Rancho Santa Margarita, CA 92688For SaleMLS ID #PW26182892, Lucy Spencer, ROA California Inc. CRMLS
- $614,9992 bd2 ba953 sqft21256 Camelia, Lake Forest, CA 92630For SaleMLS ID #SW26097132, Jessica Davis, Elevate Real Estate Agency. CRMLS
- $628,0003 bd2 ba1.3k sqft25792 Via Lomas Unit 77, Laguna Hills, CA 92653For SaleMLS ID #OC26072400, Marina Padovani, Berkshire Hathaway Home Services. CRMLS
- $649,0002 bd2 ba988 sqft26541 Las Palmas APT 4, Laguna Hills, CA 92656For SaleMLS ID #OC26119381, Marisol Duenas Casas, ehomes. CRMLS
- $639,0002 bd1 ba865 sqft37 Terrace Cir, Laguna Niguel, CA 92677For SaleMLS ID #OC26173882, Danielle Jackson, Compass. CRMLS
- $499,0002 bd1 ba957 sqft22198 Cedar Pointe #1F, Lake Forest, CA 92630For SaleMLS ID #PW26170736, Gilbert Suniga, First Team Real Estate. CRMLS
- $299,9991 bd1 ba679 sqft2205 Via Mariposa E Unit G, Laguna Woods, CA 92637For SaleMLS ID #OC26168974, Paul Santoro, PREA Realty, Inc.. CRMLS
Local buyer's agents are ready to help
