Discover the charm of this beautifully upgraded single-level "La Casita" cottage, offering the perfect blend of style, comfort, and functionality. Nestled in a quiet location within Gate 8, this home features dual-paned windows, newer appliances, engineered wood flooring throughout, and central air and heat. Thoughtfully designed by the current owner, a designer herself, every detail maximizes both aesthetics and efficiency. A specialist in space planning, she has created an abundance of storage! The bedroom includes a custom adjustable closet system, allowing you to tailor the space to your needs. The contemporary bathroom is designed for both convenience and privacy, featuring two separate areas, a toilet/bidet with a heated seat, a large step-in shower with a bench, and a double-sink vanity illuminated by natural light from solar tubes. A private front patio off the kitchen and dining area provides the perfect space for entertaining or relaxing, while ample guest parking ensures convenience for visitors. Beyond the home itself, residents of Laguna Woods Village enjoy an incredible array of amenities, including a 27-hole championship golf course, a 9-hole executive course, tennis and pickleball courts, lawn bowling, two fitness centers, five swimming pools, an equestrian center, an art studio, a world-class woodshop, and abundant gardening opportunities. Seven clubhouses and over 200 clubs and organizations ensure an active and vibrant lifestyle. Free community bus service makes it easy to access nearby shopping, health care, and local attractions. Located just six miles from beautiful Laguna Beach, this is country club living at its finest.
Sold for $398,000
Listed by: Keller Williams Realty • Bram Klein • Contact: 949.374.4058
Bought with: Century 21 Rainbow Realty
$398,000
3074 Via Serena N Unit A, Laguna Woods, CA 92637
1beds
717sqft
Condominium
Built in 1964
-- sqft lot
$400,300 Zestimate®
$555/sqft
$2,554 Estimated rent
Home value
$400,300
Estimated sales range
Not available
$2,554/mo
Zestimate® history
Owner options
List your home for rent
$2,554/mo
Rent Zestimate®
Find your next renter with Zillow Rental Manager. Plus, with online applications, you can quickly screen prospective tenants – for free.
$2,554/mo
Rent Zestimate®
Refinance and save
$3,386/mo
Est. payment
Refinancing to a lower rate could help reduce your monthly payments and save thousands over the life of the loan.
$3,386/mo
Est. payment
Explore your selling options
Work with a Zillow partner agent
Leverage their expertise and Zillow's premium Showcase listings to get your home seen by more buyers.
Get startedList with your own agent
Get your home in front of millions of buyers by listing it on Zillow.
Learn how to do itSell it yourself
Take full control of how buyers see your home on Zillow by listing For Sale by Owner (FSBO).
List your homeWhat's special
Contemporary bathroomAmple guest parkingPrivate front patioNewer appliancesCustom adjustable closet systemAbundance of storageCentral air and heat
Zillow last checked:
Listing updated:
Listed by:
Bram Klein DRE #01494076 949.374.4058,
Keller Williams Realty
Bought with:
Lisa Mills, DRE #01867036
Century 21 Rainbow Realty
Source: CRMLS,MLS#: OC25073150 Originating MLS: California Regional MLS
Originating MLS: California Regional MLSFacts & features
Interior
Bedrooms & bathrooms
- Bedrooms: 1
- Bathrooms: 1
- Full bathrooms: 1
- Main level bathrooms: 1
- Main level bedrooms: 1
Rooms
- Room types: Bedroom, Kitchen, Primary Bedroom
Primary bedroom
- Features: Main Level Primary
Bedroom
- Features: All Bedrooms Down
Bathroom
- Features: Bidet, Remodeled, Separate Shower, Upgraded, Vanity, Walk-In Shower
Kitchen
- Features: Stone Counters, Remodeled, Updated Kitchen
Heating
- Central
Cooling
- Central Air
Appliances
- Included: Built-In Range, ENERGY STAR Qualified Appliances, Electric Cooktop, Electric Oven, Electric Range, Electric Water Heater, Disposal, Microwave, Refrigerator, Self Cleaning Oven, Vented Exhaust Fan, Dryer, Washer
- Laundry: Washer Hookup, Electric Dryer Hookup, Inside, Laundry Closet
Features
- Built-in Features, Ceiling Fan(s), Stone Counters, Storage, Track Lighting, All Bedrooms Down, Main Level Primary
- Flooring: Laminate
- Doors: Sliding Doors
- Windows: Blinds, Double Pane Windows, Screens
- Has fireplace: No
- Fireplace features: None
- Common walls with other units/homes: 2+ Common Walls
Interior area
- Total interior livable area: 717 sqft
Property
Parking
- Total spaces: 1
- Parking features: Carport
- Carport spaces: 1
Accessibility
- Accessibility features: No Stairs, Parking, Accessible Doors
Features
- Levels: One
- Stories: 1
- Entry location: 1
- Patio & porch: Enclosed, Patio
- Pool features: Community, Heated, Lap, Association
- Has spa: Yes
- Spa features: Association, Community
- Fencing: Block,Wood
- Has view: Yes
- View description: Park/Greenbelt, Trees/Woods
Lot
- Size: 7.88 Acres
Details
- Parcel number: 93190132
- Special conditions: Standard
Construction
Type & style
- Home type: Condo
- Property subtype: Condominium
- Attached to another structure: Yes
Materials
- Foundation: Slab
- Roof: Common Roof,Tile
Condition
- Turnkey
- New construction: No
- Year built: 1964
Utilities & green energy
- Sewer: Public Sewer
- Water: Public
Green energy
- Energy efficient items: Appliances
Community & HOA
Community
- Features: Suburban, Sidewalks, Gated, Pool
- Security: Carbon Monoxide Detector(s), Gated with Guard, Gated Community, Gated with Attendant, 24 Hour Security, Smoke Detector(s)
- Senior community: Yes
- Subdivision: Leisure World (Lw)
HOA
- Has HOA: Yes
- Amenities included: Clubhouse, Dog Park, Electricity, Fitness Center, Golf Course, Maintenance Grounds, Horse Trail(s), Insurance, Meeting/Banquet/Party Room, Other Courts, Picnic Area, Pickleball, Pool, Pet Restrictions, Guard, Spa/Hot Tub, Security, Tennis Court(s), Trail(s)
- HOA fee: $877 monthly
- HOA name: Third Laguna Hills Mutual
- HOA phone: 949-597-4600
Location
- Region: Laguna Woods
Financial & listing details
- Price per square foot: $555/sqft
- Date on market: 4/4/2025
- Cumulative days on market: 7 days
- Listing terms: Cash,Cash to New Loan
- Inclusions: Washer/dryer, refrigerator
- Road surface type: Paved
Price history
| Date | Event | Price |
|---|---|---|
| 5/21/2025 | Sold | $398,000$555/sqft |
Source:  CRMLS #OC25073150 Report a problem CRMLS #OC25073150 Report a problem | ||
| 5/19/2025 | Pending sale | $398,000$555/sqft |
Source: CRMLS #OC25073150 Report a problem | ||
Public tax history
Tax history is unavailable.
Neighborhood: 92637
Nearby homes
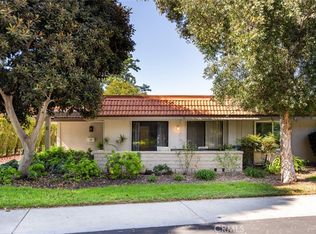
- $328,0002 bd1 ba811 sqft3074 Via Serena N UNIT C, Laguna Woods, CA 92637Sold
- $599,0002 bd2 ba994 sqft3071 Via Serena N UNIT D, Laguna Woods, CA 92637For Sale

- $256,6001 bd1 ba717 sqft3057 Via Serena S, Laguna Woods, CA 92637Off Market
- $312,9001 bd1 ba800 sqft3057 Via Serena S UNIT B, Laguna Woods, CA 92637Off Market
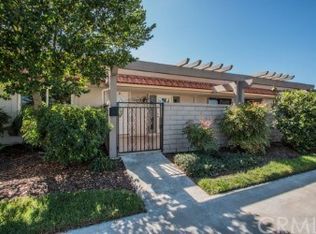
- $259,8001 bd1 ba718 sqft3057 Via Serena S UNIT C, Laguna Woods, CA 92637Off Market
- $286,3001 bd1 ba717 sqft3057 Via Serena S UNIT D, Laguna Woods, CA 92637Off Market
- $282,2001 bd1 ba730 sqft3058 Via Serena S, Laguna Woods, CA 92637Off Market
- $276,3001 bd1 ba730 sqft3058 Via Serena S UNIT B, Laguna Woods, CA 92637Off Market
Nearby schools
GreatSchools rating
- 4/10Olivewood Elementary SchoolGrades: K-6Distance: 1.9 mi
- 5/10Los Alisos Intermediate SchoolGrades: 7-8Distance: 2.6 mi
- 8/10Laguna Hills High SchoolGrades: 9-12Distance: 2.3 mi
Get a cash offer in 3 minutes
Find out how much your home could sell for in as little as 3 minutes with a no-obligation cash offer.
Estimated market value
$400,300
Get a cash offer in 3 minutes
Find out how much your home could sell for in as little as 3 minutes with a no-obligation cash offer.
Estimated market value
$400,300
- California
- Orange County
- Laguna Woods
- 92637
- 3074 Via Serena N Unit A
