*** Seller is Offering a $10,000 Buyer Credit*** Discover coastal elegance at 264 Mayflower Drive, an inviting sanctuary tucked within Newport Beach’s coveted Bayside Village. This thoughtfully designed two-bedroom, two-bath residence blends comfort and sophistication, offering 960 square feet that lives like 1,200 thanks to its airy, open-concept floor plan. Sunlight fills the living and dining areas, while the kitchen showcases newer stainless steel appliances, generous counter space and a seamless connection for effortless entertaining. Retreat to your serene, private porch and patio, beautifully framed by lush greenery—a tranquil escape ideal for morning coffee, afternoon reading or evening gatherings under the coastal breeze. This home has been updated with central A/C and heat, a separate inside laundry room, covered carport and ample storage which adds both practicality and ease. Here, you’re not just purchasing a home—you’re stepping into an exclusive Newport Beach lifestyle and let's not forget, there are NO HOA dues or land taxes. Community perks include a private beach, kayak launch, scenic bike trails, two pools, spas, BBQs, fire pits, dog park and two clubhouses—plus year-round events. All this just moments from Newport Dunes, Back Bay and the marina! Every day feels like a vacation in one of Orange County’s most sought-after enclaves.
For sale
Listed by: Coldwell Banker Realty • Erin Dineen • Contact: 714-330-8517
$484,000
264 Mayflower Dr, Newport Beach, CA 92660
2beds
960sqft
Manufactured Home
Built in 1965
10.27 Acres Lot
$477,700 Zestimate®
$504/sqft
$-- HOA
What's special
- 128 days |
- 3,545 |
- 169 |
Zillow last checked:
Listing updated:
Listed by:
Erin Dineen DRE #02065156 714-330-8517,
Coldwell Banker Realty,
Melissa Arena DRE #02082911,
Coldwell Banker Realty
Source: CRMLS,MLS#: OC26085191 Originating MLS: California Regional MLS
Originating MLS: California Regional MLSFacts & features
Interior
Bedrooms & bathrooms
- Bedrooms: 2
- Bathrooms: 2
- Full bathrooms: 2
Bathroom
- Features: Bathroom Exhaust Fan, Bathtub, Full Bath on Main Level, Quartz Counters, Remodeled, Tub Shower, Upgraded, Walk-In Shower
Kitchen
- Features: Kitchen Island, Quartz Counters, Remodeled, Updated Kitchen
Heating
- Central
Cooling
- Central Air
Appliances
- Included: Dishwasher, Disposal, Gas Oven, Gas Range, Microwave, Refrigerator, Water Heater, Dryer, Washer
Features
- Wet Bar, Block Walls, High Ceilings, Living Room Deck Attached, Open Floorplan, Quartz Counters, Recessed Lighting, Storage
- Flooring: Vinyl
- Doors: French Doors
Interior area
- Total interior livable area: 960 sqft
Video & virtual tour
Property
Parking
- Total spaces: 2
- Parking features: Attached Carport, Covered, Carport, Paved
- Garage spaces: 1
- Carport spaces: 1
- Covered spaces: 2
Accessibility
- Accessibility features: No Stairs
Features
- Entry location: 1
- Patio & porch: Covered, Deck, Lanai, Porch, Wood
- Exterior features: Awning(s)
- Pool features: Community
- Has spa: Yes
- Spa features: Community
- Fencing: Vinyl
- Has view: Yes
- View description: Neighborhood
- Park: Bayside Village
Lot
- Size: 10.27 Acres
- Features: 11-15 Units/Acre, Yard
Details
- Additional structures: Shed(s)
- Parcel number: 89221264
- On leased land: Yes
- Lease amount: $3,300
- Special conditions: Standard
Construction
Type & style
- Home type: MobileManufactured
- Property subtype: Manufactured Home
Materials
- Block, Drywall, Concrete, Vinyl Siding
- Foundation: Block, Combination, Pier Jacks
- Roof: Composition,Rolled/Hot Mop
Condition
- Year built: 1965
Utilities & green energy
- Sewer: Public Sewer
- Water: Public
Community & HOA
Community
- Features: Biking, Curbs, Dog Park, Fishing, Gutter(s), Hiking, Street Lights, Pool
Location
- Region: Newport Beach
Financial & listing details
- Price per square foot: $504/sqft
- Tax assessed value: $17,000
- Date on market: 4/20/2026
- Cumulative days on market: 128 days
- Listing terms: Cash,Cash to New Loan,Submit
- Inclusions: Fridge, Washer, Dryer
Estimated market value
$477,700
$454,000 - $502,000
$4,258/mo
Price history
| Date | Event | Price |
|---|---|---|
| 5/21/2026 | Price change | $484,000-1%$504/sqft |
Source:  CRMLS #OC26085191 Report a problem CRMLS #OC26085191 Report a problem | ||
| 4/20/2026 | Listed for sale | $489,000+104.6%$509/sqft |
Source: CRMLS #OC26085191 Report a problem | ||
| 1/25/2021 | Sold | $239,000$249/sqft |
Source:  CRMLS #OC20254739 Report a problem CRMLS #OC20254739 Report a problem | ||
| 1/1/2021 | Contingent | $239,000$249/sqft |
Source: CRMLS #OC20254739 Report a problem | ||
| 12/19/2020 | Pending sale | $239,000$249/sqft |
Source: Summit Real Estate Services #OC20254739 Report a problem | ||
| 12/10/2020 | Listed for sale | $239,000$249/sqft |
Source: Summit Real Estate Services #OC20254739 Report a problem | ||
Public tax history
| Year | Property taxes | Tax assessment |
|---|---|---|
| 2026 | -- | $17,000 |
| 2025 | $176 | $17,000 |
| 2024 | $176 -0.9% | $17,000 |
| 2023 | $178 -0.3% | $17,000 |
| 2022 | $178 0% | $17,000 |
| 2021 | $178 -0.1% | $17,000 |
| 2020 | $178 | $17,000 |
| 2019 | $178 +0.1% | $17,000 |
| 2018 | $178 -0.1% | $17,000 |
| 2017 | $178 | $17,000 |
| 2016 | $178 +0.3% | $17,000 +207.6% |
| 2015 | $178 +207.1% | $5,526 |
| 2014 | $58 | $5,526 |
| 2013 | -- | $5,526 +6.2% |
| 2012 | -- | $5,203 |
| 2011 | -- | $5,203 +0.7% |
| 2010 | -- | $5,165 -0.3% |
| 2009 | -- | $5,178 +2% |
| 2008 | -- | $5,077 +2% |
| 2007 | -- | $4,978 +2% |
| 2006 | -- | $4,881 |
| 2005 | -- | -- |
| 2004 | -- | -- |
| 2003 | -- | -- |
| 2002 | -- | -- |
Find assessor info on the county website
Monthly payment
Climate risks
Neighborhood: 92660
Nearby schools
GreatSchools rating
- 9/10Abraham Lincoln Elementary SchoolGrades: K-6Distance: 2.2 mi
- 8/10Corona Del Mar High SchoolGrades: 7-12Distance: 1.7 mi
- $406,800-- bd-- ba-- sqft217 Tremont Dr, Newport Beach, CA 92660Off Market
- $376,1002 bd2 ba980 sqft220 Lexington Cir, Newport Beach, CA 92660Off Market
- $699,0002 bd3 ba1.2k sqft250 Mayflower Dr, Newport Beach, CA 92660For Sale
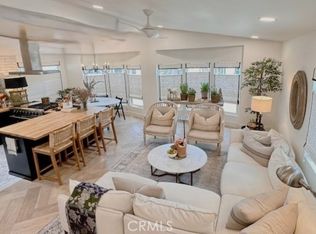
- $344,1002 bd2 ba1.1k sqft262 Mayflower Dr, Newport Beach, CA 92660Off Market

- $575,0002 bd2 ba1k sqft273 Revere Way, Newport Beach, CA 92660For Sale
- $485,500-- bd-- ba-- sqft276 Revere Way, Newport Beach, CA 92660Off Market
- $799,0002 bd2 ba1.1k sqft286 Mayflower Dr, Newport Beach, CA 92660Coming Soon
- $370,300-- bd-- ba-- sqft289 Mayflower Dr, Newport Beach, CA 92660Off Market
- $735,5003 bd2 ba1.5k sqft295 Lexington Cir, Newport Beach, CA 92660Off Market
A local agent can set up tours, give advice and negotiate with sellers.
Similar homes
- $669,0002 bd2 ba1.1k sqft58 Saratoga, Newport Beach, CA 92660For Sale
 MLS ID #NP26171224, Kent Martin, Coldwell Banker Realty. CRMLS
 - $595,0003 bd2 ba1.1k sqft260 Mayflower Dr, Newport Beach, CA 92660For Sale
 MLS ID #NP26128120, Kent Martin, Coldwell Banker Realty. CRMLS
 - $625,0002 bd2 ba1.1k sqft268 Revere Way, Newport Beach, CA 92660For Sale
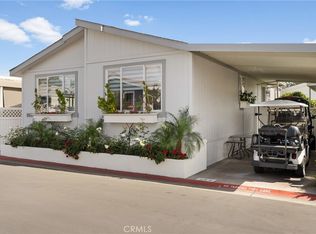 MLS ID #OC26079504, Peggy Domasin, Select Homes & Investments In. CRMLS
 - $639,0002 bd2 ba1.2k sqft252 Mayflower Dr, Newport Beach, CA 92660For Sale
 MLS ID #NP26168285, Carla Broffman, The CB Group. CRMLS
 - $450,0001 bd1 ba600 sqft30 Bolivar St, Newport Beach, CA 92663For SaleMLS ID #NP26164704, Kent Martin, Coldwell Banker Realty. CRMLS
- $528,0002 bd2 ba1.3k sqft2355 Via Mariposa W Unit 2C, Laguna Woods, CA 92637For SaleMLS ID #OC26164926, Ozzie Fazaeli, eXp Realty of California, Inc.. CRMLS
- $489,0002 bd2 ba1.1k sqft2405 Via Mariposa W Unit 1H, Laguna Woods, CA 92637For SaleMLS ID #OC26131714, Donna Empfield, Laguna Premier Realty Inc.. CRMLS
- $398,0002 bd2 ba1k sqft4497 Chase Dr #32, Huntington Beach, CA 92649For SaleMLS ID #PW26183066, Travis Ensling, First Team Real Estate. CRMLS
- $549,9002 bd2 ba1.1k sqft4014 Calle Sonora Oeste Unit 3B, Laguna Woods, CA 92637For SaleMLS ID #SR26166156, Jose Schnaider, Equity Union. CRMLS
- $575,0002 bd2 ba1k sqft3129 Via Serena N Unit P, Laguna Woods, CA 92637For SaleMLS ID #OC26137255, Michael Mattson, One Source Realty Solutions. CRMLS
- $519,0002 bd2 ba947 sqft23280 Orange Ave APT 6, Lake Forest, CA 92630For SaleMLS ID #OC26138348, Bobby Martinez, Anvil Real Estate. CRMLS
- $629,0002 bd2 ba1k sqft8877 Lauderdale Ct Unit 213F, Huntington Beach, CA 92646For SaleMLS ID #NP26148216, Katrina Afflerbach-Tommey, Pacific Sotheby's Int'l Realty. CRMLS
- $549,9882 bd2 ba952 sqft674 W Main St APT A, Tustin, CA 92780For SaleMLS ID #OC26144357, Ashton Prochnow, Ceres Real Estate Advisors. CRMLS
- $699,0001 bd1 ba726 sqft300 Cagney Ln APT 206, Newport Beach, CA 92663For SaleMLS ID #NP26170036, Casey Lesher, Christie's International R.E. Southern California. CRMLS
- $549,0002 bd2 ba1.1k sqft2609 W Cameron Ct #224, Anaheim, CA 92801For SaleMLS ID #WS26086074, Mary Jo Ter Meer, MARY JO TER MEER. CRMLS
- $489,0002 bd1 ba843 sqft7129 Cerritos Ave #7, Stanton, CA 90680For SaleMLS ID #PW26039149, Rebecca Weimer, Weimer & Associates. CRMLS
- $525,0002 bd1 ba1k sqft7890 E Spring St Unit 2L, Long Beach, CA 90815For SaleMLS ID #OC26089946, Roberta Soares, First Team Real Estate. CRMLS
- $449,0001 bd1 ba733 sqft25671 Le Parc Unit 33, Lake Forest, CA 92630For SaleMLS ID #SW26162123, Lindsay Ciota, Impact Real Estate. CRMLS
- $575,0002 bd1 ba868 sqft324 Tangelo, Irvine, CA 92618For SaleMLS ID #OC26167609, Jin Ro, Regency Real Estate Brokers. CRMLS
- $348,9001 bd2 ba837 sqft3364 Punta Alta, Laguna Woods, CA 92637For SaleMLS ID #PW26171375, Todd Palmateer, First Team Real Estate. CRMLS
Local buyer's agents are ready to help
