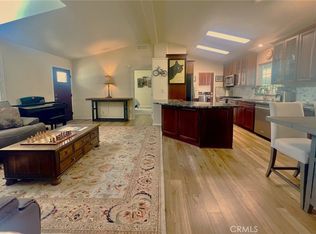
Exquisite turn key and recently reimagined this very unique designer finished 2 bedroom, 2 1/2 bath home is a find located in a great private location in Bayside Village in the heart of Newport Beach. This one of a kind home offers a unique floorplan with a masterfully designed gourmet kitchen, herring bone solid wood floors, shiplap, imported hardware, level 5 smooth coat finished walls and gorgeous tile (floor to ceiling).Step inside the large great room with high ceilings plus numerous windows and open kitchen with custom cabinets and urgraded appliances all with top of the line finishes. Walk down the hall to the spacious private primary suite with an antique fireplace mantle imported from Paris. It is truly is a masterpiece. The bathroom has a level walk in tile finished shower. Plus there is a large walk in closet with custom storage. The second bedroom is also a suite with it's own bathroom. There is a laundry area loaded with bult in wood cabinets and drawers plus another half bathroom. The home has central heat and air conditioning. Outside is a very private patio yard with a mature tree that provides lots of shade. There is a covered carport with storage and entrance to the house. The property is on land leased land with monthly land lease of $3060 which includes water, trash and numerous community amenities including two clubhouses (the north clubhouse is on the water) with pools & jacuzzis, a private beach, picnic areas with barbeques, a fitness room, firepits for sunset gatherings, game courts plus a dog park!! Come enjoy all that Newport Beach has to offer at a fraction of the cost of nearby neighborhoods.
For sale
Listed by: Coldwell Banker Realty • Marilyn Williams • Contact: 949-378-3330
Price cut: $200K (6/21)
$699,000
250 Mayflower Dr, Newport Beach, CA 92660
2beds
1,248sqft
Manufactured Home
Built in 1988
-- sqft lot
$698,100 Zestimate®
$560/sqft
$-- HOA
What's special
Spacious private primary suiteMasterfully designed gourmet kitchenHalf bathroomDesigner finishedImported hardwareUnique floorplanNumerous windows
- 112 days
- 213
- 4
Zillow last checked:
Listing updated:
Listed by:
Marilyn Williams DRE #00813847 949-378-3330,
Coldwell Banker Realty
Source: CRMLS,MLS#: NP26100177 Originating MLS: California Regional MLS
Originating MLS: California Regional MLSFacts & features
Interior
Bedrooms & bathrooms
- Bedrooms: 2
- Bathrooms: 3
- Full bathrooms: 2
- 1/2 bathrooms: 1
Rooms
- Room types: Entry/Foyer, Kitchen, Laundry, Living Room, Primary Bedroom, Other
Primary bedroom
- Features: Multiple Primary Suites
Bathroom
- Features: Remodeled, Separate Shower, Vanity, Walk-In Shower
Other
- Features: Dressing Area
Kitchen
- Features: Built-in Trash/Recycling, Kitchen/Family Room Combo, Pots & Pan Drawers, Stone Counters, Remodeled, Updated Kitchen
Other
- Features: Walk-In Closet(s)
Heating
- Central
Cooling
- Central Air
Appliances
- Included: Built-In Range, Dishwasher, Gas Range, Water Heater
- Laundry: Washer Hookup, Inside, Laundry Room
Features
- Built-in Features, Ceiling Fan(s), Crown Molding, Cathedral Ceiling(s), High Ceilings, Open Floorplan, Dressing Area, Multiple Primary Suites, Walk-In Closet(s)
- Flooring: Stone, Tile, Wood
- Windows: Blinds, Custom Covering(s), Double Pane Windows
Interior area
- Total interior livable area: 1,248 sqft
Property
Parking
- Total spaces: 1
- Parking features: Attached Carport
- Carport spaces: 1
Accessibility
- Accessibility features: No Stairs
Features
- Levels: One
- Stories: 1
- Entry location: Side
- Patio & porch: Patio, Stone
- Exterior features: Lighting
- Pool features: Community, Heated, In Ground
- Has spa: Yes
- Spa features: Community, Heated, In Ground
- Fencing: Vinyl
- Has view: Yes
- View description: Neighborhood, Trees/Woods
- Park: Bayside Village
Lot
- Features: Garden, Landscaped, Level, Near Park, Sprinkler System, Street Level
Details
- Parcel number: 89221250
- On leased land: Yes
- Lease amount: $3,060
- Special conditions: Standard
Construction
Type & style
- Home type: MobileManufactured
- Property subtype: Manufactured Home
Materials
- Drywall, Glass, Wood Siding
- Foundation: Pier Jacks, Pillar/Post/Pier
Condition
- Updated/Remodeled,Turnkey
- Year built: 1988
Utilities & green energy
- Sewer: Public Sewer, Sewer Tap Paid
- Water: Public
- Utilities for property: Cable Available, Electricity Connected, Natural Gas Connected, Phone Available, Sewer Connected, Water Connected
Community & HOA
Community
- Features: Dog Park, Street Lights, Water Sports, Marina, Park, Pool
- Security: Resident Manager, Smoke Detector(s)
- Subdivision: Bayside Village (Bayv)
Location
- Region: Newport Beach
Financial & listing details
- Price per square foot: $560/sqft
- Tax assessed value: $6,524
- Date on market: 5/9/2026
- Cumulative days on market: 112 days
- Listing terms: Cash,Cash to New Loan
- Road surface type: Paved
- Body type: Double Wide
Estimated market value
$698,100
$663,000 - $733,000
$4,888/mo
Price history
| Date | Event | Price |
|---|---|---|
| 6/21/2026 | Price change | $699,000-22.2%$560/sqft |
Source:  CRMLS #NP26100177 Report a problem CRMLS #NP26100177 Report a problem | ||
| 5/9/2026 | Listed for sale | $899,000$720/sqft |
Source: CRMLS #NP26100177 Report a problem | ||
| 9/10/2024 | Sold | $899,000$720/sqft |
Source: CRMLS #OC24190002 Report a problem | ||
Public tax history
| Year | Property taxes | Tax assessment |
|---|---|---|
| 2026 | -- | $6,524 |
| 2025 | $66 -2.9% | $6,524 |
| 2024 | $68 -0.2% | $6,524 |
| 2023 | $68 | $6,524 |
| 2022 | -- | $6,524 |
| 2021 | -- | $6,524 |
| 2020 | -- | $6,524 |
| 2019 | -- | $6,524 -16.6% |
| 2018 | -- | $7,823 -14.1% |
| 2017 | $22 | $9,109 -16.7% |
| 2016 | $22 -46.2% | $10,929 |
| 2015 | $41 -22.8% | $10,929 -9.5% |
| 2014 | $53 | $12,081 -8.7% |
| 2013 | -- | $13,230 -8% |
| 2012 | -- | $14,383 -11.6% |
| 2011 | -- | $16,271 -11.8% |
| 2010 | -- | $18,450 -6.4% |
| 2009 | -- | $19,722 -6.1% |
| 2008 | -- | $20,994 -8.3% |
| 2007 | -- | $22,904 +3.8% |
| 2006 | -- | $22,064 |
| 2005 | -- | -- |
| 2004 | -- | -- |
| 2003 | -- | -- |
| 2002 | -- | -- |
| 2001 | $226 +46% | -- |
| 2000 | $155 | -- |
Find assessor info on the county website
Monthly payment
Climate risks
Neighborhood: 92660
Nearby schools
Schools provided by the listing agent
- Middle: Corona Del Mar
- High: Corona Del Mar
Source: CRMLS. This data may not be complete. We recommend contacting the local school district to confirm school assignments for this home.


Similar homes
- $635,0003 bd2 ba1k sqft319 Concord Ln, Newport Beach, CA 92660For Sale
 MLS ID #NP26175119, Marilyn Williams, Coldwell Banker Realty. CRMLS
 - $669,0002 bd2 ba1.1k sqft58 Saratoga, Newport Beach, CA 92660For Sale
 MLS ID #NP26171224, Kent Martin, Coldwell Banker Realty. CRMLS
 - $599,0002 bd2 ba1.2k sqft203 Tremont Dr, Newport Beach, CA 92660For Sale
 MLS ID #NP26124221, Marilyn Williams, Coldwell Banker Realty. CRMLS
 - $599,0002 bd2 ba1.1k sqft135 Liberty, Newport Beach, CA 92660For Sale
 MLS ID #NP26116777, Marilyn Williams, Coldwell Banker Realty. CRMLS
Local buyer's agents are ready to help
