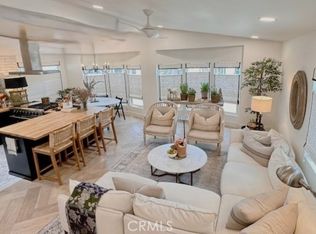
One of a kind custom manufactured home near Back Bay in Bayside Village. This home was custom designed to include a spacious great room, ktichen with island, and dining area all open & bright with numerous windows and designer finishes. The primary bedroom suite includes 2 walk in closets and a spacious bathroom with a soaking bathtup. On the opposiite end of the home there is a second bedroom and bath and a third room that can be a sleeping area or office. There is a laundry area with a door that steps out to the carport area which includes a storage room. Outside is a beautifully landscaped private patio yard with plenty of mature trees, plants and flowers. Great place for relaxing, entertaining and enjoying evening summer dinners. This home is upgraded throughout and move in ready. It is a short stroll to the southside clubhouse, pool/jacuzzi, game courts & picnic areas complete with barbeques, plus a fitness room. The northside has a waterfront clubhouse, pool & jacuzzi, private beach, firepits, picnic and barbeque areas, plus a dog park! Just a short drive away is Balboa Island, Fashion Island plus world class beaches and restaurants. Property is on leased land at $2845 monhtly includes water, trash and community amenities. Come enjoy all that Newport Beach has to offer at a fraction of the cost of nearby neighbnorhoods.
For sale
Listed by: Coldwell Banker Realty • Marilyn Williams • Contact: 949-378-3330
Price cut: $26K (8/17)
$599,000
203 Tremont Dr, Newport Beach, CA 92660
2beds
1,224sqft
Manufactured Home
Built in 2014
10.27 Acres Lot
$589,700 Zestimate®
$489/sqft
$-- HOA
What's special
- 46 days |
- 313 |
- 15 |
Zillow last checked:
Listing updated:
Listed by:
Marilyn Williams DRE #00813847 949-378-3330,
Coldwell Banker Realty
Source: CRMLS,MLS#: NP26124221 Originating MLS: California Regional MLS
Originating MLS: California Regional MLSFacts & features
Interior
Bedrooms & bathrooms
- Bedrooms: 2
- Bathrooms: 2
- Full bathrooms: 2
Rooms
- Room types: Great Room, Kitchen, Laundry, Living Room, Primary Bedroom, Other, Pantry
Primary bedroom
- Features: Primary Suite
Bathroom
- Features: Bathroom Exhaust Fan, Bathtub, Dual Sinks, Linen Closet, Stone Counters, Soaking Tub, Separate Shower, Walk-In Shower
Kitchen
- Features: Built-in Trash/Recycling, Kitchen Island, Kitchen/Family Room Combo, Pots & Pan Drawers, Stone Counters, Self-closing Drawers, Walk-In Pantry
Other
- Features: Walk-In Closet(s)
Pantry
- Features: Walk-In Pantry
Heating
- Central, Forced Air, Fireplace(s), Natural Gas
Cooling
- Central Air, Gas
Appliances
- Included: Built-In Range, Dishwasher, Gas Range, Gas Water Heater, Microwave, Refrigerator, Self Cleaning Oven, Water Heater
- Laundry: Washer Hookup, Laundry Room
Features
- Beamed Ceilings, Built-in Features, Ceiling Fan(s), Cathedral Ceiling(s), High Ceilings, Open Floorplan, Pantry, Stone Counters, Recessed Lighting, Primary Suite, Walk-In Pantry, Walk-In Closet(s)
- Flooring: Laminate
- Doors: Sliding Doors
- Windows: Drapes, Screens
Interior area
- Total interior livable area: 1,224 sqft
Property
Parking
- Total spaces: 1
- Parking features: Attached Carport, Concrete, Covered
- Carport spaces: 1
Accessibility
- Accessibility features: No Stairs, Accessible Doors
Features
- Levels: One
- Stories: 1
- Entry location: Front
- Patio & porch: Front Porch, Open, Patio
- Exterior features: Rain Gutters
- Pool features: Community, Fenced, Heated, In Ground, Lap, Association
- Has spa: Yes
- Spa features: Community, Heated, In Ground
- Fencing: Vinyl
- Has view: Yes
- View description: Neighborhood, Trees/Woods
- Park: Bayside Village
Lot
- Size: 10.27 Acres
- Features: Garden, Landscaped
Details
- Additional structures: Storage
- Parcel number: 89221203
- On leased land: Yes
- Lease amount: $2,845
- Special conditions: Standard
Construction
Type & style
- Home type: MobileManufactured
- Property subtype: Manufactured Home
Materials
- Drywall, Wood Siding
- Foundation: Pier Jacks, Quake Bracing
- Roof: Shingle
Condition
- Turnkey
- Year built: 2014
Utilities & green energy
- Electric: Electricity - On Property
- Sewer: Public Sewer
- Water: Public
- Utilities for property: Cable Available, Electricity Connected, Phone Available, Sewer Connected, Water Connected
Community & HOA
Community
- Features: Dog Park, Storm Drain(s), Street Lights, Water Sports, Marina, Pool
- Security: Carbon Monoxide Detector(s), Resident Manager, Smoke Detector(s)
HOA
- Amenities included: Billiard Room, Clubhouse, Sport Court, Dock, Dog Park, Fitness Center, Fire Pit, Maintenance Grounds, Game Room, Meeting Room, Management, Meeting/Banquet/Party Room, Outdoor Cooking Area, Barbecue, Picnic Area, Pool, Pet Restrictions, Pets Allowed, Recreation Room, Spa/Hot Tub, Storage
- Services included: Sewer
Location
- Region: Newport Beach
Financial & listing details
- Price per square foot: $489/sqft
- Tax assessed value: $67,433
- Date on market: 7/7/2026
- Cumulative days on market: 47 days
- Listing terms: Cash,Cash to New Loan
- Road surface type: Paved
- Body type: Double Wide
Estimated market value
$589,700
$560,000 - $619,000
$5,032/mo
Price history
| Date | Event | Price |
|---|---|---|
| 8/17/2026 | Price change | $599,000-4.2%$489/sqft |
Source:  CRMLS #NP26124221 Report a problem CRMLS #NP26124221 Report a problem | ||
| 7/7/2026 | Listed for sale | $625,000$511/sqft |
Source: CRMLS #NP26124221 Report a problem | ||
Public tax history
| Year | Property taxes | Tax assessment |
|---|---|---|
| 2026 | -- | $67,433 |
| 2025 | $700 -0.6% | $67,433 |
| 2024 | $704 -0.1% | $67,433 |
| 2023 | $705 -0.3% | $67,433 |
| 2022 | $707 0% | $67,433 |
| 2021 | $707 -7.1% | $67,433 -7% |
| 2020 | $761 | $72,529 -7.9% |
| 2019 | $761 -7.8% | $78,757 -6.3% |
| 2018 | $825 -11.7% | $84,060 -5.6% |
| 2017 | $935 | $89,080 |
Find assessor info on the county website
Monthly payment
Climate risks
Neighborhood: 92660
Nearby schools
GreatSchools rating
- 9/10Abraham Lincoln Elementary SchoolGrades: K-6Distance: 2.2 mi
- 8/10Corona Del Mar High SchoolGrades: 7-12Distance: 1.7 mi
Schools provided by the listing agent
- Middle: Corona Del Mar
- High: Corona Del Mar
Source: CRMLS. This data may not be complete. We recommend contacting the local school district to confirm school assignments for this home.
- $408,900-- bd-- ba-- sqft217 Tremont Dr, Newport Beach, CA 92660Off Market
- $376,8002 bd2 ba980 sqft220 Lexington Cir, Newport Beach, CA 92660Off Market
- $699,0002 bd3 ba1.2k sqft250 Mayflower Dr, Newport Beach, CA 92660For Sale
- $343,2002 bd2 ba1.1k sqft262 Mayflower Dr, Newport Beach, CA 92660Off Market

- $575,0002 bd2 ba1k sqft273 Revere Way, Newport Beach, CA 92660For Sale
- $488,200-- bd-- ba-- sqft276 Revere Way, Newport Beach, CA 92660Off Market
- $799,0002 bd2 ba1.1k sqft286 Mayflower Dr, Newport Beach, CA 92660Coming Soon
- $373,000-- bd-- ba-- sqft289 Mayflower Dr, Newport Beach, CA 92660Off Market
- $723,8003 bd2 ba1.5k sqft295 Lexington Cir, Newport Beach, CA 92660Off Market
A local agent can set up tours, give advice and negotiate with sellers.
Similar homes
- $599,0002 bd2 ba1.1k sqft135 Liberty, Newport Beach, CA 92660For Sale
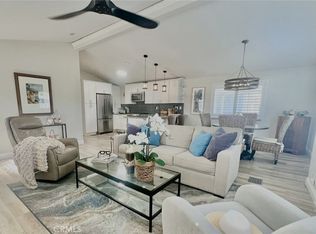 MLS ID #NP26116777, Marilyn Williams, Coldwell Banker Realty. CRMLS
 - $635,0003 bd2 ba1k sqft319 Concord Ln, Newport Beach, CA 92660For Sale
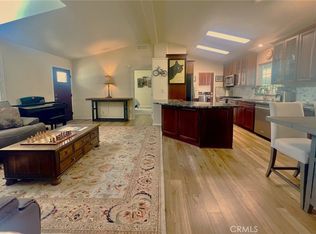 MLS ID #NP26175119, Marilyn Williams, Coldwell Banker Realty. CRMLS
 - $669,0002 bd2 ba1.1k sqft58 Saratoga, Newport Beach, CA 92660For Sale
 MLS ID #NP26171224, Kent Martin, Coldwell Banker Realty. CRMLS
 - $549,0003 bd2 ba1.2k sqft202 Tremont Dr, Newport Beach, CA 92660For Sale
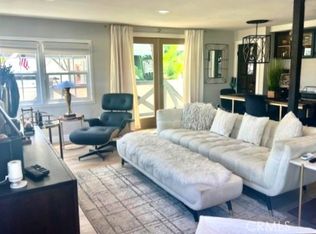 MLS ID #NP26035418, Marilyn Williams, Coldwell Banker Realty. CRMLS
 - $699,0002 bd3 ba1.2k sqft250 Mayflower Dr, Newport Beach, CA 92660For SaleMLS ID #NP26100177, Marilyn Williams, Coldwell Banker Realty. CRMLS
- $432,0002 bd2 ba1k sqft246 Bayside Way S, Newport Beach, CA 92660For SaleMLS ID #NP26167206, Marilyn Williams, Coldwell Banker Realty. CRMLS
- $390,0002 bd2 ba960 sqft138 Liberty, Newport Beach, CA 92660For SaleMLS ID #NP26108499, Marilyn Williams, Coldwell Banker Realty. CRMLS
- $850,0002 bd2 ba960 sqft39 El Paseo St, Newport Beach, CA 92663For SaleMLS ID #OC26117157, Tina Reese, First Team Real Estate. CRMLS
- $629,0002 bd2 ba1.1k sqft963 Calle Aragon Unit D, Laguna Woods, CA 92637For SaleMLS ID #OC26162686, Karl Chu, RE/PRO Real Estate. CRMLS
- $815,0002 bd2 ba944 sqft28 Cabrillo St, Newport Beach, CA 92663For SaleMLS ID #NP25142862, Kent Martin, Coldwell Banker Realty. CRMLS
- $559,9002 bd2 ba1k sqft448 N Bellflower Blvd Unit 101, Long Beach, CA 90814For SaleMLS ID #PW26183371, Cynthia Cardarelli, Coldwell Banker Realty. CRMLS
- $599,0002 bd2 ba961 sqft10435 W Briar Oaks Dr APT A, Stanton, CA 90680For SaleMLS ID #PW26177430, Carolchau Nguyen, Frontier Realty Inc. CRMLS
- $579,0002 bd2 ba1.1k sqft1919 Sherry Ln APT 46, Santa Ana, CA 92705For SaleMLS ID #PW26161606, David Nguyen, L.S. Gateway Realtors. CRMLS
- $614,0002 bd2 ba1k sqft13666 Red Hill Ave #63, Tustin, CA 92780For SaleMLS ID #OC26130542, Deanne Estrada, West Capital Real Estate. CRMLS
- $614,9002 bd2 ba908 sqft3 Via Ermitas, Rancho Santa Margarita, CA 92688For SaleMLS ID #OC26162734, Jennifer Castaneda, Berkshire Hathaway HomeService. CRMLS
- $649,9002 bd2 ba1k sqft16951 Millpond Ln Unit 51, Huntington Beach, CA 92647For SaleMLS ID #OC26159572, Tim Tucker, First Team Real Estate. CRMLS
- $579,9002 bd2 ba1.2k sqft5519 Paseo Del Lago E Unit 2H, Laguna Woods, CA 92637For SaleMLS ID #OC26057468, Kevin Pollock, HomeSmart, Evergreen Realty. CRMLS
- $519,0002 bd2 ba1k sqft25365 Via Verde #3, Lake Forest, CA 92630For SaleMLS ID #IG26171764, Dora Puentes, Neighborhood Housing Services. CRMLS
- $715,0002 bd2 ba1k sqft7532 Seaspring Dr Unit 201, Huntington Beach, CA 92648For SaleMLS ID #OC26171142, Jerry Ness, Regency Real Estate Brokers. CRMLS
- $549,9882 bd2 ba952 sqft674 W Main St APT A, Tustin, CA 92780For SaleMLS ID #OC26144357, Ashton Prochnow, Ceres Real Estate Advisors. CRMLS
Local buyer's agents are ready to help
