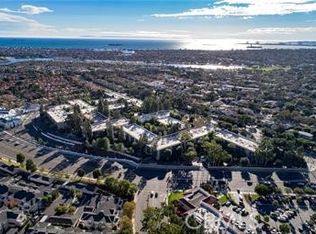
If you're looking for a home that combines comfort, convenience, and resort-style amenities, Stoney Brook Villas is the perfect place for you. Nestled in a peaceful, private community, this end-unit provides everything you need for a luxurious lifestyle. The Stoney Brook Villas community features three private pools, a sauna, a fully equipped weight room, a community room, and even a pickleball court. Surrounded by lush green belts and serene koi ponds, the community offers a calm and picturesque atmosphere, ideal for relaxation and enjoyment.
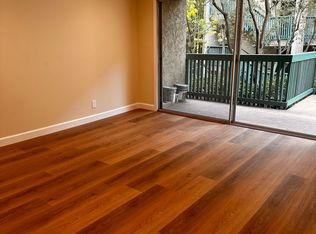
This updated unit has been fully refreshed and is ready for its new buyer. The home has undergone a complete makeover, making it truly move-in ready. To list a few of the updates: there’s fresh paint throughout, new dimmers and kitchen GFCI outlets, and a new sub panel, just to name a few. As you step inside, you're immediately welcomed by an open floor plan that provides a clear view of the entire home and large extended balcony. To the left, the well-appointed kitchen is a chef's dream, equipped with everything you need—from a dishwasher, microwave, and refrigerator to a wine fridge, making meal preparation and entertaining a breeze. The kitchen flows seamlessly into the large living room, where sliding glass doors open to a generously sized, extended balcony. This exclusive feature provides the perfect space to relax after a long day, enjoying your favorite beverage, and taking in the peaceful surroundings.
On either side of the unit, you'll find two oversized bedrooms both with walk in closets. The master suite is a true retreat, complete with an updated private bathroom and an updated, accessible shower. On the opposite side of the unit, the second spacious bedroom shares a hallway bath, making it perfect for guests or visitors.
2 bedroom units with this floor plan plus the extended balcony in this highly sought-after community don’t become available often, so don’t miss your chance to make this exceptional home yours. The association doesnt allow open houses so reach out for your own private showing. Schedule a private showing today before it's gone! Professional Photos of interior coming soon.
Sold for $580,000
Listed by: Y Realty • Albert Garcia • Contact: 877-976-5348
Bought with: Coldwell Banker Realty
$580,000
448 N Bellflower Blvd Unit 101, Long Beach, CA 90814
2beds
1,029sqft
Condominium
Built in 1970
-- sqft lot
$569,100 Zestimate®
$564/sqft
$3,283 Estimated rent
Home value
$569,100
$512,000 - $632,000
$3,283/mo
Zestimate® history
Owner options
List your home for rent
$3,283/mo
Rent Zestimate®
Find your next renter with Zillow Rental Manager. Plus, with online applications, you can quickly screen prospective tenants – for free.
$3,283/mo
Rent Zestimate®
Refinance and save
$4,508/mo
Est. payment
Refinancing to a lower rate could help reduce your monthly payments and save thousands over the life of the loan.
$4,508/mo
Est. payment
Explore your selling options
Work with a Zillow partner agent
Leverage their expertise and Zillow's premium Showcase listings to get your home seen by more buyers.
Get startedList with your own agent
Get your home in front of millions of buyers by listing it on Zillow.
Learn how to do itSell it yourself
Take full control of how buyers see your home on Zillow by listing For Sale by Owner (FSBO).
List your homeWhat's special
Pickleball courtExtended balconyPrivate poolsLarge extended balconyUpdated private bathroomWine fridgeCommunity room
Zillow last checked:
Listing updated:
Listed by:
Albert Garcia DRE #01955460 562-212-7347,
Y Realty
Bought with:
Cynthia Cardarelli, DRE #01082358
Coldwell Banker Realty
Source: CRMLS,MLS#: PW25050683 Originating MLS: California Regional MLS
Originating MLS: California Regional MLSFacts & features
Interior
Bedrooms & bathrooms
- Bedrooms: 2
- Bathrooms: 2
- Full bathrooms: 2
- Main level bathrooms: 2
- Main level bedrooms: 2
Rooms
- Room types: Bedroom
Bedroom
- Features: All Bedrooms Down
Bathroom
- Features: Bathroom Exhaust Fan, Bathtub, Separate Shower
Heating
- Central
Cooling
- Heat Pump
Appliances
- Included: Electric Range, Microwave, Refrigerator, Water Heater
- Laundry: Common Area, In Carport
Features
- Balcony, Elevator, All Bedrooms Down
- Flooring: Carpet, Tile
- Has fireplace: No
- Fireplace features: None
- Common walls with other units/homes: 1 Common Wall
Interior area
- Total interior livable area: 1,029 sqft
Property
Parking
- Total spaces: 2
- Parking features: Assigned
- Garage spaces: 2
Accessibility
- Accessibility features: Accessible Elevator Installed
Features
- Levels: One
- Stories: 1
- Entry location: ground
- Patio & porch: Deck
- Exterior features: Koi Pond
- Pool features: Community, Heated, In Ground, Association
- Has spa: Yes
- Spa features: Association, Community, In Ground
- Has view: Yes
- View description: None
Lot
- Size: 12.85 Acres
- Features: Close to Clubhouse, Greenbelt
Details
- Additional structures: Gazebo
- Parcel number: 7246028017
- Zoning: LBPD1
- Special conditions: Trust
Construction
Type & style
- Home type: Condo
- Property subtype: Condominium
- Attached to another structure: Yes
Condition
- Turnkey
- New construction: No
- Year built: 1970
Utilities & green energy
- Sewer: Public Sewer
- Water: Public
- Utilities for property: Electricity Connected, Sewer Connected
Community & HOA
Community
- Features: Sidewalks, Gated, Pool
- Security: Carbon Monoxide Detector(s), Fire Sprinkler System, Security Gate, Gated Community, Key Card Entry
HOA
- Has HOA: Yes
- Amenities included: Barbecue, Picnic Area, Pickleball, Pool, Sauna, Spa/Hot Tub
- HOA fee: $800 monthly
- HOA name: Stoneybrook Villas HOA
- HOA phone: 562-494-4814
Location
- Region: Long Beach
Financial & listing details
- Price per square foot: $564/sqft
- Tax assessed value: $613,836
- Annual tax amount: $8,088
- Date on market: 3/8/2025
- Cumulative days on market: 12 days
- Listing terms: Cash,Cash to New Loan,Conventional
- Road surface type: Paved
Price history
| Date | Event | Price |
|---|---|---|
| 4/15/2025 | Sold | $580,000-1.5%$564/sqft |
Source:  CRMLS #PW25050683 Report a problem CRMLS #PW25050683 Report a problem | ||
| 4/11/2025 | Pending sale | $589,000$572/sqft |
Source: CRMLS #PW25050683 Report a problem | ||
| 4/2/2025 | Contingent | $589,000$572/sqft |
Source: CRMLS #PW25050683 Report a problem | ||
| 3/8/2025 | Price change | $589,000+3.5%$572/sqft |
Source: CRMLS #PW25050683 Report a problem | ||
| 1/28/2025 | Price change | $569,000-3.6%$553/sqft |
Source: CRMLS #PW25011616 Report a problem | ||
| 1/17/2025 | Listed for sale | $590,000$573/sqft |
Source: CRMLS #PW25011616 Report a problem | ||
| 7/15/2022 | Sold | $590,000+5.4%$573/sqft |
Source: Public Record Report a problem | ||
| 6/27/2022 | Pending sale | $560,000+24.4%$544/sqft |
Source: CRMLS #PW22103476 Report a problem | ||
| 3/10/2006 | Sold | $450,000$437/sqft |
Source: Public Record Report a problem | ||
Public tax history
| Year | Property taxes | Tax assessment |
|---|---|---|
| 2025 | $8,088 +4.5% | $613,836 +2% |
| 2024 | $7,741 +1.7% | $601,800 +2% |
| 2023 | $7,612 +5.8% | $590,000 +17.1% |
| 2022 | $7,192 +15.1% | $504,000 |
| 2021 | $6,247 -0.7% | $504,000 |
| 2020 | $6,291 | $504,000 +8.2% |
| 2019 | $6,291 +22.7% | $466,000 +14.8% |
| 2018 | $5,126 | $406,000 +9.1% |
| 2017 | $5,126 +7.9% | $372,000 |
| 2016 | $4,751 +5.5% | $372,000 +7.8% |
| 2015 | $4,502 +9.1% | $345,000 |
| 2014 | $4,128 | $345,000 +8.2% |
| 2012 | -- | $319,000 |
| 2011 | -- | $319,000 |
| 2010 | -- | $319,000 |
| 2009 | -- | $319,000 -20.1% |
| 2008 | -- | $399,300 -13% |
| 2007 | -- | $459,000 +147.6% |
| 2006 | -- | $185,359 |
| 2005 | -- | $185,359 +4% |
| 2004 | -- | $178,164 +1.9% |
| 2003 | -- | $174,900 +2% |
| 2002 | -- | $171,471 +15.6% |
| 2000 | -- | $148,273 |
Find assessor info on the county website
Neighborhood: Alamitos Heights
Nearby homes
- $400,0001 bd1 ba693 sqft576 N Bellflower Blvd UNIT 105, Long Beach, CA 90814Sold

- $438,2001 bd1 ba-- sqft576 N Bellflower Blvd UNIT 120, Long Beach, CA 90814Off Market
- $419,0001 bd1 ba693 sqft576 N Bellflower Blvd UNIT 116, Long Beach, CA 90814For Sale
- $540,0002 bd2 ba1k sqft576 N Bellflower Blvd UNIT 106, Long Beach, CA 90814Sold

- $425,0001 bd1 ba693 sqft576 N Bellflower Blvd UNIT 203, Long Beach, CA 90814Sold
- $420,0001 bd1 ba693 sqft576 N Bellflower Blvd UNIT 227, Long Beach, CA 90814Sold
- $569,0002 bd2 ba1k sqft576 N Bellflower Blvd UNIT 236, Long Beach, CA 90814For Sale
- $416,0001 bd1 ba693 sqft576 N Bellflower Blvd UNIT 224, Long Beach, CA 90814Sold
- $498,5001 bd1 ba-- sqft576 N Bellflower Blvd UNIT 309, Long Beach, CA 90814Off Market
Nearby schools
GreatSchools rating
- 7/10Lowell Elementary SchoolGrades: K-5Distance: 0.8 mi
- 8/10Rogers Middle SchoolGrades: 6-8Distance: 0.7 mi
- 6/10Wilson High SchoolGrades: 9-12Distance: 1.3 mi
Schools provided by the listing agent
- High: Woodrow Wilson
Source: CRMLS. This data may not be complete. We recommend contacting the local school district to confirm school assignments for this home.
Get a cash offer in 3 minutes
Find out how much your home could sell for in as little as 3 minutes with a no-obligation cash offer.
Estimated market value
$569,100
Get a cash offer in 3 minutes
Find out how much your home could sell for in as little as 3 minutes with a no-obligation cash offer.
Estimated market value
$569,100
- California
- Los Angeles County
- Long Beach
- 90814
- Alamitos Heights
- 448 N Bellflower Blvd Unit 101
Nearby cities
Nearby neighborhoods
Nearby zip codes
Other Long Beach Topics
