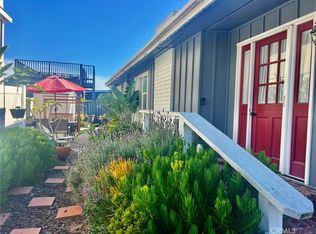
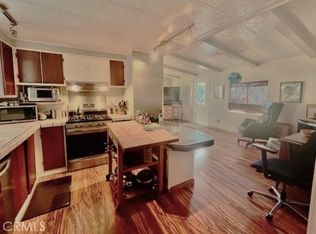
This home sits on a unique one of kind oversized lot in Bayside Village in the heart of Newport Beach. The large corner lot provdes privacy and spacious outdoor living areas along with an attached deck. Inside is an open great room & dining area with a remodeled kitchen which is all light & bright with natural light coming in from solatubes and numerous front windows. The kitchen counter bar also provides a nice seating area. Down the hall is the primary bedroom suite with lots of closet space and a large bathroom with dual sinks and walk in closet. The second bedroom has built in closet and storage spaces and there is a bathroom with a tub & shower just across the hall. There is also a separate laundry room and door to the carport. Step outside to the very large yard with mature avocado & fruit trees. This is one of the largest lots in Bayside Village and it has big space behind the home with a large storage shed. The attached deck is enclosed but can also be opened up for an outside patio deck. And the great corner location is just across the street from the south clubhouse/pool/spa/fitness room/picnic area with barbeques. Bayside Village is located on Back Bay and has numerous amenities including a marina, 2 clubhouses with one on the water with a pool/spa and private beach plus a dog park next door. Just a short drive away is Balboa Island, Fashion Island and world class restaurants and beaches. Property is on leased land at $3300 monthly. There are no land taxes or HOA dues. Come enjoy all that Newport has to offer at a fraction of the cost of nearby muilti million dollar neighborhoods.
For sale
Listed by: Coldwell Banker Realty • Marilyn Williams • Contact: 949-378-3330
$495,000
246 Bayside Way S, Newport Beach, CA 92660
2beds
1,040sqft
Manufactured Home
Built in 1963
-- sqft lot
$-- Zestimate®
$476/sqft
$-- HOA
What's special
Walk in closetLarge corner lotAttached deckRemodeled kitchenLarge storage shedSeparate laundry room
- 5 days |
- 475 |
- 9 |
Zillow last checked:
Listing updated:
Listed by:
Marilyn Williams DRE #00813847 949-378-3330,
Coldwell Banker Realty
Source: CRMLS,MLS#: NP26167206 Originating MLS: California Regional MLS
Originating MLS: California Regional MLSFacts & features
Interior
Bedrooms & bathrooms
- Bedrooms: 2
- Bathrooms: 2
- Full bathrooms: 2
Rooms
- Room types: Kitchen, Laundry, Living Room, Primary Bedroom
Primary bedroom
- Features: Primary Suite
Bathroom
- Features: Bathtub, Dual Sinks, Linen Closet, Quartz Counters, Solid Surface Counters, Separate Shower, Tub Shower, Walk-In Shower
Kitchen
- Features: Kitchen/Family Room Combo, Pots & Pan Drawers, Remodeled, Updated Kitchen
Heating
- Central
Cooling
- Central Air
Appliances
- Included: Built-In Range, Dishwasher, Disposal, Gas Range, Ice Maker, Refrigerator, Water Heater
- Laundry: Laundry Room, Stacked
Features
- Balcony, Ceiling Fan(s), High Ceilings, Living Room Deck Attached, Open Floorplan, Recessed Lighting, Solid Surface Counters, Primary Suite
- Flooring: Tile, Vinyl
- Doors: Sliding Doors
- Windows: Plantation Shutters
Interior area
- Total interior livable area: 1,040 sqft
Property
Parking
- Parking features: Attached Carport, Paved
- Has carport: Yes
Accessibility
- Accessibility features: No Stairs
Features
- Levels: One
- Stories: 1
- Entry location: Side
- Patio & porch: Deck, Patio, Wood
- Pool features: Community, Filtered, Heated, In Ground, Association
- Has spa: Yes
- Spa features: Association, Community, Heated, In Ground
- Fencing: Block,Wood
- Has view: Yes
- View description: Neighborhood
- Park: Bayside Village
Lot
- Features: Close to Clubhouse, Corner Lot, Front Yard, Landscaped, Level
Details
- Additional structures: Shed(s), Storage
- Parcel number: 89221246
- On leased land: Yes
- Lease amount: $3,300
- Special conditions: Standard
Construction
Type & style
- Home type: MobileManufactured
- Property subtype: Manufactured Home
Materials
- Foundation: Pier Jacks, Pillar/Post/Pier
Condition
- Year built: 1963
Utilities & green energy
- Electric: Electricity - On Property, 220 Volts in Laundry
- Sewer: Public Sewer
- Water: Public
- Utilities for property: Cable Connected, Electricity Connected, Natural Gas Connected, Sewer Connected, Water Connected
Community & HOA
Community
- Features: Dog Park, Street Lights, Marina, Pool
- Security: Resident Manager
- Subdivision: Bayside Village (Bayv)
HOA
- Amenities included: Billiard Room, Clubhouse, Sport Court, Dock, Dog Park, Fitness Center, Fire Pit, Game Room, Management, Meeting/Banquet/Party Room, Outdoor Cooking Area, Barbecue, Picnic Area, Pool, Pet Restrictions, Recreation Room, Spa/Hot Tub, Trash, Utilities, Water
- Services included: Sewer
Location
- Region: Newport Beach
Financial & listing details
- Price per square foot: $476/sqft
- Date on market: 8/2/2026
- Cumulative days on market: 6 days
- Listing terms: Cash,Cash to New Loan
- Road surface type: Paved
- Body type: Double Wide
Estimated market value
Not available
Estimated sales range
Not available
Not available
Price history
| Date | Event | Price |
|---|---|---|
| 8/2/2026 | Listed for sale | $495,000$476/sqft |
Source:  CRMLS #NP26167206 Report a problem CRMLS #NP26167206 Report a problem | ||
Public tax history
Tax history is unavailable.
Monthly payment
Climate risks
Neighborhood: 92660
Nearby schools
GreatSchools rating
- 9/10Abraham Lincoln Elementary SchoolGrades: K-6Distance: 2.3 mi
- 8/10Corona Del Mar High SchoolGrades: 7-12Distance: 1.7 mi
Schools provided by the listing agent
- Middle: Corona Del Mar
- High: Corona Del Mar
Source: CRMLS. This data may not be complete. We recommend contacting the local school district to confirm school assignments for this home.
- $1,096,800-- bd-- ba-- sqft305 Lexington Cir, Newport Beach, CA 92660Off Market
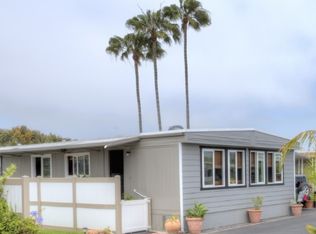
- $277,7002 bd2 ba740 sqft212 Tremont Dr, Newport Beach, CA 92660Off Market
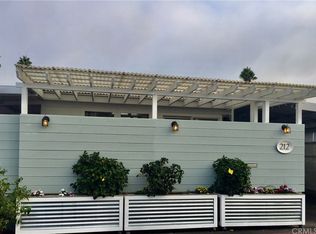
- $348,6002 bd2 ba920 sqft243 Lexington Cir #243, Newport Beach, CA 92660Off Market
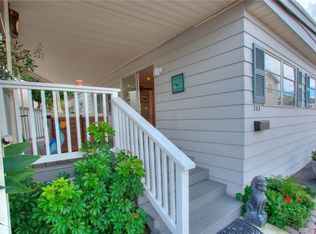
- $486,0002 bd2 ba-- sqft243 Lexington Cir, Newport Beach, CA 92660Off Market

- $332,1002 bd2 ba1.2k sqft248 Bayside Way, Newport Beach, CA 92660Off Market
- $639,0003 bd2 ba1k sqft209 Tremont Dr, Newport Beach, CA 92660For Sale
- $490,0002 bd2 ba1.3k sqft249 Mayflower Dr, Newport Beach, CA 92660Sold
- $465,0002 bd2 ba1k sqft208 Tremont Dr, Newport Beach, CA 92660Sold
A local agent can set up tours, give advice and negotiate with sellers.
Similar homes
- $599,0002 bd2 ba1.1k sqft135 Liberty, Newport Beach, CA 92660For Sale
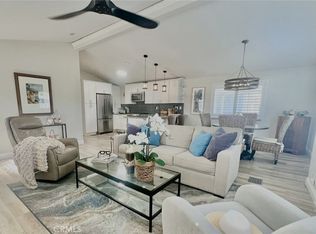 MLS ID #NP26116777, Marilyn Williams, Coldwell Banker Realty. CRMLS
 - $625,0002 bd2 ba1.2k sqft203 Tremont Dr, Newport Beach, CA 92660For Sale
 MLS ID #NP26124221, Marilyn Williams, Coldwell Banker Realty. CRMLS
 - $438,0002 bd2 ba960 sqft69 Saratoga, Newport Beach, CA 92660For Sale
 MLS ID #NP26097314, Marilyn Williams, Coldwell Banker Realty. CRMLS
 - $413,0002 bd2 ba960 sqft138 Liberty, Newport Beach, CA 92660For Sale
 MLS ID #NP26108499, Marilyn Williams, Coldwell Banker Realty. CRMLS
 - $575,0003 bd2 ba1.2k sqft202 Tremont Dr, Newport Beach, CA 92660For SaleMLS ID #NP26035418, Marilyn Williams, Coldwell Banker Realty. CRMLS
- $699,0002 bd3 ba1.2k sqft250 Mayflower Dr, Newport Beach, CA 92660For SaleMLS ID #NP26100177, Marilyn Williams, Coldwell Banker Realty. CRMLS
- $519,0002 bd2 ba1k sqft25365 Via Verde #3, Lake Forest, CA 92630For SaleMLS ID #IG26171764, Dora Puentes, Neighborhood Housing Services. CRMLS
- $545,0002 bd1 ba921 sqft15712 Pasadena Ave APT 8, Tustin, CA 92780For SaleMLS ID #MB26168079, Wilivaldo Gonzalez, EXCELLENCE RE REAL ESTATE. CRMLS
- $629,0002 bd2 ba1.1k sqft963 Calle Aragon Unit D, Laguna Woods, CA 92637For SaleMLS ID #OC26162686, Karl Chu, RE/PRO Real Estate. CRMLS
- $529,0002 bd2 ba1.2k sqft32302 Alipaz St Space 172, San Juan Capistrano, CA 92675For SaleMLS ID #OC26140015, Shannan Lareau, RE/MAX Select One. CRMLS
- $524,5002 bd2 ba920 sqft1371 S Walnut St Unit 3006, Anaheim, CA 92802For SaleMLS ID #PW26141737, Vui Nguyen, Ascension Realty & Investments. CRMLS
- $399,9001 bd1 ba587 sqft1010 W Macarthur Blvd APT 77, Santa Ana, CA 92707For SaleMLS ID #PW26170536, Robert Tetrault, Professional Home REALTORS. CRMLS
- $649,9002 bd2 ba1k sqft16951 Millpond Ln Unit 51, Huntington Beach, CA 92647For SaleMLS ID #OC26159572, Tim Tucker, First Team Real Estate. CRMLS
- $290,0002 bd2 ba1.2k sqft10681 Oak St Space 64, Los Alamitos, CA 90720For SaleMLS ID #PW26169621, LaTanya Douglass, Think Boutiq Real Estate. CRMLS
- $495,0002 bd2 ba1.2k sqft2277 Via Mariposa W Unit B, Laguna Woods, CA 92637For SaleMLS ID #OC26111221, Mark Carlson, Mark Carlson, Broker. CRMLS
- $435,0002 bd2 ba1k sqft2260 Via Puerta Unit P, Laguna Woods, CA 92637For SaleMLS ID #PW26090297, Ignacio Hidalgo, Westwind Realty. CRMLS
- $535,0002 bd2 ba840 sqft1192 Mitchell Ave APT 3, Tustin, CA 92780For SaleMLS ID #PW26113261, Lizbeth Alonzo, BHHS CA Properties. CRMLS
- $465,0002 bd2 ba1k sqft638 Avenida Sevilla #O, Laguna Woods, CA 92637For SaleMLS ID #OC26167994, Dave Dyssegard, Surterre Properties Inc. CRMLS
- $659,0002 bd2 ba1k sqft21372 Brookhurst St Unit 725, Huntington Beach, CA 92646For SaleMLS ID #NP26123228, Jeffrey Newman, Newman Properties, Inc. CRMLS
- $460,0002 bd2 ba1.3k sqft2011 W Katella Ave Unit 3, Anaheim, CA 92804For SaleMLS ID #OC26016331, Teresa Gorman, Fiduciary Real Estate Services. CRMLS
Local buyer's agents are ready to help
