Skip main navigation
Sold for $465,000
  • Listed by: Select Homes & Investments In • Peggy Domasin • Contact: 714-315-2660
    Bought with: None MRML
    $465,000

    208 Tremont Dr, Newport Beach, CA 92660

    2beds
    1,040sqft
    Manufactured Home
    Built in 2014
    -- sqft lot
    $471,500 Zestimate®
    $447/sqft
    $4,382 Estimated rent

    Home value

    $471,500

    $434,000 - $514,000

    $4,382/mo

    Zestimate® history
    Loading
    Loading...

    Owner options

    List your home for rent

    $4,382/mo

    Rent Zestimate®

    Find your next renter with Zillow Rental Manager. Plus, with online applications, you can quickly screen prospective tenants – for free.

    Learn more

    $4,382/mo

    Rent Zestimate®

    Refinance and save

    $2,993/mo

    Est. payment

    Refinancing to a lower rate could help reduce your monthly payments and save thousands over the life of the loan.

    See today's rates

    $2,993/mo

    Est. payment

    Explore your selling options

    Work with a Zillow partner agent

    Leverage their expertise and Zillow's premium Showcase listings to get your home seen by more buyers.

    Get started

    List with your own agent

    Get your home in front of millions of buyers by listing it on Zillow.

    Learn how to do it

    Sell it yourself

    Take full control of how buyers see your home on Zillow by listing For Sale by Owner (FSBO).

    List your home

    What's special

    Custom furniture and furnishingsWhite picket gateOutside patioFloral wallpaperCharming and enchanting gardenFully stocked kitchenAir conditioning
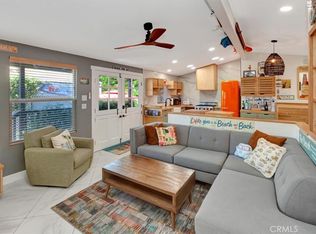
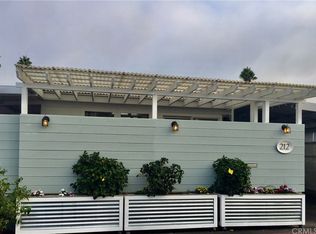
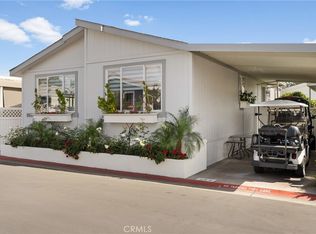
    Welcome to 208 Tremont Dr, a sweet and irresistible Garden Cottage tucked back inside Bayside Village Mobile Home Community, a waterside community in the heart of Newport Beach. This cozy and charming 2-bdrm 2 bath, manufactured home is the quintessential beach getaway. Upon entering through the white picket gate a charming and enchanting garden and outside patio awaits you. Fitted with a fountain, bbq, furniture, umbrellas and rose arches this beautiful outside living space is the perfect place to unwind, enjoy the ocean breezes or entertain company. Entering the home through the Dutch Door, a whimsy delight greets you with 9 ft vaulted ceilings, floral wallpaper, beautiful laminate floors and custom furniture and furnishings. This once a decorator's home is being sold turn key with everything you need to be right at home including a fully stocked kitchen, linens, towels and gorgeous appointments...just bring your toothbrush! There is air conditioning and a built-in shed at the end of the carport for added storage. Located adjacent to plenty of available guest parking and conveniently located near a green belt, pool, spa, clubhouse and gym. This home is in the blue-ribbon school of NMSD. Square footage is 1040 and is on land leased land. Monthly space rent is $3200 and includes water, sewer and trash and may fine amenities incl 2 CLUBHOUSES, 2 POOLS, 2 JACUZZIS, A PRIVATE BEACH WITH 2 GAS FIRE PITS, A GAME ROOM, A FITNESS CENTER, A DOG PARK, WEEKLY STREET SWEEPING AND NIGHT SECURITY. BOAT SLIPS, GARAGES AVAILABLE FOR RENT. ENJOY MANY FINE ACTIVITIES AT BAYSIDE VILLAGE SUCH AS KAYAKING, PADDLE BOARDING, WATER AEROBICS AND BOATING. WITHIN WALKING DISTANCE TO SEVERAL BEACH ATTRACTIONS, WORLD CLASS RESTAURANTS, SHOPPING INCLUDING BALBOA ISLAND, FASHION ISLAND AND THE BACK BAY. LIVE THE NEWPORT BEACH LIFESTYLE FOR LESS!!! Land Taxes or HOA Dues New residents subject to park approval by Bayside Village Mngt. Land Leases subject to annual increases. Serial#PER036567CAA,AB

    Zillow last checked:

    Listing updated:

    Listed by:

    Peggy Domasin DRE #00775553 714-315-2660,

    Select Homes & Investments In

    Bought with:

    NONE NONE, DRE #N/A

    None MRML

    Source: CRMLS,MLS#: OC24212386MLS LogoOriginating MLS: California Regional MLS

    Facts & features

    Interior

    Bedrooms & bathrooms
    • Bedrooms: 2
    • Bathrooms: 2
    • Full bathrooms: 2
    Rooms
    • Room types: Bedroom, Great Room, Primary Bedroom, Other
    Primary bedroom
    • Features: Main Level Primary
    Primary bedroom
    • Features: Primary Suite
    Bedroom
    • Features: All Bedrooms Down
    Bathroom
    • Features: Bathroom Exhaust Fan, Bathtub, Separate Shower, Upgraded
    Kitchen
    • Features: Kitchen Island, Solid Surface Counters
    Other
    • Features: Walk-In Closet(s)
    Heating
    • Central, Forced Air, Natural Gas
    Cooling
    • Central Air
    Appliances
    • Included: Built-In Range, Dishwasher, ENERGY STAR Qualified Water Heater, Freezer, Gas Oven, Gas Range, Ice Maker, Microwave, Water To Refrigerator, Water Heater, Dryer, Washer
    • Laundry: Gas Dryer Hookup, Inside, Laundry Room
    Features
    • Ceiling Fan(s), Crown Molding, High Ceilings, Recessed Lighting, Solid Surface Counters, All Bedrooms Down, Main Level Primary, Primary Suite, Walk-In Closet(s)
    • Flooring: Laminate
    • Windows: Blinds, Double Pane Windows, Screens
    Interior area
    • Total interior livable area: 1,040 sqft

    Property

    Parking
    • Total spaces: 1
    • Parking features: Attached Carport, Concrete, Covered, Permit Required
    • Carport spaces: 1
    Accessibility
    • Accessibility features: Safe Emergency Egress from Home, Parking, Accessible Doors
    Features
    • Levels: One
    • Stories: 1
    • Entry location: Front door
    • Patio & porch: Deck, Patio
    • Exterior features: Awning(s)
    • Pool features: Community, Gunite, Heated, In Ground, Lap, Association
    • Has spa: Yes
    • Spa features: Above Ground, Association, Gunite, Heated, In Ground
    • Fencing: Vinyl
    • Waterfront features: Beach Access
    • Park: Bayside Village MHP
    Lot
    • Features: 0-1 Unit/Acre, Back Yard, Close to Clubhouse, Landscaped, Sprinkler System, Yard
    Details
    • Parcel number: 89221208
    • On leased land: Yes
    • Lease amount: $3,200
    • Special conditions: Standard

    Construction

    Type & style
    • Home type: MobileManufactured
    • Property subtype: Manufactured Home
    Materials
    • Blown-In Insulation, Cement Siding, Drywall, Hardboard, Vertical Siding
    • Foundation: Pier Jacks, Permanent, Tie Down
    • Roof: Composition
    Condition
    • Turnkey
    • Year built: 2014

    Utilities & green energy

    • Electric: Electricity - On Property, 220 Volts in Laundry
    • Sewer: Public Sewer
    • Water: Public
    • Utilities for property: Cable Available, Electricity Connected, Natural Gas Connected, Phone Available, Underground Utilities, Water Connected
    Green energy
    • Energy efficient items: Water Heater

    Community & HOA

    Community
    • Features: Biking, Dog Park, Hiking, Park, Street Lights, Water Sports, Marina, Pool
    • Security: Carbon Monoxide Detector(s), Fire Detection System, Resident Manager, Smoke Detector(s)
    • Subdivision: Bayside Village (Bayv)
    HOA
    • Has HOA: Yes
    • Amenities included: Dock, Dog Park, Fire Pit, Outdoor Cooking Area, Other Courts, Barbecue, Picnic Area, Pool, Sauna, Spa/Hot Tub
    • HOA fee: $50 annually
    Location
    • Region: Newport Beach

    Financial & listing details

    • Price per square foot: $447/sqft
    • Tax assessed value: $45,960
    • Date on market: 10/13/2024
    • Cumulative days on market: 103 days
    • Listing terms: Cash,Cash to New Loan
    • Road surface type: Paved
    • Body type: Double Wide

    Price history

    DateEventPrice
    5/6/2026Listing removed$380,000-18.3%$365/sqft
    Source: bridgeMLS/CCAR/Bay East AOR #CROC23088547 Report a problem
    3/3/2025Sold$465,000$447/sqft
    Source: CRMLS #OC24212386 Report a problem
    1/25/2025Contingent$465,000$447/sqft
    Source: CRMLS #OC24212386 Report a problem
    11/20/2024Price change$465,000-11.4%$447/sqft
    Source: CRMLS #OC24212386 Report a problem
    10/13/2024Listed for sale$525,000+38.2%$505/sqft
    Source: CRMLS #OC24212386 Report a problem
    8/3/2023Listing removed--
    Source: bridgeMLS/CCAR/Bay East AOR #CROC23088547 Report a problem
    6/5/2023Pending sale$380,000$365/sqft
    Source: bridgeMLS/CCAR/Bay East AOR #CROC23088547 Report a problem
    6/5/2023Contingent$380,000$365/sqft
    Source: CRMLS #OC23088547 Report a problem
    5/21/2023Listed for sale$380,000$365/sqft
    Source: CRMLS #OC23088547 Report a problem

    Public tax history

    YearProperty taxesTax assessment
    2026-- $45,960
    2025$478 -0.4%$45,960
    2024$480 0%$45,960
    2023$480 -0.3%$45,960
    2022$482 0%$45,960
    2021$482 -8.3%$45,960 -8.2%
    2020$525 $50,065 -8%
    2019$525 -7.9%$54,419 -7.3%
    2018$570 -14.4%$58,734 -7.5%
    2017$666 $63,502 -1.1%
    2016$666 -0.8%$64,183
    2015$671 +1210.3%$64,183 +1212%
    2014$51 $4,892
    2013-- $4,892
    2012-- $4,892 -2.6%
    2011-- $5,024 -5.7%
    2010-- $5,328
    2009-- $5,328 +26.6%
    2008-- $4,208 +2%
    2007-- $4,126 +2%
    2006-- $4,046
    2005-- --
    2004-- --
    2003-- --
    2002-- --
    2001-- --
    2000-- --
    Find assessor info on the county website

    Neighborhood: 92660

    Nearby schools

    GreatSchools rating
    Get a cash offer in 3 minutes
    Find out how much your home could sell for in as little as 3 minutes with a no-obligation cash offer.
    Estimated market value
    $471,500
    Get a cash offer in 3 minutes
    Find out how much your home could sell for in as little as 3 minutes with a no-obligation cash offer.
    Estimated market value
    $471,500