This one-of-a-kind custom 2018 three bedroom manufactured home is located on a tree lined street in Bayside Village in the heart of Newport Beach. Just a short stroll to the Back Bay, marina, water sports and bayfront pool/spa/clubhouse & dog park. Open the front wooden gate to a large fenced patio yard and proceed to the front door patio deck. Upon entry you will notice numerous custom designed finishes with unique touches such as charming built ins, a stone enhanced fireplace, custom kitchen cabinets, antique butcher block kitchen island, custom refrigerator, marble & granite finished bathrooms, beautiful laminate "wood" flooring, dual paned windows and 5 solar tubes throughout that bring loads of natural light. The side door leads to a covered carport with oversized storage shed and laundry area. Property is on leased land with UNDERMARKET LAND LEASE AT $1598 monthly (normal land lease for this location would be $3300) whcih includes numerous community amenities, 2 clubhouses, 2 pools/jacuzzis, private beach, fitness room, picnic areas with barbeques plus a dog park! Come live the Newport Beach lifestyle at a fraction of the cost of surrounding communities. Bike ride to Balboa Island or Back Bay. Or just a short drive to Fashion Island, world class beaches and restaurants. There are no land taxes or HOA dues
For sale
Listed by: Coldwell Banker Realty • Marilyn Williams • Contact: 949-378-3330
Price cut: $10K (8/8)
$629,000
209 Tremont Dr, Newport Beach, CA 92660
3beds
1,025sqft
Manufactured Home
Built in 2018
-- sqft lot
$624,800 Zestimate®
$614/sqft
$-- HOA
What's special
Stone enhanced fireplaceTree lined streetLarge fenced patio yardCharming built insCustom kitchen cabinetsCustom refrigeratorDual paned windows
- 156 days |
- 466 |
- 20 |
Zillow last checked:
Listing updated:
Listed by:
Marilyn Williams DRE #00813847 949-378-3330,
Coldwell Banker Realty
Source: CRMLS,MLS#: NP26056032 Originating MLS: California Regional MLS
Originating MLS: California Regional MLSFacts & features
Interior
Bedrooms & bathrooms
- Bedrooms: 3
- Bathrooms: 2
- Full bathrooms: 2
Rooms
- Room types: Kitchen, Living Room, Primary Bedroom
Primary bedroom
- Features: Primary Suite
Bathroom
- Features: Bathtub, Enclosed Toilet, Granite Counters, Linen Closet, Stone Counters, Soaking Tub, Tub Shower
Kitchen
- Features: Built-in Trash/Recycling, Kitchen Island, Kitchen/Family Room Combo, Pots & Pan Drawers, Self-closing Cabinet Doors, Self-closing Drawers
Heating
- Central
Cooling
- None
Appliances
- Included: Built-In Range, Disposal, Gas Range, Refrigerator, Water Heater
- Laundry: In Carport, Laundry Room
Features
- Ceiling Fan(s), Granite Counters, High Ceilings, Living Room Deck Attached, Open Floorplan, Pantry, Stone Counters, Recessed Lighting, Primary Suite
- Flooring: Laminate
- Doors: Double Door Entry, French Doors
- Windows: Double Pane Windows
Interior area
- Total interior livable area: 1,025 sqft
Property
Parking
- Total spaces: 1
- Parking features: Attached Carport, Storage
- Carport spaces: 1
Accessibility
- Accessibility features: No Stairs, Parking, Accessible Hallway(s)
Features
- Levels: One
- Stories: 1
- Entry location: Side
- Patio & porch: Deck
- Exterior features: Rain Gutters
- Pool features: Community, Heated, In Ground, Association
- Has spa: Yes
- Spa features: Association, Community, In Ground
- Fencing: Wood
- Has view: Yes
- View description: Neighborhood
- Waterfront features: Navigable Water
- Park: Bayside Village
Lot
- Features: Drip Irrigation/Bubblers, Landscaped, Level, Street Level
Details
- Additional structures: Shed(s)
- Parcel number: 89221209
- On leased land: Yes
- Lease amount: $1,598
- Special conditions: Standard
Construction
Type & style
- Home type: MobileManufactured
- Property subtype: Manufactured Home
Materials
- Hardboard, Wood Siding
- Foundation: Pier Jacks
- Roof: Composition
Condition
- Turnkey
- Year built: 2018
Utilities & green energy
- Electric: Electricity - On Property, 220 Volts in Laundry
- Sewer: Public Sewer, Sewer Tap Paid
- Water: Public
- Utilities for property: Cable Available, Electricity Connected, Natural Gas Connected, Phone Available, Sewer Connected, Underground Utilities, Water Connected
Community & HOA
Community
- Features: Biking, Dog Park, Storm Drain(s), Street Lights, Marina, Pool
- Security: Resident Manager
HOA
- Amenities included: Billiard Room, Clubhouse, Dog Park, Fitness Center, Fire Pit, Game Room, Meeting Room, Meeting/Banquet/Party Room, Outdoor Cooking Area, Barbecue, Playground, Pool, Pet Restrictions, Spa/Hot Tub, Trash, Water
- Services included: Sewer
Location
- Region: Newport Beach
Financial & listing details
- Price per square foot: $614/sqft
- Tax assessed value: $63,075
- Date on market: 3/17/2026
- Cumulative days on market: 157 days
- Listing terms: Cash,Cash to New Loan
- Road surface type: Paved
- Body type: Double Wide
Estimated market value
$624,800
$594,000 - $656,000
$4,901/mo
Price history
| Date | Event | Price |
|---|---|---|
| 8/8/2026 | Price change | $629,000-1.6%$614/sqft |
Source:  CRMLS #NP26056032 Report a problem CRMLS #NP26056032 Report a problem | ||
| 5/6/2026 | Price change | $639,000-1.5%$623/sqft |
Source: CRMLS #NP26056032 Report a problem | ||
| 3/17/2026 | Price change | $649,000+47.8%$633/sqft |
Source: CRMLS #NP26056032 Report a problem | ||
| 11/3/2021 | Pending sale | $439,000$428/sqft |
Source: CRMLS #NP21207668 Report a problem | ||
| 9/25/2021 | Contingent | $439,000$428/sqft |
Source: CRMLS #NP21207668 Report a problem | ||
| 9/21/2021 | Listed for sale | $439,000$428/sqft |
Source: CRMLS #NP21207668 Report a problem | ||
Public tax history
| Year | Property taxes | Tax assessment |
|---|---|---|
| 2026 | -- | $63,075 |
| 2025 | $656 -0.3% | $63,075 |
| 2024 | $658 -0.2% | $63,075 |
| 2023 | $659 -0.3% | $63,075 |
| 2022 | $661 0% | $63,075 |
| 2021 | $661 -5.9% | $63,075 -5.8% |
| 2020 | $703 | $66,991 -5.9% |
| 2019 | $703 -5.8% | $71,200 +1640.4% |
| 2018 | $746 | $4,091 |
| 2017 | -- | $4,091 |
| 2016 | -- | $4,091 |
| 2015 | -- | $4,091 |
| 2014 | -- | $4,091 |
| 2013 | -- | $4,091 |
| 2012 | -- | $4,091 |
| 2011 | -- | $4,091 +0.7% |
| 2010 | -- | $4,061 -0.2% |
| 2009 | -- | $4,071 +2% |
| 2008 | -- | $3,992 +2% |
| 2007 | -- | $3,914 +2% |
| 2006 | -- | $3,838 |
| 2005 | -- | -- |
| 2004 | -- | -- |
| 2003 | -- | -- |
| 2002 | -- | -- |
| 2001 | $33 +2.7% | -- |
| 2000 | $33 | -- |
Find assessor info on the county website
Monthly payment
Climate risks
Neighborhood: 92660
Nearby schools
GreatSchools rating
- 9/10Abraham Lincoln Elementary SchoolGrades: K-6Distance: 2.3 mi
- 8/10Corona Del Mar High SchoolGrades: 7-12Distance: 1.7 mi
Schools provided by the listing agent
- Middle: Corona Del Mar
- High: Corona Del Mar
Source: CRMLS. This data may not be complete. We recommend contacting the local school district to confirm school assignments for this home.
- $465,0002 bd2 ba1k sqft208 Tremont Dr, Newport Beach, CA 92660Sold

- $259,5002 bd2 ba740 sqft212 Tremont Dr, Newport Beach, CA 92660Off Market
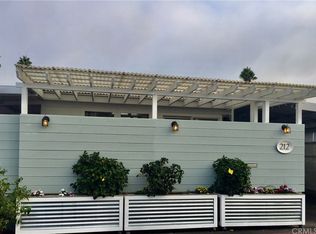
- $308,3002 bd2 ba1.2k sqft248 Bayside Way, Newport Beach, CA 92660Off Market

- $450,0002 bd2 ba1.3k sqft283 Cambridge Way, Newport Beach, CA 92660Sold

- $625,0002 bd2 ba1.1k sqft268 Revere Way, Newport Beach, CA 92660For Sale
- $175,0002 bd1 ba-- sqft206 Tremont Dr, Newport Beach, CA 92660Sold
- $585,0003 bd2 ba1k sqft204 Tremont Dr, Newport Beach, CA 92660Sold
- $432,0002 bd2 ba1k sqft246 Bayside Way S, Newport Beach, CA 92660For Sale
A local agent can set up tours, give advice and negotiate with sellers.
Similar homes
- $669,0002 bd2 ba1.1k sqft58 Saratoga, Newport Beach, CA 92660For Sale
 MLS ID #NP26171224, Kent Martin, Coldwell Banker Realty. CRMLS
 - $484,0002 bd2 ba960 sqft264 Mayflower Dr, Newport Beach, CA 92660For Sale
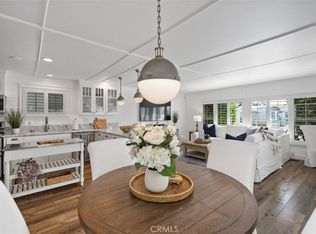 MLS ID #OC26085191, Erin Dineen, Coldwell Banker Realty. CRMLS
 - $749,0002 bd2 ba1.3k sqft53 Saratoga, Newport Beach, CA 92660For Sale
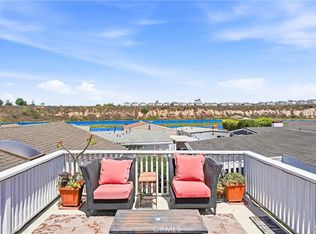 MLS ID #PW26146391, Donald Jacks, Real Broker. CRMLS
 - $847,0002 bd2 ba1.1k sqft8 Saratoga, Newport Beach, CA 92660For Sale
 MLS ID #OC26107189, Dean Lueck, Compass. CRMLS
 - $849,0002 bd2 ba1k sqft1228 Rutland Rd APT 6, Newport Beach, CA 92660For SaleMLS ID #OC26152325, Ashley Schisler, Compass. CRMLS
- $815,0002 bd2 ba944 sqft28 Cabrillo St, Newport Beach, CA 92663For SaleMLS ID #NP25142862, Kent Martin, Coldwell Banker Realty. CRMLS
- $850,0002 bd2 ba960 sqft39 El Paseo St, Newport Beach, CA 92663For SaleMLS ID #OC26117157, Tina Reese, First Team Real Estate. CRMLS
- $450,0001 bd1 ba600 sqft30 Bolivar St, Newport Beach, CA 92663For SaleMLS ID #NP26164704, Kent Martin, Coldwell Banker Realty. CRMLS
- $600,0002 bd2 ba1k sqft23466 Caminito Salado #346, Laguna Hills, CA 92653For SaleMLS ID #PW26175290, Silvia Nieto, Real Brokerage Technologies. CRMLS
- $649,0003 bd2 ba1.5k sqft32742 Alipaz St Space 24, San Juan Capistrano, CA 92675For SaleMLS ID #OC26124645, Jeremy Schultheiss, Coldwell Banker Realty. CRMLS
- $614,9002 bd2 ba908 sqft3 Via Ermitas, Rancho Santa Margarita, CA 92688For SaleMLS ID #OC26162734, Jennifer Castaneda, Berkshire Hathaway HomeService. CRMLS
- $540,0002 bd2 ba989 sqft3081 Via Serena S Unit C, Laguna Woods, CA 92637For SaleMLS ID #OC26172525, Donna Empfield, Laguna Premier Realty Inc.. CRMLS
- $775,0002 bd2 ba1k sqft14 Greenleaf, Irvine, CA 92604For SaleMLS ID #OC26163116, Richard Wamsat, Coldwell Banker Realty. CRMLS
- $620,0002 bd3 ba1k sqft25761 Le Parc, Lake Forest, CA 92630For SaleMLS ID #PW25265011, Ginger Douglass, First Team Real Estate. CRMLS
- $698,0002 bd2 ba1k sqft9705 Bickley Dr #5, Huntington Beach, CA 92646For SaleMLS ID #OC26176804, Kimberlee Massey, RE/MAX TerraSol. CRMLS
- $600,0002 bd2 ba1k sqft10401 Garden Grove Blvd APT 21, Garden Grove, CA 92843For SaleMLS ID #OC26118339, John Jones, Redfin. CRMLS
- $710,0002 bd2 ba975 sqft134 Sandpiper Ln, Aliso Viejo, CA 92656For SaleMLS ID #OC26169428, Mandana Sadigh, Realty One Group West. CRMLS
- $669,0003 bd2 ba1k sqft2921 S Sycamore St #E, Santa Ana, CA 92707For SaleMLS ID #OC26115186, Victoria Hill, Seven Gables Real Estate. CRMLS
- $610,0002 bd2 ba986 sqft3999 E Santa Ana Canyon Rd APT 112, Anaheim, CA 92807For SaleMLS ID #PW26173389, Auri Vega, Realty Masters & Associates. CRMLS
- $680,0002 bd2 ba916 sqft4206 Apricot Dr #4206, Irvine, CA 92618For SaleMLS ID #OC26133381, Sherri Lex, EHM Real Estate, Inc.. CRMLS
Local buyer's agents are ready to help
