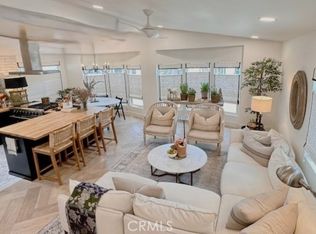
Welcome home to a beautiful turnkey 2 bedroom/2 bath cottage well located in Bayside Village in the heart of Newport Beach. Step up to the front porch and door which leads you inside to the great room with turnkey kitchen, dining area, living space boasting high ceilings and lots of light from numerous windows. You can step outside to the private patio yard or walk down the hall to the bedrooms, bathrooms and laundry room. The master suite has lots of space & walk in closet, custom bathroom with built in cabinets. There is a light and bright second bedroom and bathroom. The laundry room has built in storage and doorway to carport. Living area has lots of windows and open kitchen with lots of cabinets, stainless appliances and an island. Enjoy privacy in the fenced patio yard. The carport has a lockable shed for your storage items. Property has no one behind for additional privacy.
Just a short stroll away is the pool/jacuzzi/clubhouse/fitness room/shuffleboard court/barbeque/and picnic area and a also nearby is Back Bay, marina, north clubhouse, private beach, dog park and an additional bayfront pool/jacuzzi. This is resort style living! UNDERMARKET LAND LEASE at $3024 monthly includes water, trash, sewer and numerous community amenities. Come live the Newport Beach lifestyle at a fraction of the cost of surrounding neighborhoods.
For sale
Listed by: Coldwell Banker Realty • Marilyn Williams • Contact: 949-378-3330
$549,000
259 Mayflower Dr, Newport Beach, CA 92660
2beds
1,056sqft
Manufactured Home
Built in 2014
-- sqft lot
$543,700 Zestimate®
$520/sqft
$-- HOA
What's special
Front porchPrivate patio yardTurnkey kitchenWalk in closetMaster suiteDining areaStainless appliances
- 304 days |
- 399 |
- 17 |
Zillow last checked:
Listing updated:
Listed by:
Marilyn Williams DRE #00813847 949-378-3330,
Coldwell Banker Realty
Source: CRMLS,MLS#: NP25247211 Originating MLS: California Regional MLS
Originating MLS: California Regional MLSFacts & features
Interior
Bedrooms & bathrooms
- Bedrooms: 2
- Bathrooms: 2
- Full bathrooms: 2
Rooms
- Room types: Kitchen, Laundry, Living Room, Primary Bedroom, Other
Primary bedroom
- Features: Primary Suite
Bathroom
- Features: Bathtub, Tub Shower
Kitchen
- Features: Kitchen Island, Kitchen/Family Room Combo, Pots & Pan Drawers, Stone Counters
Other
- Features: Walk-In Closet(s)
Heating
- Central
Cooling
- None
Appliances
- Included: Built-In Range, Dishwasher, Disposal, Gas Range, Water Heater
- Laundry: Washer Hookup, Electric Dryer Hookup, Laundry Room
Features
- Built-in Features, High Ceilings, Open Floorplan, Pantry, Stone Counters, Primary Suite, Walk-In Closet(s)
- Flooring: Laminate
- Windows: Blinds, Screens
Interior area
- Total interior livable area: 1,056 sqft
Property
Parking
- Total spaces: 1
- Parking features: Attached Carport
- Carport spaces: 1
Accessibility
- Accessibility features: No Stairs
Features
- Levels: One
- Stories: 1
- Entry location: Front
- Patio & porch: Front Porch, Open, Patio
- Exterior features: Rain Gutters
- Pool features: Community, Heated, In Ground, Association
- Has spa: Yes
- Spa features: Community, Heated, In Ground
- Fencing: Vinyl
- Has view: Yes
- View description: Neighborhood
- Park: Bayside Village
Lot
- Features: Close to Clubhouse, Near Park
Details
- Additional structures: Shed(s)
- Parcel number: 89221259
- On leased land: Yes
- Lease amount: $3,024
- Special conditions: Standard
Construction
Type & style
- Home type: MobileManufactured
- Property subtype: Manufactured Home
Materials
- Vinyl Siding, Wood Siding
- Foundation: Pier Jacks
- Roof: Composition
Condition
- Turnkey
- Year built: 2014
Utilities & green energy
- Electric: Electricity - On Bond, 220 Volts in Laundry
- Sewer: Public Sewer, Sewer Tap Paid
- Water: Public
- Utilities for property: Cable Available, Electricity Connected, Natural Gas Connected, Phone Available, Sewer Connected, Water Connected
Community & HOA
Community
- Features: Biking, Dog Park, Storm Drain(s), Street Lights, Marina, Park, Pool
- Security: Resident Manager, Security Lights
- Subdivision: Bayside Village (Bayv)
HOA
- Amenities included: Billiard Room, Clubhouse, Sport Court, Dock, Dog Park, Fitness Center, Fire Pit, Game Room, Outdoor Cooking Area, Barbecue, Picnic Area, Pool, Spa/Hot Tub
Location
- Region: Newport Beach
Financial & listing details
- Price per square foot: $520/sqft
- Tax assessed value: $52,823
- Date on market: 10/26/2025
- Cumulative days on market: 304 days
- Listing terms: Cash,Cash to New Loan
- Road surface type: Paved
- Body type: Double Wide
Estimated market value
$543,700
$517,000 - $571,000
$4,506/mo
Price history
| Date | Event | Price |
|---|---|---|
| 7/31/2026 | Price change | $549,000-1.8%$520/sqft |
Source:  CRMLS #NP25247211 Report a problem CRMLS #NP25247211 Report a problem | ||
| 10/26/2025 | Listed for sale | $559,000+24.2%$529/sqft |
Source: CRMLS #NP25247211 Report a problem | ||
| 3/5/2025 | Sold | $450,000-11.6%$426/sqft |
Source: CRMLS #LG24244504 Report a problem | ||
| 2/21/2025 | Pending sale | $509,000$482/sqft |
Source: CRMLS #LG24244504 Report a problem | ||
| 2/7/2025 | Contingent | $509,000$482/sqft |
Source: CRMLS #LG24244504 Report a problem | ||
| 12/6/2024 | Listed for sale | $509,000$482/sqft |
Source: CRMLS #LG24244504 Report a problem | ||
Public tax history
| Year | Property taxes | Tax assessment |
|---|---|---|
| 2026 | -- | $52,823 |
| 2025 | $548 +14.6% | $52,823 |
| 2024 | $478 -0.2% | $52,823 |
| 2023 | $479 -0.3% | $52,823 |
| 2022 | $480 0% | $52,823 |
| 2021 | $481 -9.4% | $52,823 -8.2% |
| 2020 | $530 | $57,527 -7.8% |
| 2019 | $530 -8.6% | $62,391 -7.2% |
| 2018 | $580 -15.8% | $67,226 -7.5% |
| 2017 | $689 | $72,697 -1.4% |
| 2016 | $689 -10.6% | $73,692 |
| 2015 | $771 | $73,692 |
Find assessor info on the county website
Monthly payment
Climate risks
Neighborhood: 92660
Nearby schools
GreatSchools rating
- 9/10Abraham Lincoln Elementary SchoolGrades: K-6Distance: 2.2 mi
- 8/10Corona Del Mar High SchoolGrades: 7-12Distance: 1.7 mi
Schools provided by the listing agent
- Middle: Corona Del Mar
- High: Corona Del Mar
Source: CRMLS. This data may not be complete. We recommend contacting the local school district to confirm school assignments for this home.
- $406,800-- bd-- ba-- sqft217 Tremont Dr, Newport Beach, CA 92660Off Market
- $376,1002 bd2 ba980 sqft220 Lexington Cir, Newport Beach, CA 92660Off Market
- $699,0002 bd3 ba1.2k sqft250 Mayflower Dr, Newport Beach, CA 92660For Sale
- $344,1002 bd2 ba1.1k sqft262 Mayflower Dr, Newport Beach, CA 92660Off Market

- $575,0002 bd2 ba1k sqft273 Revere Way, Newport Beach, CA 92660For Sale
- $485,500-- bd-- ba-- sqft276 Revere Way, Newport Beach, CA 92660Off Market
- $799,0002 bd2 ba1.1k sqft286 Mayflower Dr, Newport Beach, CA 92660Coming Soon
- $370,300-- bd-- ba-- sqft289 Mayflower Dr, Newport Beach, CA 92660Off Market
- $735,5003 bd2 ba1.5k sqft295 Lexington Cir, Newport Beach, CA 92660Off Market
A local agent can set up tours, give advice and negotiate with sellers.
Similar homes
- $595,0003 bd2 ba1.1k sqft260 Mayflower Dr, Newport Beach, CA 92660For Sale
 MLS ID #NP26128120, Kent Martin, Coldwell Banker Realty. CRMLS
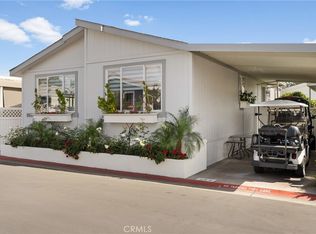
 - $625,0002 bd2 ba1.1k sqft268 Revere Way, Newport Beach, CA 92660For Sale
 MLS ID #OC26079504, Peggy Domasin, Select Homes & Investments In. CRMLS
 - $549,9002 bd2 ba1.1k sqft4014 Calle Sonora Oeste Unit 3B, Laguna Woods, CA 92637For Sale
 MLS ID #SR26166156, Jose Schnaider, Equity Union. CRMLS
 - $569,9002 bd2 ba1k sqft966 Calle Aragon Unit O, Laguna Woods, CA 92637For Sale
 MLS ID #PW26166157, Long Zhang, Century 21 Affiliated. CRMLS
 - $544,0002 bd2 ba1k sqft278 N Wilshire Ave #B31, Anaheim, CA 92801For SaleMLS ID #OC26156982, Devin Haman, Realty One Group West. CRMLS
- $529,0003 bd2 ba1.5k sqft23301 Ridge Rte #35, Laguna Hills, CA 92653For SaleMLS ID #OC26170983, Kristina Garruba, LPT Realty, Inc. CRMLS
- $590,0002 bd2 ba1.1k sqft25885 Trabuco Rd APT 198, Lake Forest, CA 92630For SaleMLS ID #OC26118180, Shant Kizirian, Pacific Sotheby's Int'l Realty. CRMLS
- $549,0002 bd2 ba1.1k sqft2609 W Cameron Ct #224, Anaheim, CA 92801For SaleMLS ID #WS26086074, Mary Jo Ter Meer, MARY JO TER MEER. CRMLS
- $649,9002 bd2 ba1k sqft26622 Merienda APT 4, Laguna Hills, CA 92656For SaleMLS ID #OC26100833, Tom Schulze, Wise Choices Realty. CRMLS
- $629,9002 bd2 ba1k sqft8877 Lauderdale Ct Unit 210G, Huntington Beach, CA 92646For SaleMLS ID #OC26128809, Diana Denney, Huntington Landmark Realty. CRMLS
- $600,0002 bd2 ba1k sqft135 Chaumont Cir, Foothill Ranch, CA 92610For SaleMLS ID #OC26177533, Mark Elmasry, Douglas Elliman of California. CRMLS
- $624,0002 bd2 ba1k sqft1 Oak Spring Ln #320, Aliso Viejo, CA 92656For SaleMLS ID #PW26142382, Aaron Zapata, Real Broker. CRMLS
- $515,0001 bd2 ba896 sqft25712 Le Parc Unit 41, Lake Forest, CA 92630For SaleMLS ID #PW26171309, Sarom Hong, Compass. CRMLS
- $549,0002 bd2 ba808 sqft13 Via Meseta, Rancho Santa Margarita, CA 92688For SaleMLS ID #OC26124407, Stacy Feltman, CENTURY 21 Affiliated. CRMLS
- $795,0002 bd2 ba1k sqft3021 Langs Bay, Costa Mesa, CA 92626For SaleMLS ID #NP26170868, Louis DiGonzini, eXp Realty of Southern Ca, Inc. CRMLS
- $520,0001 bd1 ba720 sqft24278 El Pilar, Laguna Niguel, CA 92677For SaleMLS ID #OC26181986, Karine Malzahn, Keller Williams Realty. CRMLS
- $625,0002 bd2 ba891 sqft16 Chaumont Cir, Foothill Ranch, CA 92610For SaleMLS ID #OC26170022, Bridget Flavin, Bridget Flavin. CRMLS
- $462,0001 bd1 ba625 sqft25652 Rimgate Dr #Tbd, Lake Forest, CA 92630For SaleMLS ID #OC26186300, Scott Alden, eXp Realty of California Inc. CRMLS
- $365,0002 bd2 ba1.5k sqft121 Estrella, Tustin, CA 92780For SaleMLS ID #OC26127881, Emmett Dalton, Dalton Real Estate. CRMLS
- $588,0002 bd2 ba953 sqft2365 Via Mariposa E Unit C, Laguna Woods, CA 92637For SaleMLS ID #OC26166689, Jennifer Heflin, Laguna Premier Realty Inc.. CRMLS
Local buyer's agents are ready to help
