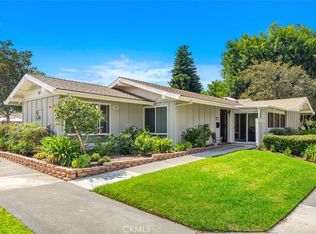
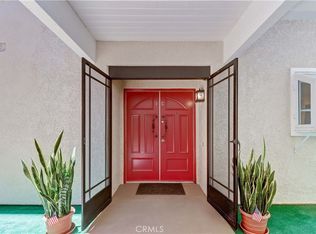
This charming single-level San Sebastian cottage CONDO offers the perfect blend of comfort, style, and convenience. A picturesque greenbelt walkway leads to a private, gated, tiled front patio, creating a warm and welcoming entrance. One of the home's most desirable features is its "C" unit floor plan, attached on only one side for enhanced privacy and livability. The home offers both front and rear entrances, a shared courtyard, and an additional spacious rear patio—perfect for indoor-outdoor living, entertaining, and enjoying wonderful cross-ventilation throughout the home. Inside, you'll discover a bright, open floor plan featuring brand-new SPC flooring, smooth ceilings, and a cathedral ceiling that enhances the spacious living area. The open-concept kitchen flows seamlessly into the living room, while a skylight fills the home with abundant natural light, creating an inviting space for both everyday living and entertaining. Designed for year-round comfort, this move-in-ready home features central heating and air conditioning, new dual-pane windows, plantation shutters throughout, updated interior doors, mirrored closet doors in both bedrooms, and windows in both bathrooms that provide natural light and ventilation. The primary bathroom has been thoughtfully enhanced with a beautiful oversized tile walk-in shower and a TOTO bidet toilet seat, adding a touch of luxury and comfort. In addition, the home offers the convenience of an inside laundry area.
Nearby carport parking and ample guest parking add to the home's everyday convenience. Ideally situated within walking distance of Clubhouse 4, residents can easily enjoy its renowned arts and crafts facilities, woodworking shop, pottery studio, photography lab, jewelry studio, sewing room, and countless creative activities. Enjoy the exceptional lifestyle that Laguna Woods Village has to offer. This premier 55+ gated community features a 27-hole championship golf course, a 9-hole executive course, tennis, pickleball, paddle tennis, lawn bowling, two state-of-the-art fitness centers, seven clubhouses, five swimming pools, an equestrian center, community gardens, art studios, a world-class woodworking shop, and more than 250 clubs and organizations. Complimentary community bus service, RV storage, and 24-hour guard-gated security. Ideally located just minutes from shopping, dining, medical facilities, and approximately six miles from the beautiful beaches of Laguna Beach.
For sale
Listed by: Laguna Premier Realty Inc. • Jennifer Heflin • Contact: 949-648-0329
$588,000
2365 Via Mariposa E Unit C, Laguna Woods, CA 92637
2beds
953sqft
Condominium
Built in 1969
-- sqft lot
$581,200 Zestimate®
$617/sqft
$910/mo HOA
What's special
- 32 days
- 474
- 8
Zillow last checked:
Listing updated:
Listed by:
Jennifer Heflin DRE #01225015 949-648-0329,
Laguna Premier Realty Inc.
Source: CRMLS,MLS#: OC26166689 Originating MLS: California Regional MLS
Originating MLS: California Regional MLSFacts & features
Interior
Bedrooms & bathrooms
- Bedrooms: 2
- Bathrooms: 2
- Full bathrooms: 2
- Main level bathrooms: 2
- Main level bedrooms: 2
Rooms
- Room types: Bedroom, Kitchen, Living Room, Primary Bathroom, Primary Bedroom
Primary bedroom
- Features: Main Level Primary
Bedroom
- Features: All Bedrooms Down
Bedroom
- Features: Bedroom on Main Level
Bathroom
- Features: Bathroom Exhaust Fan, Bathtub, Full Bath on Main Level, Granite Counters, Separate Shower, Tub Shower, Walk-In Shower
Kitchen
- Features: Granite Counters, Kitchen/Family Room Combo, Remodeled, Updated Kitchen
Heating
- Central
Cooling
- Central Air
Appliances
- Included: Dishwasher, Electric Cooktop, Electric Oven, Electric Water Heater, Disposal, Microwave, Refrigerator, Washer
- Laundry: Washer Hookup, Inside, Laundry Closet, Stacked
Features
- Ceiling Fan(s), Cathedral Ceiling(s), Granite Counters, High Ceilings, Open Floorplan, Storage, All Bedrooms Down, Bedroom on Main Level, Main Level Primary
- Flooring: Vinyl
- Doors: Mirrored Closet Door(s)
- Windows: Double Pane Windows, Plantation Shutters, Screens, Skylight(s)
- Has fireplace: No
- Fireplace features: None
- Common walls with other units/homes: 1 Common Wall,End Unit,No One Above,No One Below
Interior area
- Total interior livable area: 953 sqft
Video & virtual tour
Property
Parking
- Total spaces: 1
- Parking features: Assigned, Carport, Detached Carport, Guest, Storage
- Carport spaces: 1
Accessibility
- Accessibility features: Accessible Electrical and Environmental Controls, Safe Emergency Egress from Home, Grab Bars, No Stairs, Parking, Accessible Doors
Features
- Levels: One
- Stories: 1
- Entry location: 1
- Patio & porch: Tile
- Exterior features: Rain Gutters
- Pool features: Community, Heated, In Ground, Lap, Pool Cover, Association
- Has spa: Yes
- Spa features: Association, Heated
- Has view: Yes
- View description: Park/Greenbelt, Trees/Woods
Lot
- Features: Greenbelt
Details
- Parcel number: 93159039
- Special conditions: Standard
- Horse amenities: Riding Trail
Construction
Type & style
- Home type: Condo
- Architectural style: Cottage
- Property subtype: Condominium
- Attached to another structure: Yes
Materials
- Drywall, Concrete, Stucco
- Foundation: Slab
- Roof: Spanish Tile
Condition
- Updated/Remodeled,Turnkey
- New construction: No
- Year built: 1969
Details
- Builder model: San Sebastian
- Builder name: Rossmoor Corporation
Utilities & green energy
- Electric: 220 Volts in Kitchen, 220 Volts in Laundry
- Sewer: Public Sewer
- Water: Public
- Utilities for property: Cable Connected, Electricity Connected, Natural Gas Not Available, Sewer Connected, Water Connected
Community & HOA
Community
- Features: Dog Park, Golf, Gutter(s), Hiking, Horse Trails, Stable(s), Storm Drain(s), Street Lights, Sidewalks, Gated, Pool
- Security: Security Gate, Gated Community, Gated with Attendant, 24 Hour Security
- Senior community: Yes
- Subdivision: Laguna Woods Village
HOA
- Has HOA: Yes
- Amenities included: Bocce Court, Billiard Room, Clubhouse, Sport Court, Fitness Center, Golf Course, Maintenance Grounds, Game Room, Horse Trails, Hot Water, Meeting Room, Management, Meeting/Banquet/Party Room, Other Courts, Paddle Tennis, Pickleball, Pool, Pets Allowed, Recreation Room, RV Parking, Guard
- Services included: Sewer
- HOA fee: $910 monthly
- HOA name: Third Mutual
- HOA phone: 949-597-4600
Location
- Region: Laguna Woods
Financial & listing details
- Price per square foot: $617/sqft
- Tax assessed value: $450,001
- Date on market: 7/31/2026
- Cumulative days on market: 32 days
- Listing terms: Cash,Cash to New Loan
- Inclusions: Appliances
- Road surface type: Paved
Estimated market value
$581,200
$552,000 - $610,000
$2,893/mo
Price history
| Date | Event | Price |
|---|---|---|
| 8/1/2026 | Listed for sale | $588,000+86.7%$617/sqft |
Source:  CRMLS #OC26166689 Report a problem CRMLS #OC26166689 Report a problem | ||
| 5/3/2005 | Sold | $315,000$331/sqft |
Source: Public Record Report a problem | ||
Public tax history
| Year | Property taxes | Tax assessment |
|---|---|---|
| 2026 | -- | $450,001 +5.9% |
| 2025 | $4,306 +21.2% | $425,000 +21.1% |
| 2024 | $3,552 +7.6% | $351,000 +7% |
| 2023 | $3,303 +10.1% | $328,000 +10.1% |
| 2022 | $2,999 +2.1% | $297,840 +2% |
| 2021 | $2,938 +7.6% | $292,000 +7.6% |
| 2020 | $2,730 | $271,320 +2% |
| 2019 | $2,730 +2.1% | $266,000 +9% |
| 2018 | $2,674 +9.2% | $244,000 |
| 2017 | $2,449 | $244,000 |
| 2016 | $2,449 -0.3% | $244,000 |
| 2015 | $2,457 +48.5% | $244,000 +46.9% |
| 2014 | $1,654 | $166,050 +23% |
| 2013 | -- | $135,000 |
| 2012 | -- | $135,000 -18.2% |
| 2011 | -- | $165,000 -21.4% |
| 2010 | -- | $210,000 |
Find assessor info on the county website
Monthly payment
Est. payment
Payment breakdown
Explore the cost of this home by adjusting the details. Changes won't be saved.Climate risks
Neighborhood: 92637
- $460,0002 bd2 ba953 sqft2348 Via Mariposa W APT B, Laguna Woods, CA 92637Sold

- $370,0002 bd2 ba953 sqft2086 Ronda Granada #C, Laguna Woods, CA 92637Sold

- $383,0002 bd2 ba953 sqft734 Avenida Majorca UNIT C, Laguna Woods, CA 92637Sold
- $417,0002 bd2 ba953 sqft2146 Ronda Granada UNIT C, Laguna Woods, CA 92637Sold

Similar homes
- $549,9002 bd2 ba1.1k sqft4014 Calle Sonora Oeste Unit 3B, Laguna Woods, CA 92637For Sale
 MLS ID #SR26166156, Jose Schnaider, Equity Union. CRMLS
 - $515,0003 bd2 ba1.3k sqft3371 Punta Alta Unit 3A, Laguna Woods, CA 92637For Sale
 MLS ID #OC26188002, Amy Mosley, Coldwell Banker Realty. CRMLS
 - $489,0002 bd2 ba1.1k sqft2405 Via Mariposa W Unit 1H, Laguna Woods, CA 92637For Sale
 MLS ID #OC26131714, Donna Empfield, Laguna Premier Realty Inc.. CRMLS
 - $529,0002 bd2 ba1.3k sqft4010 Calle Sonora Oeste Unit 1C, Laguna Woods, CA 92637For Sale
 MLS ID #OC26145850, Lisa Mills, Rainbow Realty. CRMLS
Local buyer's agents are ready to help
