Welcome to 1741 Tustin Avenue #14D, a beautifully remodeled, single-level end unit tucked quietly in the hidden community of Orleans Townhomes, where privacy and convenience come together in one of Costa Mesa’s most sought-after Eastside pockets. With no neighbors above or below and just one shared wall, this home feels wonderfully removed while being just moments from everything.
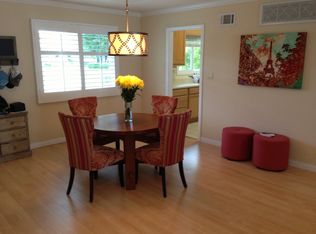
Inside, the open living and dining spaces create an easy, inviting setting for entertaining, with thoughtful finishes that feel elevated well beyond the typical condo. Wide-plank LVP flooring, elegant Emtek door hardware, Shade Store window coverings, and custom cabinetry are carried throughout, creating a cohesive and timeless feel.
The kitchen is both stylish and functional, featuring KitchenAid appliances, natural honed granite countertops, and custom cabinetry. The spacious primary bedroom offers a peaceful retreat with a beautifully finished ensuite bathroom. The secondary bedroom is currently styled as a nursery, but comfortably accommodates a queen-size bed and offers incredible flexibility. Custom California Closets built-ins include a dedicated desk and generous storage, making the space equally suited for a guest room, office, or nursery.
Open the door to your private patio and settle in for a quiet morning coffee or evening glass of wine, with convenient access to the private laundry closet. The end-unit location is also especially close to parking, with a detached one-car garage space, plus one onsite community parking tag for two total parking spaces.
Beyond your front door, the community feels like a retreat with greenbelts, a pool, and clubhouse, yet its location puts you right at the center of the neighborhood. Walk to 17th Street for a casual dinner, coffee, or a quick evening pick-up, with Erewhon and Bear Flag soon adding more favorites to the mix. Weekend mornings can mean strolling over to the farmers market near 16th Street, while the best of both Costa Mesa and Newport Beach is just minutes away.
It’s a rare combination: a thoughtfully remodeled home with high-end finishes, tucked into a peaceful community that feels private and removed, yet close enough to enjoy everything the Costa Mesa/Newport Beach border has to offer. Welcome yourself home to 1741 Tustin Avenue #14D.
For sale
Listed by: Compass • Jessica Bailey • Contact: 949-315-1529
$899,000
1741 Tustin Ave APT 14D, Costa Mesa, CA 92627
2beds
1,044sqft
Condominium
Built in 1963
-- sqft lot
$-- Zestimate®
$861/sqft
$659/mo HOA
What's special
- 1 day |
- 53 |
- 1 |
Zillow last checked:
Listing updated:
Listed by:
Jessica Bailey DRE #01990301 949-315-1529,
Compass,
Summer Perry DRE #01882790 949-375-9074,
Compass
Source: CRMLS,MLS#: NP26180084 Originating MLS: California Regional MLS
Originating MLS: California Regional MLSFacts & features
Interior
Bedrooms & bathrooms
- Bedrooms: 2
- Bathrooms: 2
- Full bathrooms: 2
- Main level bathrooms: 2
- Main level bedrooms: 2
Rooms
- Room types: Bedroom, Kitchen, Living Room, Primary Bedroom, Other, Dining Room
Primary bedroom
- Features: Main Level Primary
Primary bedroom
- Features: Primary Suite
Bedroom
- Features: All Bedrooms Down
Bedroom
- Features: Bedroom on Main Level
Bathroom
- Features: Bathtub, Full Bath on Main Level, Granite Counters, Stone Counters, Remodeled, Upgraded
Kitchen
- Features: Built-in Trash/Recycling, Granite Counters, Remodeled, Self-closing Cabinet Doors, Self-closing Drawers, Updated Kitchen
Other
- Features: Walk-In Closet(s)
Heating
- Central
Cooling
- None
Appliances
- Included: Dishwasher, Freezer, Disposal, Gas Range, Microwave, Refrigerator, Range Hood, Dryer, Washer
- Laundry: Laundry Closet, Outside
Features
- Ceiling Fan(s), Separate/Formal Dining Room, Granite Counters, Stone Counters, Recessed Lighting, All Bedrooms Down, Bedroom on Main Level, Main Level Primary, Primary Suite, Walk-In Closet(s)
- Flooring: Vinyl
- Windows: Blinds
- Has fireplace: Yes
- Fireplace features: Gas, Living Room
- Common walls with other units/homes: 1 Common Wall,End Unit
Interior area
- Total interior livable area: 1,044 sqft
Video & virtual tour
Property
Parking
- Total spaces: 2
- Parking features: Garage, Unassigned
- Garage spaces: 1
- Uncovered spaces: 1
Accessibility
- Accessibility features: No Stairs
Features
- Levels: One
- Stories: 1
- Entry location: 1
- Patio & porch: Concrete, Patio
- Exterior features: Rain Gutters
- Pool features: Community, Association
- Spa features: None
- Fencing: New Condition,Vinyl
- Waterfront features: Ocean Side Of Freeway
Lot
- Size: 4.74 Acres
Details
- Parcel number: 93328044
- Special conditions: Standard
Construction
Type & style
- Home type: Condo
- Architectural style: Ranch
- Property subtype: Condominium
- Attached to another structure: Yes
Materials
- Stucco
- Foundation: Slab
- Roof: Composition
Condition
- Updated/Remodeled,Turnkey
- New construction: No
- Year built: 1963
Utilities & green energy
- Sewer: Public Sewer
- Water: Public
- Utilities for property: Cable Available, Electricity Connected, Natural Gas Connected, Sewer Connected, Water Connected
Community & HOA
Community
- Features: Curbs, Gutter(s), Sidewalks, Pool
- Security: Carbon Monoxide Detector(s), Smoke Detector(s)
- Subdivision: Orleans Townhomes
HOA
- Has HOA: Yes
- Amenities included: Call for Rules, Clubhouse, Maintenance Grounds, Management, Maintenance Front Yard, Pool, Trash, Water
- HOA fee: $659 monthly
- HOA name: Orleans Townhomes
- HOA phone: 800-369-7260
Location
- Region: Costa Mesa
Financial & listing details
- Price per square foot: $861/sqft
- Date on market: 8/21/2026
- Cumulative days on market: 1 day
- Listing terms: Cash,Cash to New Loan
- Inclusions: Washer and Dryer
- Road surface type: Alley Paved
Estimated market value
Not available
Estimated sales range
Not available
$3,324/mo
Price history
| Date | Event | Price |
|---|---|---|
| 8/22/2026 | Price change | $899,000+28.4%$861/sqft |
Source:  CRMLS #NP26180084 Report a problem CRMLS #NP26180084 Report a problem | ||
| 5/24/2022 | Pending sale | $699,900$670/sqft |
Source: CRMLS #PV22100119 Report a problem | ||
Public tax history
Tax history is unavailable.
Monthly payment
Est. payment
Payment breakdown
Explore the cost of this home by adjusting the details. Changes won't be saved.Climate risks
Neighborhood: 92627
Nearby schools
GreatSchools rating
- 10/10Mariners Elementary SchoolGrades: K-6Distance: 0.5 mi
- 9/10Horace Ensign Intermediate SchoolGrades: 7-8Distance: 1 mi
- 9/10Newport Harbor High SchoolGrades: 9-12Distance: 0.6 mi
- $965,0002 bd2 ba1k sqft1741 Tustin Ave #11A, Costa Mesa, CA 92627Sold

- $998,0003 bd2 ba1.3k sqft1741 Tustin Ave UNIT 12C, Costa Mesa, CA 92627For Sale

- $926,9002 bd2 ba1k sqft1741 Tustin Ave #2, Costa Mesa, CA 92627Off Market
- $833,1002 bd2 ba1k sqft1741 Tustin Ave APT 13, Costa Mesa, CA 92627Off Market
- $924,3002 bd2 ba1k sqft1741 Tustin Ave #35, Costa Mesa, CA 92627Off Market
- $834,0002 bd2 ba1k sqft1741 Tustin Ave APT 14C, Costa Mesa, CA 92627Off Market
- $834,0002 bd2 ba1k sqft1741 Tustin Ave #46, Costa Mesa, CA 92627Off Market
- $884,1002 bd2 ba1k sqft1741 Tustin Ave #51, Costa Mesa, CA 92627Off Market
A local agent can set up tours, give advice and negotiate with sellers.
Similar homes
- $885,0002 bd2 ba1k sqft1184 Rutland Rd APT 3, Newport Beach, CA 92660For Sale
 MLS ID #NP26170621, Diana Miner, Coldwell Banker Realty. CRMLS
 - $799,0002 bd2 ba1k sqft1741-21A Tustin Ave, Costa Mesa, CA 92627For Sale
 MLS ID #PW26091446, Lucas Kinney, Balboa Island Estates. CRMLS
 - $950,0002 bd2 ba1.1k sqft2175 Pacific Ave Unit D6, Costa Mesa, CA 92627For Sale
 MLS ID #OC26178189, Roula Fawaz, Surterre Properties Inc. CRMLS
 - $999,0003 bd2 ba1.4k sqft2231 Pacific Ave APT A1, Costa Mesa, CA 92627For Sale
 MLS ID #OC26180571, Sarah Sitar, Marterra Real Estate. CRMLS
 - $879,0003 bd3 ba1.1k sqft12 Latitude Ct, Newport Beach, CA 92663For SaleMLS ID #OC26181444, Sara Cramer, Realty One Group West. CRMLS
- $899,9992 bd2 ba1.1k sqft102 Scholz Plz APT 234, Newport Beach, CA 92663For SaleMLS ID #PW26129018, David Delaney, Coldwell Banker Realty. CRMLS
- $849,0002 bd2 ba1k sqft1228 Rutland Rd APT 6, Newport Beach, CA 92660For SaleMLS ID #OC26152325, Ashley Schisler, Compass. CRMLS
- $999,5003 bd3 ba1.3k sqft543 Victoria St, Costa Mesa, CA 92627For SaleMLS ID #OC26163529, Michael Armendariz, LW Realty, Inc.. CRMLS
- $645,0002 bd2 ba1.2k sqft444 Bryson Spgs, Costa Mesa, CA 92627For SaleMLS ID #OC26145467, John Nguyen, People Choice Real Estate. CRMLS
- $849,5001 bd1 ba975 sqft230 Lille Ln APT 102, Newport Beach, CA 92663For SaleMLS ID #NP26136117, Josef Szigeti, Douglas Elliman Of California. CRMLS
- $864,0002 bd2 ba920 sqft300 Cagney Ln APT 101, Newport Beach, CA 92663For SaleMLS ID #OC26105277, Stephania Weisz, Anvil Real Estate. CRMLS
- $849,0002 bd2 ba1.1k sqft3010 Elmira Bay #42, Costa Mesa, CA 92626For SaleMLS ID #OC26104399, Michael Kohler, Marterra Real Estate. CRMLS
- $899,9993 bd3 ba1.4k sqft939 W 19th St, Costa Mesa, CA 92627For SaleMLS ID #LG26169664, Sean Jarne, First Team Real Estate. CRMLS
- $1,050,0003 bd3 ba1.3k sqft345 University Dr APT F6, Costa Mesa, CA 92627For SaleMLS ID #OC26171129, Micah Stovall, Seven Gables Real Estate. CRMLS
- $699,9002 bd2 ba1k sqft21372 Brookhurst St Unit 526, Huntington Beach, CA 92646For SaleMLS ID #OC26179851, Sheralyn McVeigh, McVeigh Properties. CRMLS
- $1,095,0002 bd3 ba1.4k sqft20402 Santa Ana Ave Unit 13, Newport Beach, CA 92660For SaleMLS ID #NP26177378, Vincent Mungo, Coldwell Banker Realty. CRMLS
- $795,0002 bd2 ba1k sqft3021 Langs Bay, Costa Mesa, CA 92626For SaleMLS ID #NP26170868, Louis DiGonzini, eXp Realty of Southern Ca, Inc. CRMLS
- $1,249,0003 bd2 ba1k sqft870 Darrell St, Costa Mesa, CA 92627For SaleMLS ID #PTP2606348, Ever Eternity, Pacific Sotheby's Int'l Realty. CRMLS
- $990,0003 bd2 ba1.2k sqft108 Danbury Ln, Costa Mesa, CA 92626For SaleMLS ID #OC26162044, Cindy Uhrik, Compass. CRMLS
- $755,0002 bd2 ba1k sqft2358 Scholarship Ave, Irvine, CA 92612For SaleMLS ID #PW26177178, Yang Kim, ReMax Tiffany Real Estate. CRMLS
Local buyer's agents are ready to help
