Don’t miss out on this Eastside three bedroom townhome under $1,000,000! Freshly reimagined with a modern vibe. New flooring, quartz countertops, lighting, ceiling fans, scraped ceilings and freshly painted throughout. Conveniently located just steps to all that 17th Street has to offer including an array of restaurants, everyday shopping and trendy boutiques. Upon entry to the first of two stories, an inviting spacious living room welcomes you with a cozy corner fireplace to warm up the cool evenings. The kitchen has a fresh contemporary feel with new stainless steel range and dishwasher. The adjoining dining area shares the view with the living room to the private patio through a wall of sliding glass doors that provides plenty of light and an open feeling. Also on the ground floor is a bedroom with its own en suite bathroom. The second level features an oversized primary bedroom which is complete with a highly upgraded bath and a walk in closet. The second upstairs bedroom is also oversized and features a walk in closet and a linen closet in the hallway provides plenty of storage as well. This townhome comes with its own PRIVATE 2 CAR GARAGE that is conveniently located just steps away. Take a short stroll to the pool and clubhouse through meandering pathways surrounded by beautiful, lush landscaping spanning throughout the community. The highly desirable East Side Costa Mesa location offers close proximity to excellent schools including Mariners Elementary, Ensign Middle and Newport Harbor High. John Wayne airport, the back bay and all of the superb amenities of world renowned Newport Beach and coastal Orange County are all just minutes away! Seller is trustee, no court confirmation required. Brokers/Agents do not guarantee the information the property provided by the Seller or obtained from Public Records or other sources.
Under contract
Listed by: Compass • Victoria Lee • Contact: 949-466-3224
$998,000
1741 Tustin Ave Unit 12C, Costa Mesa, CA 92627
3beds
1,334sqft
Townhouse
Built in 1963
-- sqft lot
$1,014,300 Zestimate®
$748/sqft
$659/mo HOA
What's special
- 14 days
- 1,413
- 60
Likely to sell faster than
Zillow last checked:
Listing updated:
Listed by:
Victoria Lee DRE #00664250 949-466-3224,
Compass,
Brad Barker DRE #01197354 949-547-5515,
Compass
Source: CRMLS,MLS#: LG26125978 Originating MLS: California Regional MLS
Originating MLS: California Regional MLSFacts & features
Interior
Bedrooms & bathrooms
- Bedrooms: 3
- Bathrooms: 2
- Full bathrooms: 1
- 3/4 bathrooms: 1
- Main level bathrooms: 1
- Main level bedrooms: 1
Rooms
- Room types: Bedroom, Primary Bedroom, Other
Bedroom
- Features: Bedroom on Main Level
Bathroom
- Features: Bathtub, Dual Sinks, Full Bath on Main Level, Multiple Shower Heads, Quartz Counters, Tub Shower, Walk-In Shower
Kitchen
- Features: Quartz Counters
Other
- Features: Walk-In Closet(s)
Heating
- Central
Cooling
- Central Air
Appliances
- Included: Built-In Range, Dishwasher, Disposal, Refrigerator, Water Heater
- Laundry: Electric Dryer Hookup, Gas Dryer Hookup, Laundry Closet, Outside
Features
- Ceiling Fan(s), Quartz Counters, Unfurnished, Bedroom on Main Level, Walk-In Closet(s)
- Flooring: Bamboo
- Doors: Sliding Doors
- Windows: Screens
- Has fireplace: Yes
- Fireplace features: Gas Starter, Living Room
- Common walls with other units/homes: 2+ Common Walls,No One Above,No One Below
Interior area
- Total interior livable area: 1,334 sqft
Property
Parking
- Total spaces: 2
- Parking features: Assigned, Door-Single, Garage, Garage Door Opener, Side By Side
- Garage spaces: 2
Accessibility
- Accessibility features: None
Features
- Levels: Two
- Stories: 2
- Entry location: ground level
- Patio & porch: Concrete, Enclosed, Open, Patio
- Exterior features: Rain Gutters
- Pool features: Community, Fenced, Filtered, Heated, In Ground, Association
- Spa features: None
- Fencing: Wood
Lot
- Features: Close to Clubhouse, Landscaped, Level, Near Park, Near Public Transit
Details
- Parcel number: 93328037
- Special conditions: Trust
Construction
Type & style
- Home type: Townhouse
- Property subtype: Townhouse
- Attached to another structure: Yes
Materials
- Stucco
- Foundation: Slab
- Roof: Composition,Common Roof
Condition
- New construction: No
- Year built: 1963
Utilities & green energy
- Electric: Electricity - On Property
- Sewer: Public Sewer, Sewer Tap Paid
- Water: Public
- Utilities for property: Electricity Connected, Natural Gas Connected, Sewer Connected, Water Connected
Community & HOA
Community
- Features: Gutter(s), Storm Drain(s), Street Lights, Suburban, Sidewalks, Park, Pool
- Security: Carbon Monoxide Detector(s), Smoke Detector(s)
- Subdivision: Eastside Central (Eccm)
HOA
- Has HOA: Yes
- Amenities included: Meeting Room, Outdoor Cooking Area, Pool, Pets Allowed, Spa/Hot Tub, Trash, Water
- Services included: Sewer
- HOA fee: $659 monthly
- HOA name: Orleans Townhome Association
- HOA phone: 949-768-7261
Location
- Region: Costa Mesa
Financial & listing details
- Price per square foot: $748/sqft
- Date on market: 8/14/2026
- Cumulative days on market: 15 days
- Listing terms: Cash,Cash to New Loan
Estimated market value
$1,014,300
$964,000 - $1.07M
$5,232/mo
Price history
| Date | Event | Price |
|---|---|---|
| 8/20/2026 | Contingent | $998,000$748/sqft |
Source:  CRMLS #LG26125978 Report a problem CRMLS #LG26125978 Report a problem | ||
| 8/14/2026 | Listed for sale | $998,000$748/sqft |
Source: CRMLS #LG26125978 Report a problem | ||
Public tax history
Tax history is unavailable.
Monthly payment
Est. payment
Payment breakdown
Explore the cost of this home by adjusting the details. Changes won't be saved.Climate risks
Neighborhood: 92627
Nearby schools
Schools provided by the listing agent
- Elementary: Mariners
- Middle: Horace Ensign
- High: Newport Harbor
Source: CRMLS. This data may not be complete. We recommend contacting the local school district to confirm school assignments for this home.


Similar homes
- $849,0002 bd2 ba1k sqft1228 Rutland Rd APT 6, Newport Beach, CA 92660For Sale
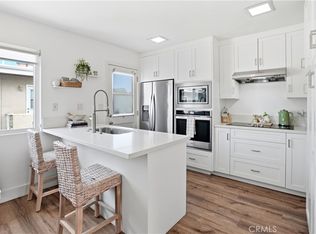 MLS ID #OC26152325, Ashley Schisler, Compass. CRMLS
 - $945,0002 bd2 ba1.2k sqft104 Navarre, Irvine, CA 92612For Sale
 MLS ID #OC26142095, Taylor McCook, Coldwell Banker Realty. CRMLS
 - $929,0003 bd2 ba1.2k sqft8215 Deerfield Dr, Huntington Beach, CA 92646For Sale
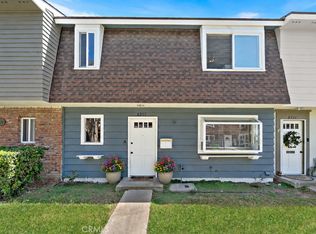 MLS ID #OC26162278, Lily Campbell, First Team Real Estate. CRMLS
 - $1,399,0003 bd2 ba1.3k sqft2135 Parsons St, Costa Mesa, CA 92627For Sale
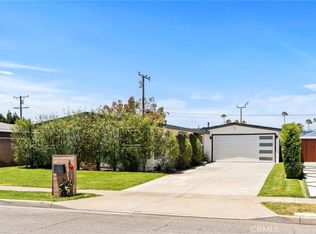 MLS ID #NP26142620, Kyle Flagg, Pacific Sotheby's Int'l Realty. CRMLS
Local buyer's agents are ready to help
