Skip main navigation
For sale
  • Listed by: First Team Real Estate • Sean Dezahd • Contact: 714-348-4000
    $599,000

    3661 S Bear St Unit G, Santa Ana, CA 92704

    2beds
    1,144sqft
    : 
    $4,643/mo
    Get pre-qualified
    Condominium
    Built in 1981
    -- sqft lot
    $594,000 Zestimate®
    $524/sqft
    $660/mo HOA

    What's special

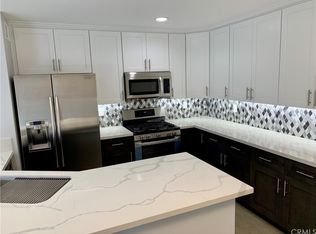
    Welcome to effortless living in this spacious, turnkey 2-bedroom, 2-bath end-unit penthouse that blends modern upgrades with everyday comfort. Designed with an open, light-filled floorplan, the home features luxury vinyl plank flooring throughout, smooth ceilings, recessed lighting, and central heating and air conditioning for year-round ease. The remodeled kitchen shines with new kitchen cabinets, new quartz countertops and a full suite of new stainless steel appliances, including a gas range, dishwasher, and microwave hood—perfect for both casual meals and entertaining. The inviting living room is anchored by a cozy fireplace and opens directly to a balcony, extending your living space outdoors. Both bathrooms have been tastefully updated, and the generously sized bedrooms offer comfort and privacy. The primary bedroom suite offers generous space and views of the lake. Added conveniences include indoor washer/dryer hookups. Move-in ready, stylishly upgraded-this is condo living at its best. Located in the heart of South Coast Metro, one of Orange County’s most vibrant neighborhoods, this penthouse condo places you at the epicenter of premier shopping, dining, and entertainment. Indulge in world-class experiences at nearby South Coast Plaza, catch captivating performances at the Segerstrom Center for the Arts, and immerse yourself in the culture at the Tony Award-winning South Coast Repertory. With convenient access to major freeways, including the 405, 55, 73, and 5, the best of Orange County is at your fingertips—from the magic of Disneyland to the sun-kissed shores of its iconic beaches. This condo is not just a home, it’s a gateway to the Southern California lifestyle. Don’t miss your chance to own this exceptional residence and experience the perfect blend of luxury, convenience, and entertainment. The St. Albans HOA purchased the land in 1999 and the condo owners only pay $1 per year to the HOA, which means qualified buyers can get conventional and FHA financing.
    15 days
    1,050
    70

    Likely to sell faster than

    Zillow last checked:

    Listing updated:

    Listed by:

    Sean Dezahd DRE #01211312 714-348-4000,

    First Team Real Estate

    Source: CRMLS,MLS#: PW26187662MLS LogoOriginating MLS: California Regional MLS

      Facts & features

      Interior

      Bedrooms & bathrooms
      • Bedrooms: 2
      • Bathrooms: 2
      • Full bathrooms: 2
      • Main level bathrooms: 2
      • Main level bedrooms: 2
      Rooms
      • Room types: Bedroom, Kitchen, Living Room, Primary Bathroom, Primary Bedroom, Other
      Primary bedroom
      • Features: Main Level Primary
      Bedroom
      • Features: Bedroom on Main Level
      Bathroom
      • Features: Bathroom Exhaust Fan, Tub Shower
      Kitchen
      • Features: Kitchen/Family Room Combo, Quartz Counters, Remodeled, Self-closing Cabinet Doors, Self-closing Drawers, Updated Kitchen
      Other
      • Features: Walk-In Closet(s)
      Heating
      • Central
      Cooling
      • Central Air
      Appliances
      • Included: Dishwasher, Disposal, Gas Range, Microwave, Range Hood
      • Laundry: Laundry Closet
      Features
      • Balcony, Ceiling Fan(s), Intercom, Open Floorplan, Quartz Counters, Recessed Lighting, Bedroom on Main Level, Main Level Primary, Walk-In Closet(s)
      • Flooring: Vinyl
      • Doors: Sliding Doors
      • Has fireplace: Yes
      • Fireplace features: Living Room
      • Common walls with other units/homes: 2+ Common Walls,End Unit,No One Above
      Interior area
      • Total interior livable area: 1,144 sqft

      Property

      Parking
      • Total spaces: 2
      • Parking features: Assigned, Carport, Unassigned, Uncovered
      • Carport spaces: 1
      • Uncovered spaces: 1
      Features
      • Levels: One
      • Stories: 1
      • Entry location: 2
      • Patio & porch: Lanai, Terrace
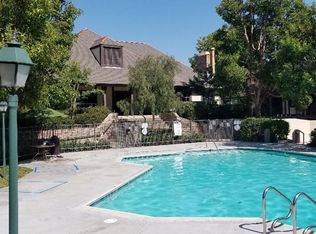
      • Pool features: Association
      • Has spa: Yes
      • Spa features: Association
      • Fencing: Wrought Iron
      • Has view: Yes
      • View description: Lake, Neighborhood
      • Has water view: Yes
      • Water view: Lake
      Lot
      • Size: 2.83 Acres
      • Features: Greenbelt
      Details
      • Parcel number: 93116537
      • On leased land: Yes
      • Lease amount: $1
      • Special conditions: Standard
      • Other equipment: Intercom

      Construction

      Type & style
      • Home type: Condo
      • Architectural style: English,Tudor
      • Property subtype: Condominium
      • Attached to another structure: Yes
      Materials
      • Stucco
      Condition
      • Updated/Remodeled
      • New construction: No
      • Year built: 1981

      Utilities & green energy

      • Sewer: Public Sewer
      • Water: Public
      • Utilities for property: Electricity Connected, Natural Gas Connected, Sewer Connected, Water Connected

      Community & HOA

      Community
      • Features: Curbs, Sidewalks, Gated
      • Security: Carbon Monoxide Detector(s), Security Gate, Gated Community, Smoke Detector(s)
      • Subdivision: St. Albans (Stal)
      HOA
      • Has HOA: Yes
      • Amenities included: Fitness Center, Maintenance Grounds, Hot Water, Pool, Spa/Hot Tub, Tennis Court(s), Trash, Water
      • HOA fee: $660 monthly
      • HOA name: St. Albans HOA
      • HOA phone: 714-285-2626
      Location
      • Region: Santa Ana

      Financial & listing details

      • Price per square foot: $524/sqft
      • Tax assessed value: $452,594
      • Date on market: 8/26/2026
      • Cumulative days on market: 16 days
      • Listing terms: Cash,Cash to New Loan,Conventional,1031 Exchange,FHA,VA Loan
      • Road surface type: Paved

        Estimated market value

        $594,000

        $564,000 - $624,000

        $3,375/mo

        Price history

        DateEventPrice
        8/27/2026Listed for sale$599,000+139.6%$524/sqft
        Source: CRMLS #PW26187662 Report a problem
        5/15/2013Sold$250,000+2%$219/sqft
        Source: Agent Provided Report a problem
        4/28/2013Pending sale$245,000$214/sqft
        Source: Star Real Estate #OC13066790 Report a problem
        4/16/2013Listed for sale$245,000$214/sqft
        Source: Star Real Estate #OC13066790 Report a problem

        Public tax history

        YearProperty taxesTax assessment
        2026-- $452,594 +2%
        2025$5,286 +2.7%$443,720 +2%
        2024$5,148 +2.6%$435,020 +2%
        2023$5,020 +1.1%$426,491 +2%
        2022$4,966 +2.4%$418,129 +2%
        2021$4,849 -0.2%$409,931 +1%
        2020$4,858 $405,728 +2%
        2019$4,858 +2%$397,773 +2%
        2018$4,761 +27.1%$389,974 +28.2%
        2017$3,745 $304,305 +2%
        2016$3,745 +2%$298,339 +1.5%
        2015$3,671 +3%$293,858 +2%
        2014$3,563 $288,102 +106.1%
        2013-- $139,773 +2%
        2012-- $137,033 +2%
        2011-- $134,347 +0.8%
        2010-- $133,343
        Find assessor info on the county website

        Monthly payment

        Est. payment

        Payment breakdown

        Explore the cost of this home by adjusting the details. Changes won't be saved.
        All calculations are estimates and provided by Zillow, Inc. for informational purposes only. Actual amounts may vary.
        HOA fees may include property taxes on listings classified as Co-Ops. Contact the listing agent and/or owner for fee details.
        See how much you could borrow to make a competitive offer.

        Climate risks

        Neighborhood: 92704

        Getting around

        67 / 100
        Somewhat Walkable
        43 / 100
        Some Transit
        52 / 100
        Bikeable

        Nearby schools

        GreatSchools rating

        A local agent can set up tours, give advice and negotiate with sellers.

        Browse local experts
            • Local buyer's agents are ready to help