Beautifully Remodeled Condo with a Peaceful, Park-Like Setting! Pictures will be in on Tuesday
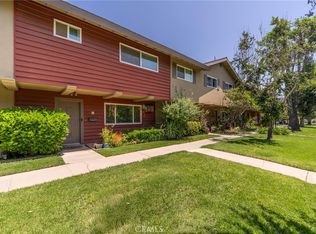
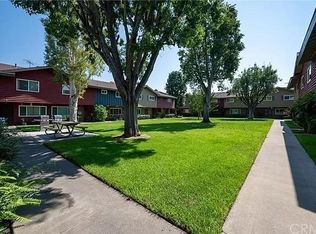
Welcome to your private oasis! This remodeled 2-bedroom, 2-bathroom condo is tucked into a quiet corner of the community, surrounded by lush landscaping and a beautiful park-like greenbelt setting. Conveniently located near additional guest parking, this home offers both privacy and practicality.
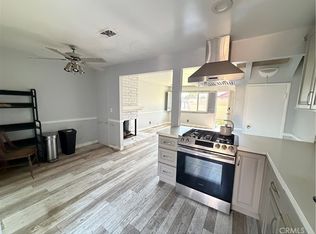
Step inside to discover a thoughtfully remodeled interior featuring a gourmet kitchen, open-concept floor plan, spacious living areas, and generously sized bedrooms. The home is designed for comfortable everyday living and effortless entertaining, with stylish updates throughout.
The rear of the home opens to a secluded private courtyard, shaded by mature fruit trees and surrounded by beautiful landscaping. Whether you’re enjoying your morning coffee, relaxing with a book, or letting your pets enjoy the outdoors, this peaceful space creates a tranquil, almost zen-like retreat.
Additional highlights include a newer AC unit, separate Laundry room, one-car attached garage, plus a second detached garage, providing exceptional storage and parking options. Residents also enjoy access to the community’s beautiful sparkling pool and well-maintained grounds
Move right in, bring your furniture and personal touches, and enjoy the comfort and luxury of a beautifully remodeled home in a serene setting. Your secluded quiet oasis awaits!
Easy Commute close to Freeways Shopping Schools and Parks
There is one garage attached to property and another garage in back and a parking spot
For sale
Listed by: Rise Realty • Jeff Brown • 909-851-4958
Price cut: $5.2K (11/12)
$613,800
13656 Red Hill Ave, Tustin, CA 92780
2beds
1,005sqft
Condominium
Built in 1964
-- sqft lot
$606,400 Zestimate®
$611/sqft
$277/mo HOA
What's special
- 46 days
- 1,673
- 175
Zillow last checked:
Listing updated:
Listed by:
Jeff Brown DRE #01228349 909-851-4958,
Rise Realty
Source: CRMLS,MLS#: IG26215585 Originating MLS: California Regional MLS
Facts & features
Interior
Bedrooms & bathrooms
- Bedrooms: 2
- Bathrooms: 2
- Full bathrooms: 1
- 1/2 bathrooms: 1
Rooms
- Room types: Bedroom, Kitchen, Living Room
Bedroom
- Features: All Bedrooms Up
Kitchen
- Features: Galley Kitchen
Heating
- Central
Cooling
- Wall/Window Unit(s)
Appliances
- Laundry: Laundry Room
Features
- All Bedrooms Up, Galley Kitchen
- Has fireplace: Yes
- Fireplace features: Living Room
- Common walls with other units/homes: 2+ Common Walls
Interior area
- Total interior livable area: 1,005 sqft
Property
Parking
- Total spaces: 2
- Parking features: Garage - Attached
- Attached garage spaces: 2
Features
- Levels: Two
- Stories: 2
- Entry location: Main
- Pool features: Association
- Has view: Yes
- View description: Park/Greenbelt, Neighborhood
Lot
- Size: 4.89 Acres
Details
- Parcel number: 93262032
- Special conditions: Standard
Construction
Type & style
- Home type: Condo
- Property subtype: Condominium
- Attached to another structure: Yes
Condition
- New construction: No
- Year built: 1964
Utilities & green energy
- Sewer: Public Sewer
- Water: Public
Community & HOA
Community
- Features: Curbs, Street Lights
- Subdivision: Tustin Villas
HOA
- Has HOA: Yes
- Amenities included: Clubhouse, Fitness Center, Picnic Area, Pool, Spa/Hot Tub
- HOA fee: $277 monthly
- HOA name: Tustin Village
- HOA phone: 714-634-0611
Location
- Region: Tustin
Financial & listing details
- Price per square foot: $611/sqft
- Date on market: 10/3/2026
- Cumulative days on market: 46 days
- Listing terms: Cash,Conventional
Estimated market value
$606,400
$576,000 - $637,000
$3,112/mo
Price history
| Date | Event | Price |
|---|---|---|
| 11/12/2026 | Price change | $613,800-0.8%$611/sqft |
Source:  CRMLS #IG26215585 Report a problem | ||
| 10/4/2026 | Listed for sale | $619,000$616/sqft |
Source: CRMLS #IG26215585 Report a problem | ||
Public tax history
Tax history is unavailable.
Monthly payment
Est. payment
Payment breakdown
Explore the cost of this home by adjusting the details. Changes won't be saved.Climate risks
Neighborhood: 92780
Similar homes
- $588,7772 bd2 ba1k sqft13666 Red Hill Ave #63, Tustin, CA 92780For Sale
 MLS ID #OC26130542, Deanne Estrada, West Capital Real Estate. CRMLS
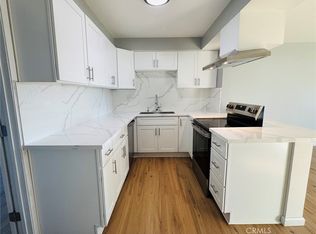
- $549,9002 bd2 ba949 sqft17121 McFadden Ave APT 13, Tustin, CA 92780For Sale
 MLS ID #PW26233810, Raymundo Corral, First Team Real Estate. CRMLS
- $544,5002 bd1 ba921 sqft15712 Pasadena Ave APT 8, Tustin, CA 92780For Sale
 MLS ID #MB26168079, Wilivaldo Gonzalez, EXCELLENCE RE REAL ESTATE. CRMLS
- $515,0002 bd2 ba974 sqft1430 Cabrillo Park Dr APT B, Santa Ana, CA 92701For Sale
 MLS ID #IV26233107, CLAUDIA LUGO, Elevate Real Estate Agency. CRMLS
