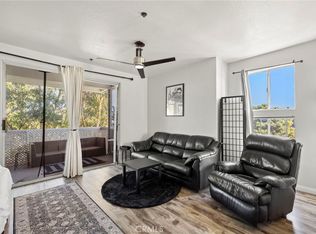
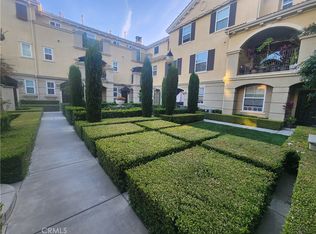
Resort like living! One mile from the beach and the most desirable 4th story condo with no one on the north side! Large private bedroom and a loft that could be extended to be a bigger room and with no one next to you on the sides with some of the most beautiful views. See every gorgeous sunset Huntington Beach has to offer which is alomost every night! And have a great view of the fireworks and airshow! Living room has cathedral ceilings light and bright all new paint! All new stainless steel appliances, microwave, stove, refrigerator and dishwasher! All new carpet soft and plush. The very large bedroom also has beautiful views of the tress over the pool. The bedroom also has a tiled sink with lots of counter space and large closet and lots storage. Also it comes with a washer and dryer. You will love the feeling of living a resort like life with water falls, streams, greenbelts, mature trees and tennis courts, swimming pools, clubhouses, gym and a sauna! It's a must see! Perfect for a vacation place or to live here full time! You'll love Huntington Beach! Not only is it close to the beach, It's close to the schools, shopping and downtown fun and food! Its totally turnkey and ready to move in! A must see!!!
For sale
Listed by: Keller Williams Realty • Kim Gwaltney • 714-329-0854
$630,000
20301 Bluffside Cir APT 406, Huntington Beach, CA 92646
1beds
890sqft
Condominium
Built in 1985
-- sqft lot
$611,200 Zestimate®
$708/sqft
$781/mo HOA
What's special
- 4 days
- 95
- 6
Likely to sell faster than
Zillow last checked:
Listing updated:
Listed by:
Kim Gwaltney DRE #01390407 714-329-0854,
Keller Williams Realty
Source: CRMLS,MLS#: OC26207475 Originating MLS: California Regional MLS
Facts & features
Interior
Bedrooms & bathrooms
- Bedrooms: 1
- Bathrooms: 1
- Full bathrooms: 1
- Main level bathrooms: 1
- Main level bedrooms: 1
Rooms
- Room types: Bedroom, Kitchen, Loft, Living Room, Primary Bathroom, Primary Bedroom
Primary bedroom
- Features: Main Level Primary
Bedroom
- Features: Bedroom on Main Level
Bathroom
- Features: Bathtub, Dual Sinks, Enclosed Toilet, Full Bath on Main Level, Linen Closet, Separate Shower, Tile Counters, Tub Shower
Kitchen
- Features: Kitchen/Family Room Combo, Tile Counters
Heating
- Fireplace(s), Wall Furnace
Cooling
- None
Appliances
- Included: Dishwasher, Electric Cooktop, Electric Oven, Electric Range, Electric Water Heater, Disposal, Microwave, Refrigerator, Self Cleaning Oven
- Laundry: Inside, Laundry Closet, Stacked
Features
- Breakfast Bar, Balcony, Ceiling Fan(s), Cathedral Ceiling(s), High Ceilings, Open Floorplan, Pantry, Storage, Tile Counters, Bedroom on Main Level, Loft, Main Level Primary
- Flooring: Carpet, Vinyl
- Doors: Panel Doors
- Windows: Screens
- Has fireplace: Yes
- Fireplace features: Family Room
- Common walls with other units/homes: 1 Common Wall
Interior area
- Total interior livable area: 890 sqft
Property
Parking
- Total spaces: 4
- Parking features: Assigned, Carport, Gated, One Space
- Garage spaces: 2
- Carport spaces: 2
- Covered spaces: 4
Accessibility
- Accessibility features: Parking, Accessible Doors, Accessible Entrance
Features
- Levels: Two
- Stories: 2
- Entry location: Front door
- Patio & porch: Rear Porch, Deck, Open, Patio, Screened
- Pool features: Community, Heated, In Ground, Association
- Fencing: None
- Has view: Yes
- View description: Bridge(s), Bluff, City Lights, Park/Greenbelt, Neighborhood, Panoramic, Pool, Rocks, Trees/Woods, Water
- Has water view: Yes
- Water view: Water
- Waterfront features: Lagoon, Pond, Stream
Lot
- Size: 4.05 Acres
- Features: Greenbelt, Landscaped, Near Public Transit
Details
- Parcel number: 93617927
- Special conditions: Standard,Trust
Construction
Type & style
- Home type: Condo
- Architectural style: Bungalow
- Property subtype: Condominium
- Attached to another structure: Yes
Materials
- Drywall, Concrete, Stucco
- Roof: Composition
Condition
- Turnkey
- New construction: No
- Year built: 1985
Utilities & green energy
- Sewer: Public Sewer
- Water: Public
Community & HOA
Community
- Features: Curbs, Gutter(s), Lake, Park, Street Lights, Gated, Pool
- Security: Carbon Monoxide Detector(s), Fire Sprinkler System, Security Gate, Gated with Guard, Gated Community, Gated with Attendant, 24 Hour Security, Smoke Detector(s)
- Subdivision: Beachside - Lyon (Bchl)
HOA
- Has HOA: Yes
- Amenities included: Clubhouse, Fitness Center, Pool, Sauna, Spa/Hot Tub, Tennis Court(s)
- HOA fee: $674 monthly
- HOA name: PB Seabrudge Villas
- Second HOA fee: $107 monthly
- Second HOA name: Pb Seabridge Village Master
Location
- Region: Huntington Beach
Financial & listing details
- Price per square foot: $708/sqft
- Date on market: 11/3/2026
- Cumulative days on market: 4 days
- Listing terms: Cash,Cash to New Loan,Trust Deed
Estimated market value
$611,200
$581,000 - $642,000
$2,400/mo
Price history
| Date | Event | Price |
|---|---|---|
| 11/26/2024 | Listed for sale | $630,000+108.6%$708/sqft |
Source:  CRMLS #OC24235511 Report a problem | ||
| 7/29/2011 | Listing removed | $302,000$339/sqft |
Source: Star Real Estate #S638371 Report a problem | ||
| 2/25/2011 | Listed for sale | $302,000$339/sqft |
Source: Star Real Estate #S638371 Report a problem | ||
Public tax history
Tax history is unavailable.
Monthly payment
Est. payment
Payment breakdown
Explore the cost of this home by adjusting the details. Changes won't be saved.Climate risks
Neighborhood: 92646
Nearby schools
Schools provided by the listing agent
- Elementary: Peterson
- Middle: Sowers
- High: Huntington Beach
Source: CRMLS. This data may not be complete. We recommend contacting the local school district to confirm school assignments for this home.
- $784,0003 bd2 ba1.4k sqft20371 Bluffside Cir #B-404, Huntington Beach, CA 92646Sold

- $731,0002 bd2 ba1.3k sqft20301 Bluffside Cir #D-401, Huntington Beach, CA 92646Sold

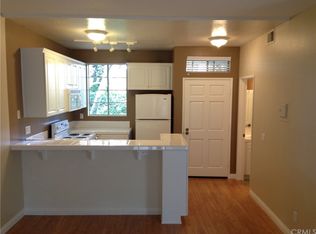
- $410,000-- bd1 ba500 sqft20331 Bluffside Cir #A-211, Huntington Beach, CA 92646For Sale
- $435,400-- bd1 ba500 sqft20341 Bluffside Cir #C-105, Huntington Beach, CA 92646Off Market
Similar homes
- $675,0002 bd2 ba1k sqft7532 Seaspring Dr Unit 201, Huntington Beach, CA 92648For Sale
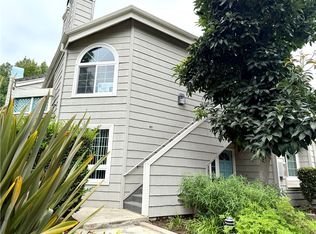 MLS ID #OC26238857, Jerry Ness, Regency Real Estate Brokers. CRMLS
- $645,0002 bd2 ba1k sqft4591 Warner Ave APT 203, Huntington Beach, CA 92649For Sale
 MLS ID #OC26163772, Emmett Dalton, Dalton Real Estate. CRMLS
- $719,9502 bd2 ba1.2k sqft306 Coral Reef Dr Unit 50, San Juan Capistrano, CA 92648For Sale
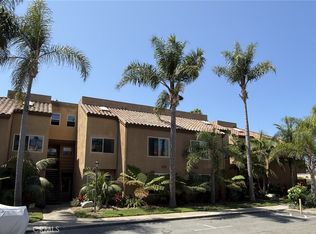 MLS ID #PW26174036, Marc Ferraiz, Smart Partner, Realtors. CRMLS
- $653,0003 bd3 ba1k sqft17665 Sarentina Ct, Bellflower, CA 90706For Sale
 MLS ID #PW26214704, Bree Johnson, The Jackson Real Estate Group. CRMLS
