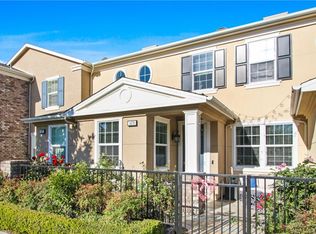
Premium End Unit with rap around yard! One of the largest floor plans in this community of Columbus Square in Tustin Legacy with a downstairs bedroom and full bath! Over 2100 sq. ft. Step into your open concept home that flows from the living room to the dining room and kitchen. Beautiful newer Quartz counters in the kitchen along with white shaker cabinets, pull out pantry drawers and stainless-steel appliances. Newer buffet/cabinet in the dining room along with an Electric fireplace in the living room. The primary suite includes a huge primary bath with upgraded Carrera Marble finishes and a walk-in-closet. Convenient upstairs laundry room with extra cabinets. Newer crown molding and tall baseboards downstairs. Use your imagination for the upstairs loft! All of this along with a 2 car garage. Amenities include a private clubhouse, pool and spa, half-court basketball courts, play areas, tot lots, BBQs and picnic areas.
For sale
Listed by: First Team Real Estate • Cara Proffit • Contact: 949-233-7582
Price cut: $50K (9/25)
$1,345,000
1487 Montgomery St, Tustin, CA 92782
4beds
2,121sqft
Townhouse
Built in 2012
0.64 Acres Lot
$1,324,000 Zestimate®
$634/sqft
$490/mo HOA
What's special
- 24 days
- 890
- 36
Zillow last checked:
Listing updated:
Listed by:
Cara Proffit DRE #01236584 949-233-7582,
First Team Real Estate
Source: CRMLS,MLS#: OC26192978 Originating MLS: California Regional MLS
Originating MLS: California Regional MLSFacts & features
Interior
Bedrooms & bathrooms
- Bedrooms: 4
- Bathrooms: 3
- Full bathrooms: 3
- Main level bathrooms: 1
- Main level bedrooms: 1
Rooms
- Room types: Bathroom, Bedroom, Kitchen, Laundry, Loft, Primary Bedroom, Other, Dining Room
Primary bedroom
- Features: Primary Suite
Bedroom
- Features: Bedroom on Main Level
Bathroom
- Features: Jack and Jill Bath
Bathroom
- Features: Bathtub, Dual Sinks, Granite Counters, Quartz Counters, Soaking Tub, Separate Shower
Kitchen
- Features: Kitchen/Family Room Combo, Quartz Counters
Other
- Features: Walk-In Closet(s)
Heating
- Central
Cooling
- Central Air
Appliances
- Included: Dishwasher, Gas Range, Water Heater
- Laundry: Washer Hookup, Gas Dryer Hookup, Inside, Laundry Room, Upper Level
Features
- Breakfast Bar, Separate/Formal Dining Room, Eat-in Kitchen, Bedroom on Main Level, Jack and Jill Bath, Loft, Primary Suite, Walk-In Closet(s)
- Flooring: Carpet, Tile
- Windows: Blinds
- Has fireplace: Yes
- Fireplace features: Electric
- Common walls with other units/homes: 1 Common Wall
Interior area
- Total interior livable area: 2,121 sqft
Property
Parking
- Total spaces: 2
- Parking features: Door-Multi, Garage, Garage Door Opener
- Attached garage spaces: 2
Accessibility
- Accessibility features: None
Features
- Levels: Two
- Stories: 2
- Entry location: 1st
- Patio & porch: Concrete, Front Porch, Open, Patio
- Pool features: Association
- Has spa: Yes
- Spa features: Association
- Fencing: Brick,Wrought Iron
- Has view: Yes
- View description: Park/Greenbelt, Neighborhood
Lot
- Size: 0.64 Acres
- Features: 6-10 Units/Acre
Details
- Parcel number: 93582221
- Special conditions: Standard
Construction
Type & style
- Home type: Townhouse
- Architectural style: Cottage,Georgian
- Property subtype: Townhouse
- Attached to another structure: Yes
Materials
- Brick, Stucco
- Roof: Composition,Concrete
Condition
- Repairs Cosmetic
- New construction: No
- Year built: 2012
Utilities & green energy
- Sewer: Sewer Assessment(s)
- Water: Public
- Utilities for property: Electricity Connected, Natural Gas Connected, Sewer Connected, Water Connected
Green energy
- Energy efficient items: Water Heater
Community & HOA
Community
- Features: Biking, Curbs, Dog Park, Park, Street Lights, Suburban, Sidewalks
- Security: Carbon Monoxide Detector(s), Smoke Detector(s)
- Subdivision: Mirabella (Mira)
HOA
- Has HOA: Yes
- Amenities included: Clubhouse, Management, Barbecue, Picnic Area, Pool, Spa/Hot Tub
- HOA fee: $321 monthly
- HOA name: BHE Management
- HOA phone: 949-363-1963
- Second HOA fee: $169 monthly
- Second HOA name: Columbus Square
- Second HOA phone: 800-428-5588
Location
- Region: Tustin
Financial & listing details
- Price per square foot: $634/sqft
- Tax assessed value: $920,301
- Date on market: 9/5/2026
- Cumulative days on market: 25 days
- Listing terms: Cash,Conventional,FHA,Fannie Mae,Freddie Mac,VA Loan
- Exclusions: Washer, Dryer, Tesla Charger
Estimated market value
$1,324,000
$1.26M - $1.39M
$5,240/mo
Price history
| Date | Event | Price |
|---|---|---|
| 9/25/2026 | Price change | $1,345,000-3.6%$634/sqft |
Source:  CRMLS #OC26192978 Report a problem CRMLS #OC26192978 Report a problem | ||
| 9/6/2026 | Listed for sale | $1,395,000+69.1%$658/sqft |
Source: CRMLS #OC26192978 Report a problem | ||
| 2/26/2020 | Sold | $825,000+0.6%$389/sqft |
Source:  CRMLS #OC19281641 Report a problem CRMLS #OC19281641 Report a problem | ||
| 1/4/2020 | Pending sale | $819,900$387/sqft |
Source: Realty One Group West #OC19281641 Report a problem | ||
| 12/16/2019 | Listed for sale | $819,900+55%$387/sqft |
Source: Realty One Group West #OC19281641 Report a problem | ||
| 8/9/2012 | Sold | $529,000$249/sqft |
Source: Public Record Report a problem | ||
Public tax history
| Year | Property taxes | Tax assessment |
|---|---|---|
| 2026 | -- | $920,301 +2% |
| 2025 | $16,152 +1.7% | $902,256 +2% |
| 2024 | $15,882 +2.4% | $884,565 +2% |
| 2023 | $15,516 +2.2% | $867,221 +2% |
| 2022 | $15,186 +2.5% | $850,217 +2% |
| 2021 | $14,811 -4.5% | $833,547 +40% |
| 2020 | $15,503 +28.3% | $595,310 +2% |
| 2019 | $12,086 +2.5% | $583,638 +2% |
| 2018 | $11,788 +4.2% | $572,195 +2% |
| 2017 | $11,316 | $560,976 +2% |
| 2016 | $11,316 +2.1% | $549,977 +1.5% |
| 2015 | $11,081 +1.9% | $541,716 +2% |
| 2014 | $10,874 | $531,105 +0.5% |
| 2013 | -- | $528,705 |
Find assessor info on the county website
Monthly payment
Est. payment
Payment breakdown
Explore the cost of this home by adjusting the details. Changes won't be saved.Climate risks
Neighborhood: 92782


Similar homes
- $777,0001 bd2 ba1.3k sqft15231 Calverton Way, Tustin, CA 92782For Sale
 MLS ID #AR26166211, Chun Mei Chang, IRN Realty. CRMLS
 - $1,475,0003 bd3 ba2k sqft13362 Portal, Tustin, CA 92782For Sale
 MLS ID #PW26184054, Jon Perez, First Team Real Estate. CRMLS
 - $1,398,0003 bd4 ba1.8k sqft78 Jade Flower, Irvine, CA 92620For Sale
 MLS ID #TR26194994, Grace Lee, Graceland Investment, Inc.. CRMLS
 - $1,390,0003 bd3 ba1.5k sqft31 Shellbark, Irvine, CA 92618For Sale
 MLS ID #OC26179829, Nan Yao, Real Broker. CRMLS
