LUXURY VINYL PLANK IS NOW WALL TO WALL (NO MORE CARPET!) * ENPHASE SOLAR * TESLA POWERWALL BATTERY * LEVEL II EV CHARGING STATION * WIFI CONNECTED LIGHTING * REMOTE CONTROLLED WHOLE HOUSE FAN * WATER SOFTENER * MOEN LEAK DETECTOR * HIGH EFFICIENCY TRANE HEAT PUMP HVAC SYSTEM
*
Beauty, comfort and smart living come together in the coveted gated community of Turnleaf. This beautifully updated 4-bedroom, 3-full-bath home offers approximately 2,500 sqft of thoughtfully designed living space, with an open, welcoming floor plan made for both everyday enjoyment and memorable gatherings.
*
Flowering vines, manicured greenery and an inviting entry create enchanting curb appeal. Inside, the cozy living room is warmed by a sleek contemporary fireplace, while the adjoining formal dining room provides a gracious setting for entertaining. At the heart of the home, the expansive remodeled kitchen is an entertainer’s dream, featuring Cambria quartz countertops, abundant cabinetry, Bosch appliances, a touchless faucet and an oversized island with seating for six or more. The kitchen opens seamlessly to the family room, where another charming fireplace with built-in wine bar create another natural gathering place.
*
A versatile main-level bedroom with an adjacent full bath offers comfort and flexibility for guests, multigenerational living or a private home office. Upstairs, two secondary bedrooms share a convenient Jack-and-Jill bathroom with individual sinks. The spacious laundry room is also located upstairs and includes a utility sink and plentiful storage.
*
The oversized primary suite feels like a private retreat, complete with peaceful treetop and sunset views. Its spa-inspired bath features dual vanities, a separate soaking tub, walk-in shower and an upgraded custom walk-in closet—an ideal place to relax, recharge and enjoy the rewards of all your hard work.
*
Thoughtfully landscaped backyard offers low-maintenance turf, layered hedges and greenery, two paver patio areas and warm ambient string lighting. Whether dining beneath the twilight sky, entertaining friends or unwinding in your garden lounge, this private outdoor setting feels both intimate and magical.
*
Turnleaf residents enjoy a gated access with community pool, spa, playground and parks, along with cherished neighborhood traditions and convenient proximity to shopping, dining, Fullerton Sports Park and “The Loop” jogging/biking trail.
*
Updated, connected, welcoming and beautifully smart.
For sale
Listed by: Hawk & Dove Real Estate Group • Melisa Yeo • Contact: 714-882-1119
$1,475,000
2559 Sunflower St, Fullerton, CA 92835
4beds
2,500sqft
Single Family Residence
Built in 2003
4,000 Square Feet Lot
$-- Zestimate®
$590/sqft
$295/mo HOA
What's special
- 18 days
- 1,108
- 86
Likely to sell faster than
Zillow last checked:
Listing updated:
Listed by:
Melisa Yeo DRE #01404293 714-882-1119,
Hawk & Dove Real Estate Group
Source: CRMLS,MLS#: PW26200083 Originating MLS: California Regional MLS
Originating MLS: California Regional MLSFacts & features
Interior
Bedrooms & bathrooms
- Bedrooms: 4
- Bathrooms: 3
- Full bathrooms: 3
- Main level bathrooms: 1
- Main level bedrooms: 1
Rooms
- Room types: Bedroom, Family Room, Kitchen, Laundry, Living Room, Primary Bedroom, Other, Pantry, Dining Room
Primary bedroom
- Features: Primary Suite
Bedroom
- Features: Bedroom on Main Level
Bathroom
- Features: Bathroom Exhaust Fan, Bathtub, Dual Sinks, Enclosed Toilet, Full Bath on Main Level, Hollywood Bath, Linen Closet, Quartz Counters, Remodeled, Separate Shower
Kitchen
- Features: Built-in Trash/Recycling, Kitchen Island, Kitchen/Family Room Combo, Quartz Counters, Remodeled, Updated Kitchen, Walk-In Pantry
Other
- Features: Walk-In Closet(s)
Pantry
- Features: Walk-In Pantry
Heating
- Central, ENERGY STAR Qualified Equipment, Heat Pump
Cooling
- Central Air, ENERGY STAR Qualified Equipment, Heat Pump, Attic Fan
Appliances
- Included: Convection Oven, Gas Cooktop, Microwave, Refrigerator, Self Cleaning Oven, Water Softener, Vented Exhaust Fan, Water To Refrigerator
- Laundry: Washer Hookup, Gas Dryer Hookup, Laundry Room
Features
- Separate/Formal Dining Room, Eat-in Kitchen, High Ceilings, Open Floorplan, Pantry, Quartz Counters, Recessed Lighting, Storage, Smart Home, Two Story Ceilings, Wired for Data, Wired for Sound, Bedroom on Main Level, Primary Suite, Walk-In Pantry, Walk-In Closet(s)
- Flooring: Carpet, Tile, Vinyl
- Doors: Insulated Doors
- Windows: Double Pane Windows
- Has fireplace: Yes
- Fireplace features: Electric, Family Room, Gas, Gas Starter, Living Room
- Common walls with other units/homes: No Common Walls
Interior area
- Total interior livable area: 2,500 sqft
Video & virtual tour
Property
Parking
- Total spaces: 4
- Parking features: Door-Multi, Direct Access, Electric Vehicle Charging Station(s), Garage
- Attached garage spaces: 2
- Uncovered spaces: 2
Accessibility
- Accessibility features: Accessible Doors, Accessible Entrance
Features
- Levels: Two
- Stories: 2
- Entry location: 1
- Patio & porch: Patio
- Exterior features: Lighting
- Pool features: Community, Heated, Association
- Has spa: Yes
- Spa features: Association, Community, Heated
- Fencing: Block
- Has view: Yes
- View description: Neighborhood, Trees/Woods
Lot
- Size: 4,000 Square Feet
- Features: Drip Irrigation/Bubblers, Landscaped, Level, Sprinklers Timer, Sprinkler System
Details
- Additional structures: Shed(s)
- Parcel number: 28536101
- Special conditions: Standard
- Horse amenities: Riding Trail
Construction
Type & style
- Home type: SingleFamily
- Architectural style: Contemporary,Spanish
- Property subtype: Single Family Residence
Materials
- Stucco
- Foundation: Slab
- Roof: Spanish Tile
Condition
- Updated/Remodeled,Termite Clearance,Turnkey
- New construction: No
- Year built: 2003
Details
- Builder model: 3
- Builder name: Standard Pacific
Utilities & green energy
- Electric: 220 Volts in Garage, Photovoltaics Seller Owned
- Sewer: Public Sewer
- Water: Public
- Utilities for property: Electricity Connected, Natural Gas Connected, Sewer Connected
Green energy
- Energy efficient items: HVAC
- Energy generation: Solar
- Construction elements: Conserving Methods
- Water conservation: Water-Smart Landscaping
Community & HOA
Community
- Features: Curbs, Gutter(s), Horse Trails, Park, Street Lights, Suburban, Sidewalks, Gated, Pool
- Security: Carbon Monoxide Detector(s), Gated Community, Key Card Entry, Smoke Detector(s)
- Subdivision: Cedars (Cedr)
HOA
- Has HOA: Yes
- Amenities included: Controlled Access, Maintenance Grounds, Picnic Area, Playground, Pool, Spa/Hot Tub
- HOA fee: $295 monthly
- HOA name: Turnleaf HOA
- HOA phone: 714-845-7959
Location
- Region: Fullerton
Financial & listing details
- Price per square foot: $590/sqft
- Tax assessed value: $987,411
- Date on market: 9/19/2026
- Cumulative days on market: 18 days
- Listing terms: Cash to New Loan,Conventional
- Inclusions: FULLY PAID OFF Solar; Fountain on patio and stringed lighting in front and back yard; TV console in Family Rm (unless buyer doesn’t want it)
- Exclusions: Patio furnishings, TV’s
- Road surface type: Paved
Estimated market value
Not available
Estimated sales range
Not available
Not available
Price history
| Date | Event | Price |
|---|---|---|
| 9/19/2026 | Listed for sale | $1,475,000+70.5%$590/sqft |
Source:  CRMLS #PW26200083 Report a problem CRMLS #PW26200083 Report a problem | ||
| 10/16/2018 | Sold | $865,000$346/sqft |
Source: Agent Provided Report a problem | ||
| 9/25/2018 | Pending sale | $865,000$346/sqft |
Source: ERA North Orange County Real Estate #PW18206125 Report a problem | ||
| 9/13/2018 | Price change | $865,000-1.1%$346/sqft |
Source: ERA North Orange County Real Estate #PW18206125 Report a problem | ||
| 9/11/2018 | Price change | $875,000-1.6%$350/sqft |
Source: ERA North Orange County Real Estate #PW18206125 Report a problem | ||
| 8/24/2018 | Listed for sale | $889,000+11.1%$356/sqft |
Source: ERA North Orange County Real Estate #PW18206125 Report a problem | ||
| 8/2/2016 | Sold | $800,000+79.2%$320/sqft |
Source: Public Record Report a problem | ||
| 12/10/2002 | Sold | $446,500$179/sqft |
Source: Public Record Report a problem | ||
Public tax history
| Year | Property taxes | Tax assessment |
|---|---|---|
| 2026 | -- | $987,411 +2% |
| 2025 | $10,946 +4.1% | $968,050 +2% |
| 2024 | $10,514 +2.4% | $949,069 +2% |
| 2023 | $10,265 +0.6% | $930,460 +2% |
| 2022 | $10,203 +1.8% | $912,216 +2% |
| 2021 | $10,026 +0.5% | $894,330 +1% |
| 2020 | $9,972 | $885,160 +2.3% |
| 2019 | $9,972 +3.1% | $865,000 +6% |
| 2018 | $9,677 +8.1% | $816,000 +2% |
| 2017 | $8,956 | $800,000 +46.6% |
| 2016 | $8,956 +43.1% | $545,822 +1.5% |
| 2015 | $6,259 +5.9% | $537,624 +2% |
| 2014 | $5,909 | $527,093 +0.5% |
| 2013 | -- | $524,711 +2% |
| 2012 | -- | $514,423 +2% |
| 2011 | -- | $504,337 +0.8% |
| 2010 | -- | $500,568 -0.2% |
| 2009 | -- | $501,758 +2% |
| 2008 | -- | $491,920 +2% |
| 2007 | -- | $482,275 +2% |
| 2006 | -- | $472,819 +2% |
| 2005 | -- | $463,549 +2% |
| 2004 | -- | $454,460 +1.9% |
| 2003 | -- | $446,131 |
Find assessor info on the county website
Monthly payment
Est. payment
Payment breakdown
Explore the cost of this home by adjusting the details. Changes won't be saved.Climate risks
Neighborhood: 92835
Nearby schools
- $1,401,2003 bd3 ba2.1k sqft2561 Sunflower St, Fullerton, CA 92835Off Market
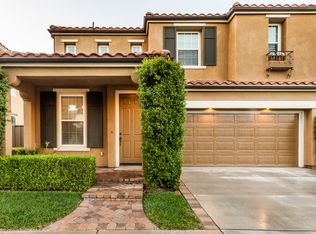
- $1,438,3004 bd3 ba2.1k sqft2557 Sunflower St, Fullerton, CA 92835Off Market

- $1,247,9005 bd3 ba2.4k sqft2565 Sunflower St, Fullerton, CA 92835Off Market
- $1,279,9003 bd2 ba2.2k sqft2555 Sunflower St, Fullerton, CA 92835Off Market
Similar homes
- $1,550,0005 bd3 ba2.5k sqft16233 Fieldcrest Ct, La Mirada, CA 90638For Sale
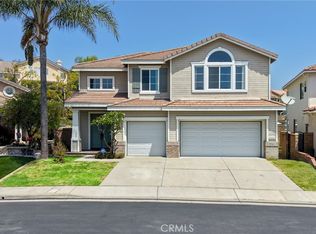 MLS ID #PW26188729, Jackie Yoo, Nexthome Pacific Estates. CRMLS
 - $1,470,0005 bd4 ba3.3k sqft523 S Primrose St, La Habra, CA 90631For Sale
 MLS ID #PW26196401, Christine Lee, Christine Lee, Broker. CRMLS
 - $1,560,0004 bd3 ba2.5k sqft15919 San Antonio Ave, La Mirada, CA 90638For Sale
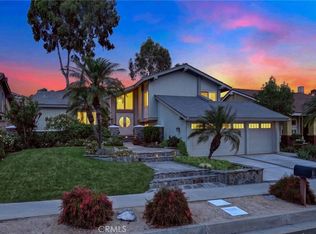 MLS ID #RS26174071, Reeza Gervacio, C-21 Astro. CRMLS
 - $1,415,0004 bd4 ba3k sqft3482 Iroquois Ave, Long Beach, CA 90808For Sale
 MLS ID #SB26214984, Noemi Gernyi-Cser, DOMO Real Estate. CRMLS
