Welcome to 12 Shenandoah, a beautiful home on a quiet cul-de-sac in Irvine’s highly sought-after Northwood community. The home offers 2,010 sq ft living built on a 4,185 sq ft lot enclosed by stucco fencing. This home features a spacious and functional layout with vaulted ceilings in the living room, hardwood flooring throughout, and dual-pane windows that fill the home with natural light and plantation shutters. The spacious living room has a cozy fireplace & plenty of room for the whole family. The kitchen has been totally upgraded & stainless steel appliances installed. The two and a half bathrooms were also upgraded. The cozy family room leads out to the yard. The home is equipped with a new central HVAC for year-round comfort. Upstairs are four bedrooms, three of them with built-in bookcases. The primary suite offers a peaceful retreat with an oversized soaking bathtub, dual vanity, and a large walk-in closet. The expansive backyard is a true highlight, offering mature landscaping, fruit trees, exceptional privacy, and plenty of space for entertaining, gardening, or simply relaxing in a tiled outdoor area. Located in the Northwood Park Association with low HOA fees, residents enjoy access to a pool, tennis courts, and local parks, minutes from top-rated schools, walking trails, and a variety of unique grocery options, including Trader Joe's, H Mart, Sprouts, Zion Market, and more.
For sale
Listed by: Keller Williams Realty Irvine • Jordan Wang • Contact: 9495508885
$1,650,000
12 Shenandoah, Irvine, CA 92620
4beds
2,010sqft
Single Family Residence
Built in 1977
4,185 Square Feet Lot
$1,611,800 Zestimate®
$821/sqft
$65/mo HOA
What's special
- 17 days
- 717
- 28
Likely to sell faster than
Zillow last checked:
Listing updated:
Listed by:
Jordan Wang DRE #01993587 9495508885,
Keller Williams Realty Irvine
Source: CRMLS,MLS#: PW26192322 Originating MLS: California Regional MLS
Originating MLS: California Regional MLSFacts & features
Interior
Bedrooms & bathrooms
- Bedrooms: 4
- Bathrooms: 3
- Full bathrooms: 2
- 1/2 bathrooms: 1
- Main level bathrooms: 1
Rooms
- Room types: Family Room, Other, Dining Room
Other
- Features: Walk-In Closet(s)
Heating
- Central
Cooling
- Central Air
Appliances
- Included: Disposal, Gas Range, Microwave
- Laundry: In Garage
Features
- Separate/Formal Dining Room, Walk-In Closet(s)
- Flooring: Carpet, Wood
- Has fireplace: Yes
- Fireplace features: Living Room
- Common walls with other units/homes: No Common Walls
Interior area
- Total interior livable area: 2,010 sqft
Video & virtual tour
Property
Parking
- Total spaces: 2
- Parking features: Garage - Attached
- Attached garage spaces: 2
Features
- Levels: Two
- Stories: 2
- Entry location: Front
- Pool features: Association
- Has spa: Yes
- Spa features: Association
Lot
- Size: 4,185 Square Feet
- Features: 0-1 Unit/Acre
Details
- Parcel number: 52921102
- Special conditions: Standard
Construction
Type & style
- Home type: SingleFamily
- Property subtype: Single Family Residence
Condition
- New construction: No
- Year built: 1977
Utilities & green energy
- Sewer: Public Sewer
- Water: Public
Community & HOA
Community
- Features: Street Lights, Sidewalks
- Subdivision: Other
HOA
- Has HOA: Yes
- Amenities included: Playground, Pool, Spa/Hot Tub, Tennis Court(s)
- HOA fee: $65 monthly
- HOA name: Northwood Park
- HOA phone: 714-505-1444
Location
- Region: Irvine
Financial & listing details
- Price per square foot: $821/sqft
- Tax assessed value: $1,024,521
- Date on market: 9/22/2026
- Cumulative days on market: 17 days
- Listing terms: Cash,Cash to New Loan,Conventional
Estimated market value
$1,611,800
$1.53M - $1.69M
$5,085/mo
Price history
| Date | Event | Price |
|---|---|---|
| 9/22/2026 | Listed for sale | $1,650,000+124.5%$821/sqft |
Source:  CRMLS #PW26192322 Report a problem CRMLS #PW26192322 Report a problem | ||
| 7/29/2005 | Sold | $735,000+53.8%$366/sqft |
Source: Public Record Report a problem | ||
| 3/18/2003 | Sold | $478,000$238/sqft |
Source: Public Record Report a problem | ||
Public tax history
| Year | Property taxes | Tax assessment |
|---|---|---|
| 2026 | -- | $1,024,521 +2% |
| 2025 | $10,554 +2.1% | $1,004,433 +2% |
| 2024 | $10,334 +2.7% | $984,739 +2% |
| 2023 | $10,067 +1.9% | $965,431 +2% |
| 2022 | $9,877 +2.3% | $946,501 +2% |
| 2021 | $9,652 +0.6% | $927,943 +1% |
| 2020 | $9,598 | $918,429 +2% |
| 2019 | $9,598 +2.3% | $900,421 +2% |
| 2018 | $9,384 +4.7% | $882,766 +2.8% |
| 2017 | $8,962 | $859,000 +6.4% |
| 2016 | $8,962 +9.2% | $807,000 |
| 2015 | $8,208 +7.5% | $807,000 +7.6% |
| 2014 | $7,633 | $750,000 +8.6% |
| 2013 | -- | $690,600 +5% |
| 2012 | -- | $657,715 +2% |
| 2011 | -- | $644,819 -5.6% |
| 2010 | -- | $683,000 +9.1% |
| 2009 | -- | $626,000 -11.3% |
| 2008 | -- | $706,000 -5.8% |
| 2007 | -- | $749,700 +2% |
| 2006 | -- | $735,000 +48% |
| 2005 | -- | $496,662 +2% |
| 2004 | -- | $486,924 +201.5% |
| 2003 | -- | $161,506 +2% |
| 2002 | -- | $158,340 +2% |
| 2001 | $1,552 +1.4% | $155,236 +2% |
| 2000 | $1,530 | $152,193 |
Find assessor info on the county website
Monthly payment
Est. payment
Payment breakdown
Explore the cost of this home by adjusting the details. Changes won't be saved.Climate risks
Neighborhood: Northwood
Nearby schools
Schools provided by the listing agent
- Elementary: Brywood
- Middle: Sierra
- High: Northwood
Source: CRMLS. This data may not be complete. We recommend contacting the local school district to confirm school assignments for this home.
Similar homes
- $1,818,0004 bd3 ba2.5k sqft13672 Typee Way, Irvine, CA 92620For Sale
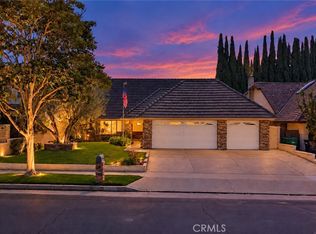 MLS ID #OC26211766, Hiram Aviles, eXp Realty of Southern California, Inc. CRMLS
 - $1,577,9863 bd3 ba1.9k sqft9 Delamesa W, Irvine, CA 92620For Sale
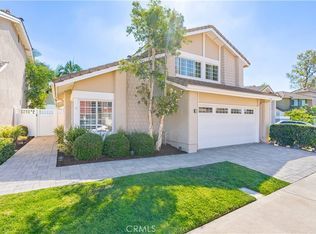 MLS ID #OC26210484, Tricia Poissonnier, HomeSmart, Evergreen Realty. CRMLS
 - $1,490,0004 bd2 ba1.7k sqft7 Atlanta, Irvine, CA 92620For Sale
 MLS ID #OC26153977, Janice Konkol, First Team Real Estate. CRMLS
 - $1,795,0004 bd3 ba2.2k sqft14 Yorktown, Irvine, CA 92620For Sale
 MLS ID #OC26049064, Robert Marroche, Coldwell Banker-Campbell Rltrs. CRMLS
