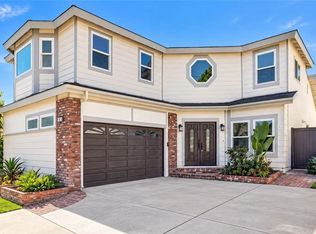
Space. Upgrades. Location. 13672 Typee has it all. Welcome to this beautifully updated and spacious home in the desirable Northwood Village area of Irvine. Offering approximately 2,550 square feet of living space on a 6,000-square-foot lot, this 4-bedroom, 2.5-bathroom home provides the space and versatility today’s buyers seek. Step inside to discover a light, bright and inviting interior featuring new LVP flooring with 5-inch baseboards throughout, fresh interior paint, updated bathrooms, an updated white kitchen with stainless steel appliances, granite counters, a breakfast nook, a bay window and French doors leading to the side yard. The expansive family room includes a stacked stone fireplace and offers plenty of space for everyday living and entertaining, while abundant natural light creates a warm and welcoming atmosphere throughout the home. An expansive primary bedroom offers great space, as do the three secondary bedrooms which include walk-in closets, mirrored wardrobes, and panel doors. The interior location is especially appealing, with close proximity to highly ranked Brywood Elementary and Sierra Vista Middle School, as well as neighborhood parks, walking and biking trails, and other outdoor amenities. The yardspace is private and well appointed with attractive hardscape and landscaping. Other value adds include new upgraded electrical outlets throughout, a spacious 3-car garage and PAID OFF SOLAR. Enjoy the added benefit of no HOA dues, along with convenient access to shopping, dining, entertainment and all that Northwood and Irvine have to offer. With its generous floor plan, thoughtful upgrades, bright interiors and highly desirable location, 13672 Typee is a home that checks all the boxes.
For sale
Listed by: eXp Realty of Southern California, Inc • Hiram Aviles • Contact: 949-439-5331
$1,818,000
13672 Typee Way, Irvine, CA 92620
4beds
2,550sqft
Single Family Residence
Built in 1970
6,000 Square Feet Lot
$1,759,400 Zestimate®
$713/sqft
$-- HOA
What's special
- 2 days
- 591
- 31
Zillow last checked:
Listing updated:
Listed by:
Hiram Aviles DRE #00916447 949-439-5331,
eXp Realty of Southern California, Inc
Source: CRMLS,MLS#: OC26211766 Originating MLS: California Regional MLS
Originating MLS: California Regional MLSFacts & features
Interior
Bedrooms & bathrooms
- Bedrooms: 4
- Bathrooms: 3
- Full bathrooms: 2
- 1/2 bathrooms: 1
Rooms
- Room types: Bedroom, Family Room, Kitchen, Living Room, Primary Bathroom, Primary Bedroom, Other, Dining Room
Bedroom
- Features: All Bedrooms Up
Bathroom
- Features: Granite Counters, Separate Shower, Tub Shower, Upgraded
Kitchen
- Features: Granite Counters, Remodeled, Updated Kitchen
Other
- Features: Walk-In Closet(s)
Heating
- Forced Air
Cooling
- Central Air
Appliances
- Included: Dishwasher, Electric Cooktop, Microwave, Refrigerator
- Laundry: In Garage
Features
- Wet Bar, Built-in Features, Breakfast Area, Ceiling Fan(s), Separate/Formal Dining Room, Eat-in Kitchen, Granite Counters, Recessed Lighting, All Bedrooms Up, Walk-In Closet(s)
- Flooring: See Remarks
- Doors: French Doors, Mirrored Closet Door(s), Panel Doors, Sliding Doors
- Windows: Double Pane Windows, Screens
- Has fireplace: Yes
- Fireplace features: Family Room, Gas
- Common walls with other units/homes: No Common Walls
Interior area
- Total interior livable area: 2,550 sqft
Property
Parking
- Total spaces: 3
- Parking features: Door-Multi, Direct Access, Driveway, Garage, On Street
- Attached garage spaces: 3
Features
- Levels: Two
- Stories: 2
- Entry location: 1
- Patio & porch: Concrete, Covered, See Remarks
- Pool features: None
- Spa features: None
- Fencing: Block,Stucco Wall
Lot
- Size: 6,000 Square Feet
- Features: Back Yard, Front Yard, Landscaped, Sprinkler System, Yard
Details
- Parcel number: 52903508
- Special conditions: Standard
Construction
Type & style
- Home type: SingleFamily
- Property subtype: Single Family Residence
Materials
- Stone, Stucco
- Foundation: Slab
- Roof: Concrete,Tile
Condition
- Updated/Remodeled,Turnkey
- New construction: No
- Year built: 1970
Details
- Builder name: Ayers
Utilities & green energy
- Sewer: Public Sewer
- Water: Public
- Utilities for property: Electricity Available, Natural Gas Available, Sewer Available, Water Available
Community & HOA
Community
- Features: Park, Street Lights, Sidewalks
- Subdivision: Racquet Club (Rc)
Location
- Region: Irvine
Financial & listing details
- Price per square foot: $713/sqft
- Tax assessed value: $124,161
- Date on market: 10/2/2026
- Cumulative days on market: 2 days
- Listing terms: Cash,Cash to New Loan,Conventional
Estimated market value
$1,759,400
$1.67M - $1.85M
$5,283/mo
Price history
| Date | Event | Price |
|---|---|---|
| 10/2/2026 | Listed for sale | $1,818,000$713/sqft |
Source:  CRMLS #OC26211766 Report a problem CRMLS #OC26211766 Report a problem | ||
Public tax history
| Year | Property taxes | Tax assessment |
|---|---|---|
| 2026 | -- | $124,161 +2% |
| 2025 | $1,424 +2.7% | $121,727 +2% |
| 2024 | $1,386 +2.7% | $119,341 +2% |
| 2023 | $1,350 +2.6% | $117,001 +2% |
| 2022 | $1,315 +2.7% | $114,707 +2% |
| 2021 | $1,280 +0.6% | $112,458 +1% |
| 2020 | $1,272 | $111,305 +2% |
| 2019 | $1,272 +2.4% | $109,123 +2% |
| 2018 | $1,243 +4.5% | $106,984 +2% |
| 2017 | $1,189 | $104,887 +2% |
| 2016 | $1,189 +4.2% | $102,831 +1.5% |
| 2015 | $1,142 +3.5% | $101,287 +2% |
| 2014 | $1,103 | $99,303 +0.5% |
| 2013 | -- | $98,855 +2% |
| 2012 | -- | $96,917 +2% |
| 2011 | -- | $95,017 +0.8% |
| 2010 | -- | $94,307 -0.2% |
| 2009 | -- | $94,532 +2% |
| 2008 | -- | $92,679 +2% |
| 2007 | -- | $90,862 +2% |
| 2006 | -- | $89,081 +2% |
| 2005 | -- | $87,335 +2% |
| 2004 | -- | $85,623 +1.9% |
| 2003 | -- | $84,054 +2% |
| 2002 | -- | $82,406 +2% |
| 2001 | $799 +1.4% | $80,791 +2% |
| 2000 | $788 | $79,207 |
Find assessor info on the county website
Monthly payment
Est. payment
Payment breakdown
Explore the cost of this home by adjusting the details. Changes won't be saved.Climate risks
Neighborhood: Northwood
Nearby schools
Schools provided by the listing agent
- Elementary: Brywood
- Middle: Sierra Vista
- High: Northwood
Source: CRMLS. This data may not be complete. We recommend contacting the local school district to confirm school assignments for this home.
Similar homes
- $1,830,0003 bd3 ba2.1k sqft7 Bowditch, Irvine, CA 92620For Sale
 MLS ID #TR26213305, Joseph Huang, Joshua Lending Inc.. CRMLS
 - $1,790,0004 bd3 ba2.1k sqft10 Delaware, Irvine, CA 92620For Sale
 MLS ID #OC26176710, Yao Li, Keller Williams Realty Irvine. CRMLS
 - $1,795,0004 bd3 ba2.2k sqft14 Yorktown, Irvine, CA 92620For Sale
 MLS ID #OC26049064, Robert Marroche, Coldwell Banker-Campbell Rltrs. CRMLS
 - $1,950,0005 bd5 ba2.5k sqft4 Carson, Irvine, CA 92620For Sale
 MLS ID #OC26211025, Zhen Qin, Linkhome Realty Group. CRMLS
