Skip main navigation
Sold for $1,995,000
  • Listing Provided by: eXp Realty of California Inc
    Bought with: Great Park Realty
    $1,995,000

    34 Brookhollow, Irvine, CA 92602

    4beds
    2,480sqft
    Single Family Residence
    Built in 1999
    5,095 Square Feet Lot
    $2,237,400 Zestimate®
    $804/sqft
    $5,893 Estimated rent

    Home value

    $2,237,400

    $2.13M - $2.37M

    $5,893/mo

    Zestimate® history
    Loading
    Loading...

    Owner options

    List your home for rent

    $5,893/mo

    Rent Zestimate®

    Find your next renter with Zillow Rental Manager. Plus, with online applications, you can quickly screen prospective tenants – for free.

    Learn more

    $5,893/mo

    Rent Zestimate®

    Refinance and save

    $12,388/mo

    Est. payment

    Refinancing to a lower rate could help reduce your monthly payments and save thousands over the life of the loan.

    See today's rates

    $12,388/mo

    Est. payment

    Explore your selling options

    Work with a Zillow partner agent

    Leverage their expertise and Zillow's premium Showcase listings to get your home seen by more buyers.

    Get started

    List with your own agent

    Get your home in front of millions of buyers by listing it on Zillow.

    Learn how to do it

    Sell it yourself

    Take full control of how buyers see your home on Zillow by listing For Sale by Owner (FSBO).

    List your home

    What's special

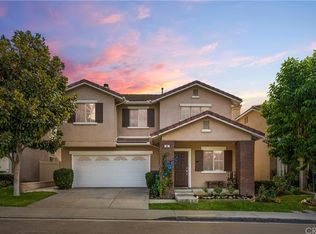
    Welcome to 34 Brookhollow, a stunningly upgraded home nestled in the heart of West Irvine. This exquisite property boasts 2,480 square feet of elegant living space, featuring 4 spacious bedrooms and 2.5 luxurious bathrooms, meticulously designed for comfort and style. Step into a welcoming interior where solid wood flooring gleams underfoot, leading through a flowing layout. The heart of the home is the chef’s dream kitchen, recently remodeled with top-of-the-line appliances, sleek cabinetry, and stylish finishes. The space opens seamlessly into the dining and living areas, perfect for gatherings. Upstairs, the tranquil bedrooms offer plush carpeting and ample natural light. The master suite is a true retreat, complete with a remodeled bathroom featuring an expanded shower, elegant fixtures, and fine finishes. Both the second and third bathrooms have also been tastefully updated, ensuring convenience and luxury for family and guests alike. The backyard is an entertainer’s paradise, beautifully landscaped to include a BBQ island with a granite top, a cozy fire table also with a granite surface, and a custom 11'x5' sideyard shed. The sparkling pool, enhanced with fountains, new tile, a pebble surface, and a state-of-the-art heating and filtration system, invites relaxation and enjoyment. The solar system inverters ensure energy efficiency, while the no Mello-Roos status adds an extra layer of appeal. Additional upgrades include a dual-zone HVAC system for year-round comfort, fresh exterior and interior paint, and front landscaping featuring artificial grass and vibrant flowerbeds with a drip irrigation system, all set against the backdrop of tastefully laid driveway pavers. Located in a serene neighborhood with close proximity to shopping, dining, and premier schools, 34 Brookhollow is not just a home—it's a lifestyle. Prepare to be captivated by the charm and sophistication of this impeccable property. Your dream home awaits.

    Zillow last checked:

    Listing updated:

    Listing Provided by:

    Brian Barbour DRE #01942439 714-606-4334,

    eXp Realty of California Inc

    Bought with:

    Tina Tan, DRE #02168755

    Great Park Realty

    Source: CRMLS,MLS#: OC24086681MLS LogoOriginating MLS: California Regional MLS

    Facts & features

    Interior

    Bedrooms & bathrooms
    • Bedrooms: 4
    • Bathrooms: 3
    • Full bathrooms: 2
    • 1/2 bathrooms: 1
    • Main level bathrooms: 1
    Bedroom
    • Features: All Bedrooms Up
    Bathroom
    • Features: Dual Sinks, Granite Counters, Remodeled, Tub Shower
    Kitchen
    • Features: Quartz Counters
    Heating
    • Forced Air
    Cooling
    • Central Air
    Appliances
    • Included: Dishwasher, Refrigerator
    • Laundry: Laundry Room
    Features
    • Granite Counters, All Bedrooms Up
    • Flooring: Carpet, Tile, Wood
    • Has fireplace: Yes
    • Fireplace features: Living Room
    • Common walls with other units/homes: No Common Walls
    Interior area
    • Total interior livable area: 2,480 sqft

    Property

    Parking
    • Total spaces: 2
    • Parking features: Direct Access, Driveway, Garage
    • Attached garage spaces: 2
    Features
    • Levels: Two
    • Stories: 2
    • Entry location: 1
    • Exterior features: Awning(s)
    • Has private pool: Yes
    • Pool features: In Ground, Private, Salt Water
    • Has spa: Yes
    • Spa features: Private
    • Has view: Yes
    • View description: Neighborhood
    Lot
    • Size: 5,095 sqft
    • Features: 0-1 Unit/Acre, Back Yard, Front Yard
    Details
    • Additional structures: Shed(s)
    • Parcel number: 53054315
    • Special conditions: Standard

    Construction

    Type & style
    • Home type: SingleFamily
    • Property subtype: Single Family Residence
    Condition
    • Turnkey
    • New construction: No
    • Year built: 1999

    Utilities & green energy

    • Sewer: Public Sewer
    • Water: Public
    • Utilities for property: See Remarks

    Community & neighborhood

    Security
    • Security features: Carbon Monoxide Detector(s), Smoke Detector(s)
    Community
    • Community features: Curbs, Sidewalks
    Location
    • Region: Irvine
    • Subdivision: Amberwood (W.I.) (Ambw)

    HOA & financial

    HOA
    • Amenities included: Sport Court, Picnic Area, Playground

    Other

    Other facts
    • Listing terms: Cash,Cash to New Loan,Conventional,1031 Exchange

    Price history

    DateEventPrice
    6/21/2024Sold$1,995,000+7.8%$804/sqft
    Source: CRMLS #OC24086681 Report a problem
    6/3/2024Contingent$1,850,000$746/sqft
    Source: CRMLS #OC24086681 Report a problem
    5/3/2024Listed for sale$1,850,000+373.8%$746/sqft
    Source: CRMLS #OC24086681 Report a problem
    12/7/1999Sold$390,500$157/sqft
    Source: Public Record Report a problem

    Public tax history

    YearProperty taxesTax assessment
    2025$22,908 +207.5%$2,034,900 +224.6%
    2024$7,450 +1.6%$626,823 +2%
    2023$7,331 +2%$614,533 +2%
    2022$7,188 +0.3%$602,484 +2%
    2021$7,167 -2.8%$590,671 +1%
    2020$7,373 $584,615 +2%
    2019$7,373 +2.4%$573,152 +2%
    2018$7,197 +5%$561,914 +2%
    2017$6,857 $550,897 +2%
    2016$6,857 +1.8%$540,096 +1.5%
    2015$6,733 +2.3%$531,984 +2%
    2014$6,582 $521,564 +0.5%
    2013-- $519,207 +2%
    2012-- $509,027 +2%
    2011-- $499,047 +0.8%
    2010-- $495,318 -0.2%
    2009-- $496,496 +2%
    2008-- $486,761 +2%
    2007-- $477,217 +2%
    2006-- $467,860 +2%
    2005-- $458,687 +2%
    2004-- $449,694 +1.9%
    2003-- $441,453 +2%
    2002-- $432,798 +2%
    2001$5,634 +7.7%$424,312 +8.8%
    2000$5,231 $390,100

    Find assessor info on the county website

    Neighborhood: West Irvine

    Nearby schools

    GreatSchools rating
    Schools provided by the listing agent
    • Elementary: Myford
    • Middle: Pioneer
    • High: Beckman

    Source: CRMLS. This data may not be complete. We recommend contacting the local school district to confirm school assignments for this home.

    Get a cash offer in 3 minutes
    Find out how much your home could sell for in as little as 3 minutes with a no-obligation cash offer.
    Estimated market value
    $2,237,400
    Get a cash offer in 3 minutes
    Find out how much your home could sell for in as little as 3 minutes with a no-obligation cash offer.
    Estimated market value
    $2,237,400