VIEW! PRIVACY! BIG BACK YARD. OVER $95,000 UPGRADES. This beautiful home with 4 Bedroom, 3 full bath, 2-car garage located on small cul-de-sac w/100% privacy, most desirable largest plan of Cort Bella in Orchard Hills. Open & bright w/many windows & natural light. Travertine and laminate distressed look wood flooring throughout downstairs and upstairs. Gourmet kitchen w/ big Granite island and Granite countertops w/ backsplash, stainless steel appliances. Wide sliding glass door to backyard. Master bathroom w/ upgraded countertops, dual sinks, separate soaking tub and shower, and walk-in closet. Upstairs you will find a huge master retreat with city light, hillside views. A spacious, expansive wrap-around backyard featuring exquisite landscaping, natural stone tiles paving, and an automatic irrigation system, complemented by tall, graceful trees, mature vegetation, and fruit trees. Walking distance to Northwood High School, HOA facilities.
For sale
Listed by: Presidential Incorporated • Huiming Gao • agentgao@yahoo.com
Price cut: $70K (10/21)
$2,080,000
147 Stallion, Irvine, CA 92602
4beds
2,162sqft
Condominium
Built in 2014
-- sqft lot
$2,021,700 Zestimate®
$962/sqft
$226/mo HOA
What's special
- 37 days
- 456
- 31
Zillow last checked:
Listing updated:
Listed by:
Huiming Gao DRE #01924304 agentgao@yahoo.com,
Presidential Incorporated
Source: CRMLS,MLS#: OC26212691 Originating MLS: California Regional MLS
Facts & features
Interior
Bedrooms & bathrooms
- Bedrooms: 4
- Bathrooms: 3
- Full bathrooms: 3
- Main level bathrooms: 1
- Main level bedrooms: 1
Rooms
- Room types: Kitchen, Laundry, Living Room, Primary Bedroom, Other
Bathroom
- Features: Bathroom Exhaust Fan, Bathtub, Closet, Dual Sinks, Enclosed Toilet, Granite Counters, Humidity Controlled, Separate Shower, Tub Shower
Kitchen
- Features: Granite Counters, Kitchen Island, Kitchen/Family Room Combo, Self-closing Drawers
Other
- Features: Walk-In Closet(s)
Heating
- Central
Cooling
- Central Air, Electric
Appliances
- Included: 6 Burner Stove, Built-In Range, Dishwasher, Electric Oven, Gas Cooktop, Gas Water Heater, Microwave, Range Hood, Self Cleaning Oven, Tankless Water Heater, Vented Exhaust Fan, Water To Refrigerator, Water Heater, Dryer, Washer
- Laundry: Gas Dryer Hookup, Laundry Room
Features
- Breakfast Area, Ceiling Fan(s), Eat-in Kitchen, Granite Counters, Open Floorplan, Recessed Lighting, Storage, Unfurnished, Wired for Data, Walk-In Closet(s)
- Flooring: Laminate
- Doors: French Doors, Sliding Doors
- Windows: Double Pane Windows
- Has fireplace: No
- Fireplace features: None
- Common walls with other units/homes: No Common Walls
Interior area
- Total interior livable area: 2,162 sqft
Property
Parking
- Total spaces: 2
- Parking features: Door-Single, Garage Faces Front, Garage, Garage Door Opener
- Attached garage spaces: 2
Features
- Levels: Two
- Stories: 2
- Entry location: front
- Patio & porch: Front Porch, Porch
- Exterior features: Lighting, Rain Gutters
- Pool features: Community, Fenced, Heated, In Ground, Association
- Has spa: Yes
- Spa features: Association, Community
- Fencing: Brick,Stone
- Has view: Yes
- View description: City Lights, Park/Greenbelt, Hills, Mountain(s), Neighborhood, Trees/Woods
Lot
- Size: 0.43 Acres
- Features: 0-1 Unit/Acre, Corner Lot
Details
- Parcel number: 93822910
- Special conditions: Standard
Construction
Type & style
- Home type: Condo
- Architectural style: Spanish
- Property subtype: Condominium
Materials
- Drywall, Stucco
- Foundation: Concrete Perimeter
- Roof: Tile
Condition
- Turnkey
- New construction: No
- Year built: 2014
Utilities & green energy
- Electric: 220 Volts in Garage, 220 Volts in Laundry, Standard
- Sewer: Public Sewer
- Water: Public
- Utilities for property: Cable Available, Electricity Connected, Natural Gas Connected, Phone Available, Sewer Connected, Underground Utilities, Water Connected
Community & HOA
Community
- Features: Biking, Curbs, Gutter(s), Hiking, Mountainous, Park, Street Lights, Sidewalks, Pool
- Security: Prewired, Carbon Monoxide Detector(s), Fire Detection System, Fire Rated Drywall, Fire Sprinkler System, Smoke Detector(s)
- Subdivision: Corte Bella (Ohcbl)
HOA
- Has HOA: Yes
- Amenities included: Clubhouse, Sport Court, Fire Pit, Meeting Room, Maintenance Front Yard, Outdoor Cooking Area, Barbecue, Picnic Area, Playground, Pool, Spa/Hot Tub, Tennis Court(s)
- HOA fee: $226 monthly
- HOA name: Orchard Hills Village II Community Association
- HOA phone: 949-833-2600
Location
- Region: Irvine
Financial & listing details
- Price per square foot: $962/sqft
- Tax assessed value: $1,174,076
- Date on market: 9/29/2026
- Cumulative days on market: 37 days
- Listing terms: Cash to New Loan
- Inclusions: washer and dryer
- Exclusions: refrigerator
Estimated market value
$2,021,700
$1.92M - $2.12M
$6,000/mo
Price history
| Date | Event | Price |
|---|---|---|
| 10/21/2026 | Price change | $2,080,000-3.3%$962/sqft |
Source:  CRMLS #OC26212691 Report a problem | ||
| 10/1/2026 | Listed for sale | $2,150,000$994/sqft |
Source: CRMLS #OC26212691 Report a problem | ||
Public tax history
| Year | Property taxes | Tax assessment |
|---|---|---|
| 2026 | -- | $1,174,076 +2% |
| 2025 | $15,572 +1.6% | $1,151,055 +2% |
| 2024 | $15,328 +1.8% | $1,128,486 +2% |
| 2023 | $15,058 +1.5% | $1,106,359 +2% |
| 2022 | $14,830 +1.5% | $1,084,666 +2% |
| 2021 | $14,607 +0.8% | $1,063,399 +1% |
| 2020 | $14,487 | $1,052,496 +2% |
| 2019 | $14,487 +0.6% | $1,031,859 +2% |
| 2018 | $14,394 +3.1% | $1,011,627 +2% |
| 2017 | $13,967 | $991,792 +2% |
| 2016 | $13,967 +3.4% | $972,346 +224.8% |
| 2015 | $13,514 | $299,375 |
Find assessor info on the county website
Monthly payment
Est. payment
Payment breakdown
Explore the cost of this home by adjusting the details. Changes won't be saved.Climate risks
Neighborhood: Orchard Hills
Nearby schools
Schools provided by the listing agent
- Elementary: Canyon View
- Middle: Sierra Vista
- High: Northwood
Source: CRMLS. This data may not be complete. We recommend contacting the local school district to confirm school assignments for this home.
Similar homes
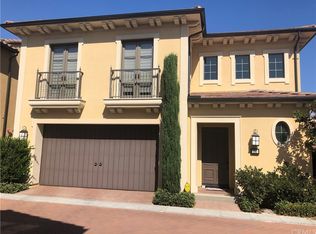
- $2,050,0003 bd3 ba2.1k sqft115 Della, Irvine, CA 92602For Sale
 MLS ID #OC26188496, Rachel Cao, Meta Realty Inc.. CRMLS
- $1,798,0003 bd3 ba1.9k sqft181 Oceano, Irvine, CA 92602For Sale
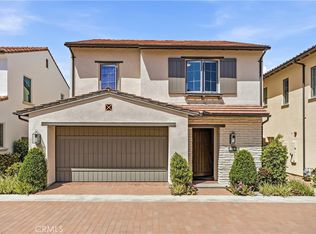 MLS ID #OC26086518, Nan Liu, JC Pacific Corp. CRMLS
- $2,270,0004 bd4 ba2.5k sqft53 Painted Cameo, Irvine, CA 92602For Sale
 MLS ID #OC26207302, Andy Sohn, Christie's Southern California. CRMLS
- $1,651,8003 bd3 ba1.8k sqft259 Rodeo, Irvine, CA 92602For Sale
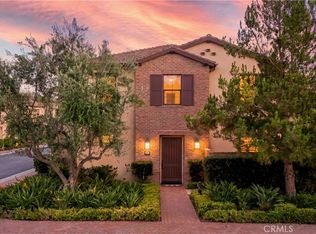 MLS ID #OC26168277, Jianming Chen, Real Broker. CRMLS
