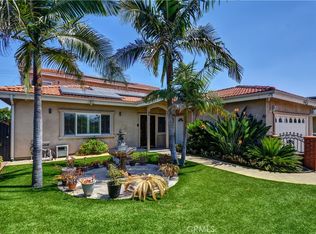
Welcome to Laurel Gate, a gated community where modern living meets the charm of one of Buena Park's most established neighborhoods. Built by Lennar in 2009, this beautifully designed 4-bedroom, 3-bathroom home offers a rare opportunity to own newer construction in a city where homes of this vintage are few and far between. From the moment you step inside, you'll appreciate the high ceilings, abundant natural light, and thoughtfully designed floor plan. The highly sought-after main-level bedroom and full bath provide a place for guests, multigenerational living, or a private home office. Upstairs, a spacious loft creates the perfect second living area for movie nights, a playroom, or a place to simply unwind. Everyday living is effortless with an indoor laundry room, attached direct-access garage, and spacious living areas designed for both entertaining and quiet evenings at home. Outside your door, enjoy the resort-style amenities of Laurel Gate, including a sparkling community pool, beautifully maintained grounds, and peaceful walking paths that make every stroll through the neighborhood feel inviting. Ideally located near Cypress College, shopping, dining, parks, and major freeways. This is more than just a home—it's the rare combination of modern construction, a versatile floor plan, and a welcoming gated community in the heart of Buena Park.
Coming soon 07/25
Listed by: Coldwell Banker Envision • Nancy Huang • Contact: 714-588-8645
$1,379,000
22 Cannery, Buena Park, CA 90620
4beds
2,567sqft
:
Get pre-qualified$8,946/mo
Single Family Residence
Built in 2009
3,375 Square Feet Lot
$-- Zestimate®
$537/sqft
$223/mo HOA
What's special
- 1 day |
- 121 |
- 7 |
Zillow last checked:
Listing updated:
Listed by:
Nancy Huang DRE #02035676 714-588-8645,
Coldwell Banker Envision,
Feng-Chiao Huang DRE #00998678,
Coldwell Banker Envision
Source: CRMLS,MLS#: PW26160654 Originating MLS: California Regional MLS
Originating MLS: California Regional MLSFacts & features
Interior
Bedrooms & bathrooms
- Bedrooms: 4
- Bathrooms: 3
- Full bathrooms: 3
- Main level bathrooms: 1
- Main level bedrooms: 1
Rooms
- Room types: Bedroom, Family Room, Loft, Primary Bedroom, Other, Dining Room
Primary bedroom
- Features: Primary Suite
Bedroom
- Features: Bedroom on Main Level
Bathroom
- Features: Bathroom Exhaust Fan, Bathtub, Closet, Dual Sinks, Full Bath on Main Level, Separate Shower, Tub Shower, Walk-In Shower
Kitchen
- Features: Granite Counters, Kitchen Island
Other
- Features: Walk-In Closet(s)
Heating
- Central
Cooling
- Central Air
Appliances
- Included: Dishwasher, Gas Oven, Gas Range, Gas Water Heater, Microwave, Refrigerator, Water Heater, Dryer, Washer
- Laundry: Inside, Laundry Room, Upper Level
Features
- Ceiling Fan(s), Separate/Formal Dining Room, Eat-in Kitchen, Granite Counters, High Ceilings, Recessed Lighting, Bedroom on Main Level, Loft, Primary Suite, Walk-In Closet(s)
- Flooring: Carpet, Laminate, Tile
- Doors: Sliding Doors
- Windows: Double Pane Windows, Screens, Shutters
- Has fireplace: Yes
- Fireplace features: Family Room
- Common walls with other units/homes: No Common Walls
Interior area
- Total interior livable area: 2,567 sqft
Video & virtual tour
Property
Parking
- Total spaces: 2
- Parking features: Door-Multi, Direct Access, Driveway, Garage
- Attached garage spaces: 2
Features
- Levels: Two
- Stories: 2
- Entry location: Front door
- Patio & porch: None
- Exterior features: Rain Gutters
- Pool features: Community, Association
- Has spa: Yes
- Spa features: Association, Community
- Fencing: Block,Vinyl
- Has view: Yes
- View description: Neighborhood
Lot
- Size: 3,375 Square Feet
- Features: 0-1 Unit/Acre, Corner Lot
Details
- Parcel number: 06970152
- Special conditions: Standard
Construction
Type & style
- Home type: SingleFamily
- Property subtype: Single Family Residence
Materials
- Drywall
- Foundation: Slab
- Roof: Tile
Condition
- Turnkey
- New construction: No
- Year built: 2009
Details
- Builder name: Lennar
Utilities & green energy
- Electric: Standard
- Sewer: Public Sewer
- Water: Public
- Utilities for property: Electricity Connected, Natural Gas Connected, Sewer Connected, Water Connected
Community & HOA
Community
- Features: Sidewalks, Gated, Pool
- Security: Carbon Monoxide Detector(s), Security Gate, Gated Community, Smoke Detector(s)
- Subdivision: Laurel Gate
HOA
- Has HOA: Yes
- Amenities included: Maintenance Grounds, Outdoor Cooking Area, Barbecue, Playground, Pool, Spa/Hot Tub
- HOA fee: $223 monthly
- HOA name: Laurel Gate
- HOA phone: 800-665-2149
Location
- Region: Buena Park
Financial & listing details
- Price per square foot: $537/sqft
- Tax assessed value: $840,322
- Annual tax amount: $9,848
- Date on market: 7/23/2026
- Listing terms: Cash,Conventional,FHA,VA Loan
- Inclusions: Washer, dryer, refrigerator
- Road surface type: Paved
Estimated market value
Not available
Estimated sales range
Not available
Not available
Price history
| Date | Event | Price |
|---|---|---|
| 4/14/2010 | Sold | $651,000$254/sqft |
Source: Public Record Report a problem | ||
Public tax history
| Year | Property taxes | Tax assessment |
|---|---|---|
| 2025 | $9,848 +4.4% | $840,322 +2% |
| 2024 | $9,432 +2.5% | $823,846 +2% |
| 2023 | $9,202 +1.2% | $807,693 +2% |
| 2022 | $9,091 +1.5% | $791,856 +2% |
| 2021 | $8,961 +0.6% | $776,330 +1% |
| 2020 | $8,910 | $768,370 +2% |
| 2019 | $8,910 +2.7% | $753,304 +2% |
| 2018 | $8,680 +5.2% | $738,534 +2% |
| 2017 | $8,247 | $724,053 +2% |
| 2016 | $8,247 +2% | $709,856 +1.5% |
| 2015 | $8,088 +6.6% | $699,194 +2% |
| 2014 | $7,590 | $685,498 +4.5% |
| 2013 | -- | $655,902 |
| 2012 | -- | $655,902 |
| 2011 | -- | $655,902 +122.2% |
| 2010 | -- | $295,163 +35.2% |
| 2009 | -- | $218,296 +2% |
| 2008 | -- | $214,016 |
Find assessor info on the county website
Monthly payment
Est. payment
Payment breakdown
Explore the cost of this home by adjusting the details. Changes won't be saved.Climate risks
Neighborhood: 90620
Nearby schools
GreatSchools rating
- 5/10San Marino Elementary SchoolGrades: K-6Distance: 0.5 mi
- 3/10Orangeview Junior High SchoolGrades: 7-8Distance: 0.5 mi
- 5/10Western High SchoolGrades: 9-12Distance: 0.9 mi
Schools provided by the listing agent
- Elementary: San Marino
- Middle: Orangeview
- High: Western
Source: CRMLS. This data may not be complete. We recommend contacting the local school district to confirm school assignments for this home.
- $1,143,0003 bd2 ba2.2k sqft20 Cannery, Buena Park, CA 90620Off Market
- $1,271,5004 bd3 ba2.5k sqft23 Silverberry, Buena Park, CA 90620Off Market
- $1,261,9004 bd3 ba2.5k sqft18 Cannery, Buena Park, CA 90620Off Market
- $1,261,8004 bd3 ba2.5k sqft21 Silverberry, Buena Park, CA 90620Off Market
- $1,265,4004 bd3 ba2.5k sqft23 Cannery, Buena Park, CA 90620Off Market
- $1,148,2003 bd2 ba2.2k sqft21 Cannery, Buena Park, CA 90620Off Market
- $1,075,1003 bd2 ba2.2k sqft19 Silverberry, Buena Park, CA 90620Off Market
- $1,413,6004 bd3 ba2.9k sqft41 Citrus Gln, Buena Park, CA 90620Off Market
A local agent can set up tours, give advice and negotiate with sellers.
Similar homes
- $1,400,0004 bd3 ba2.7k sqft5901 Los Encinos St, Buena Park, CA 90620For Sale
 MLS ID #PW26154213, Grace Pak, T.N.G. Real Estate Consultants. CRMLS
 - $1,450,0005 bd4 ba3k sqft3159 W Lanerose Dr, Anaheim, CA 92804For Sale
 MLS ID #PW26161590, Abelino Pineda, All in One Real Estate. CRMLS
 - $938,0004 bd2 ba1.7k sqft7463 Bradley Dr, Buena Park, CA 90620For Sale
 MLS ID #OC26154163, Megan Bixler, Alta Realty Group CA, Inc. CRMLS
 - $1,599,0004 bd3 ba2.7k sqft6082 Ronald Cir, Cypress, CA 90630For Sale
 MLS ID #PW26159233, Sean Daugherty, Advantage Investment Propertie. CRMLS
 - $1,190,0005 bd3 ba2.2k sqft4681 Dana Dr, La Palma, CA 90623For SaleMLS ID #PW26158983, Young Yang, New Star Realty & Investment. CRMLS
- $1,200,0005 bd3 ba1.6k sqft6700 Lassen Dr, Buena Park, CA 90620For SaleMLS ID #PW26142553, Kay Meewan Lee, Circa Properties, Inc.. CRMLS
- $859,0003 bd3 ba1.8k sqft8576 Corsica Ln, Buena Park, CA 90620For SaleMLS ID #SW26160629, Arlan Lloyd, Premier Agent Network. CRMLS
- $1,250,0004 bd2 ba1.8k sqft8334 Mars Dr, Buena Park, CA 90620For SaleMLS ID #PW26132157, Konstantinos Hatzidakis, Konstantinos Hatzidakis. CRMLS
- $958,0004 bd3 ba1.7k sqft829 Lincoln Glen Dr, Buena Park, CA 90620For SaleMLS ID #WS26127384, Janice Shin, Pinnacle Real Estate Group. CRMLS
- $1,395,0005 bd2 ba2.1k sqft8101 Redford Ln, La Palma, CA 90623For SaleMLS ID #PW26156909, Dave Chamberlain, Team Chamberlain Realty Exe.. CRMLS
- $1,175,0003 bd2 ba1.7k sqft6054 San Rolando Way, Buena Park, CA 90620For SaleMLS ID #PW26107545, Heather Moran, BHHS CA Properties. CRMLS
- $909,5003 bd3 ba1.5k sqft5984 Los Ranchos Dr, Buena Park, CA 90620For SaleMLS ID #PW26150448, Luis Sierra, New Empire Realty. CRMLS
- $1,398,0004 bd3 ba2.1k sqft4932 Partridge Cir, La Palma, CA 90623For SaleMLS ID #CV26137664, Aron Kwong, ARON KWONG, BROKER. CRMLS
- $1,700,0003 bd3 ba1.9k sqft7612 Haldor Pl, Buena Park, CA 90620For SaleMLS ID #PW26141573, Travis Fairweather, First Team Real Estate. CRMLS
- $1,250,0004 bd4 ba2.5k sqft3157 W Westhaven Dr, Anaheim, CA 92804For SaleMLS ID #CV26153382, Hiljin Sabangan, Deluxe Realty. CRMLS
- $1,274,0005 bd3 ba2.8k sqft814 S Kouri Ln, Anaheim, CA 92804For SaleMLS ID #SW26153056, Lisa DeLuna, Exit Alliance Realty. CRMLS
- $1,188,8885 bd2 ba1.8k sqft8408 Mercury Dr, Buena Park, CA 90620For SaleMLS ID #PW26129479, Thao Doan, Ana Real Estate. CRMLS
- $1,499,0006 bd4 ba3.1k sqft7596 Fillmore Dr, Buena Park, CA 90620For SaleMLS ID #PW26092780, Amanda Lam, The Dole Group. CRMLS
- $1,049,0004 bd2 ba1.8k sqft2864 W Monroe Ave, Anaheim, CA 92801For SaleMLS ID #PW26160331, Gerald Bushore, Bushore Real Estate. CRMLS
- $1,399,0005 bd3 ba2.7k sqft8212 Regency St, La Palma, CA 90623For SaleMLS ID #OC26150206, Neeraj Sureen, Real Estate Palace. CRMLS
Local buyer's agents are ready to help
