Spectacular Panoramic Views and Exceptional Indoor-Outdoor Living! Welcome to 27391 Valderas, a beautifully designed Spanish-style residence offering 5 bedrooms, 3 bathrooms, and 3,088 square feet of spacious living in desirable Mission Viejo. Situated on an elevated lot, this impressive home enjoys sweeping panoramic views of the surrounding hills, city lights, and distant mountains, providing a stunning backdrop for everyday living and entertaining.
The thoughtfully designed floor plan offers generous living and entertaining spaces, including formal living and dining rooms and a comfortable family room with a fireplace. The spacious kitchen serves as the heart of the home, featuring a center island, abundant cabinetry, generous counter space, built-in appliances, and a casual dining area. Large windows frame the spectacular views, bringing the beauty of the outdoors into the heart of the home.
The expansive primary suite provides a private retreat with a comfortable sitting area and an adjoining bathroom featuring a soaking tub, separate glass-enclosed shower, and generous vanity and storage space. Downstairs bedroom and bath. Three additional bedrooms offer flexibility for guests, home offices, or other lifestyle needs. Step outside to discover an entertainer's dream! The beautifully designed backyard takes full advantage of the home's elevated setting, offering multiple pergola-covered patios, spacious outdoor dining and lounging areas, and attractive landscaping. Brand new AC installed 3 months ago. Whether hosting gatherings, enjoying a quiet morning coffee, or relaxing at the end of the day, the breathtaking panoramic views create a truly special atmosphere. Ideally located in the heart of Mission Viejo, with convenient access to shopping, dining, parks, recreation, and major transportation routes, this home combines generous living space, architectural character, and an exceptional Southern California indoor-outdoor lifestyle. An outstanding opportunity to own a spacious home in one of Mission Viejo's desirable residential neighborhoods!
For sale
Listed by: Engel & Volkers Dana Point • Alex Krywenko • 949-412-6052
$1,895,000
27391 Valderas, Mission Viejo, CA 92691
5beds
3,088sqft
Single Family Residence
Built in 1976
8,400 Square Feet Lot
$1,849,600 Zestimate®
$614/sqft
$144/mo HOA
What's special
- 15 days
- 846
- 40
Zillow last checked:
Listing updated:
Listed by:
Alex Krywenko DRE #01368008 949-412-6052,
Engel & Volkers Dana Point,
Larry Simms DRE #02260258,
Engel & Volkers Dana Point
Source: CRMLS,MLS#: OC26228770 Originating MLS: California Regional MLS
Facts & features
Interior
Bedrooms & bathrooms
- Bedrooms: 5
- Bathrooms: 3
- Full bathrooms: 3
- Main level bathrooms: 1
- Main level bedrooms: 1
Rooms
- Room types: Attic, Bedroom, Entry/Foyer, Family Room, Foyer, Living Room, Primary Bedroom, Other, Retreat, Dining Room
Primary bedroom
- Features: Primary Suite
Bedroom
- Features: Bedroom on Main Level
Bathroom
- Features: Bathtub, Dual Sinks, Separate Shower, Tub Shower, Walk-In Shower
Family room
- Features: Separate Family Room
Kitchen
- Features: Kitchen Island, Kitchen/Family Room Combo, Remodeled, Updated Kitchen
Other
- Features: Walk-In Closet(s)
Heating
- Forced Air
Cooling
- Central Air
Appliances
- Included: Convection Oven, Dishwasher, Electric Range, Disposal, Gas Oven, Gas Water Heater, Microwave, Trash Compactor, Vented Exhaust Fan
- Laundry: Electric Dryer Hookup, Gas Dryer Hookup, Laundry Room
Features
- Crown Molding, Cathedral Ceiling(s), Separate/Formal Dining Room, Eat-in Kitchen, Granite Counters, Recessed Lighting, Attic, Bedroom on Main Level, Entrance Foyer, Primary Suite, Walk-In Closet(s)
- Flooring: Carpet, Tile
- Doors: Double Door Entry
- Windows: Double Pane Windows, Drapes
- Has fireplace: Yes
- Fireplace features: Family Room
- Common walls with other units/homes: No Common Walls
Interior area
- Total interior livable area: 3,088 sqft
Video & virtual tour
Property
Parking
- Total spaces: 3
- Parking features: Concrete, Door-Multi, Direct Access, Garage Faces Front, Garage, Garage Door Opener
- Attached garage spaces: 3
Accessibility
- Accessibility features: None
Features
- Levels: Two
- Stories: 2
- Entry location: Front Door
- Patio & porch: Concrete, Covered, Open, Patio
- Exterior features: Koi Pond
- Pool features: None
- Spa features: None
- Fencing: Block,Wrought Iron
- Has view: Yes
- View description: City Lights, Lake, Mountain(s), Panoramic
- Has water view: Yes
- Water view: Lake
Lot
- Size: 8,400 Square Feet
- Features: 6-10 Units/Acre, Back Yard, Gentle Sloping
Details
- Parcel number: 81130212
- Special conditions: Standard
Construction
Type & style
- Home type: SingleFamily
- Architectural style: Spanish
- Property subtype: Single Family Residence
Materials
- Drywall, Frame, Stucco
- Foundation: Slab
- Roof: Spanish Tile
Condition
- Updated/Remodeled,Turnkey
- New construction: No
- Year built: 1976
Utilities & green energy
- Electric: 220 Volts in Laundry
- Sewer: Public Sewer
- Water: Public
- Utilities for property: Electricity Connected, Natural Gas Connected, Sewer Connected, Water Connected
Community & HOA
Community
- Features: Gutter(s), Lake, Street Lights, Suburban, Sidewalks, Fishing
- Security: Carbon Monoxide Detector(s), Smoke Detector(s)
- Subdivision: Madrid Del Lago (Ml)
HOA
- Has HOA: Yes
- Amenities included: Barbecue
- HOA fee: $336 quarterly
- HOA name: Mission Viejo Environmental
- HOA phone: 949-770-1313
- Second HOA fee: $193 semi-annually
- Second HOA name: Lake Mission Viejo
- Second HOA phone: 949-450-0202
Location
- Region: Mission Viejo
Financial & listing details
- Price per square foot: $614/sqft
- Tax assessed value: $1,143,007
- Date on market: 10/22/2026
- Cumulative days on market: 15 days
- Listing terms: Cash,Cash to New Loan
- Road surface type: Paved
Estimated market value
$1,849,600
$1.76M - $1.94M
$6,751/mo
Price history
| Date | Event | Price |
|---|---|---|
| 10/22/2026 | Listed for sale | $1,895,000+108.2%$614/sqft |
Source:  CRMLS #OC26228770 Report a problem | ||
| 5/20/2013 | Sold | $910,000+1.1%$295/sqft |
Source: Public Record Report a problem | ||
| 4/29/2013 | Pending sale | $899,900$291/sqft |
Source: Realty ONE Group #OC13053304 Report a problem | ||
| 4/26/2013 | Listed for sale | $899,900$291/sqft |
Source: Realty ONE Group #OC13053304 Report a problem | ||
| 4/3/2013 | Pending sale | $899,900$291/sqft |
Source: Realty ONE Group #OC13053304 Report a problem | ||
| 3/28/2013 | Listed for sale | $899,900+17.6%$291/sqft |
Source: Realty ONE Group #OC13053304 Report a problem | ||
| 4/3/2003 | Sold | $765,000$248/sqft |
Source: Public Record Report a problem | ||
Public tax history
| Year | Property taxes | Tax assessment |
|---|---|---|
| 2026 | -- | $1,143,007 +2% |
| 2025 | $11,250 +1.7% | $1,120,596 +2% |
| 2024 | $11,062 +2.2% | $1,098,624 +2% |
| 2023 | $10,827 +2% | $1,077,083 +2% |
| 2022 | $10,619 +2% | $1,055,964 +2% |
| 2021 | $10,413 +1% | $1,035,259 +1% |
| 2020 | $10,309 | $1,024,644 +2% |
| 2019 | $10,309 +2% | $1,004,553 +2% |
| 2018 | $10,104 +4% | $984,856 +2% |
| 2017 | $9,714 | $965,546 +2% |
| 2016 | $9,714 +2% | $946,614 +1.5% |
| 2015 | $9,527 +3.3% | $932,395 +2% |
| 2014 | $9,218 | $914,131 +31% |
| 2013 | -- | $697,920 |
| 2012 | -- | $697,920 -4% |
| 2011 | -- | $727,000 -2.8% |
| 2010 | -- | $748,000 -9.4% |
| 2009 | -- | $826,000 -2.1% |
| 2008 | -- | $843,518 +2% |
| 2007 | -- | $826,979 +2% |
| 2006 | -- | $810,764 +2% |
| 2005 | -- | $794,867 +2% |
| 2004 | -- | $779,282 +122.3% |
| 2003 | -- | $350,617 +2% |
| 2002 | -- | $343,743 +2% |
| 2001 | $3,628 +1.2% | $337,003 +2% |
| 2000 | $3,584 | $330,396 |
Find assessor info on the county website
Monthly payment
Est. payment
Payment breakdown
Explore the cost of this home by adjusting the details. Changes won't be saved.Climate risks
Neighborhood: 92691
Nearby schools
Schools provided by the listing agent
- Elementary: Castille
- Middle: Fred Newhart
- High: Capistrano Valley
Source: CRMLS. This data may not be complete. We recommend contacting the local school district to confirm school assignments for this home.
- $1,698,2004 bd3 ba2.6k sqft27381 Valderas, Mission Viejo, CA 92691Off Market
- $1,702,5004 bd3 ba2.2k sqft27401 Valderas, Mission Viejo, CA 92691Off Market
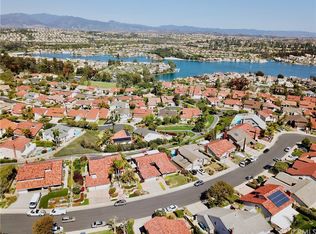
- $1,323,4003 bd2 ba1.7k sqft27382 Valderas, Mission Viejo, CA 92691Off Market
- $1,810,6004 bd2 ba2.5k sqft27411 Valderas, Mission Viejo, CA 92691Off Market
Similar homes
- $1,549,0004 bd3 ba2.1k sqft22852 Buendia, Mission Viejo, CA 92691For Sale
 MLS ID #OC26185062, Michele Vaughn, Property Leaders. CRMLS
- $1,875,0004 bd3 ba2.2k sqft61 Hawk Hill, Mission Viejo, CA 92692For Sale
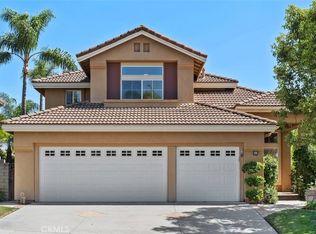 MLS ID #OC26196618, Atousa Ligtvoet, Bullock Russell RE Services. CRMLS
- $2,150,0006 bd4 ba3.5k sqft23005 Stoneridge, Mission Viejo, CA 92692For Sale
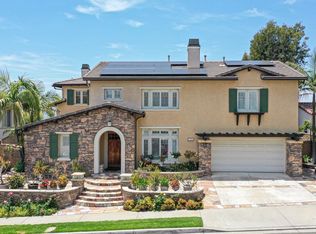 MLS ID #ND26121525, Van Bui, Van Realty Funding. CRMLS
- $1,899,9995 bd4 ba3.2k sqft21792 Hermosa Ln, Trabuco Canyon, CA 92679For Sale
 MLS ID #OC26142047, Thalia Faklis, Coldwell Banker Realty. CRMLS
